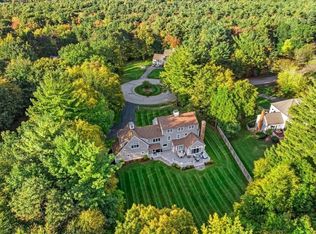
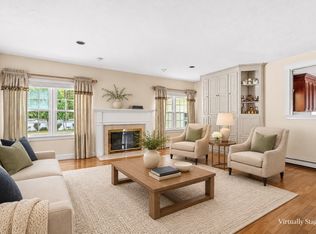
WHY BUILD WHEN YOU CAN HAVE IT ALL NOW? Over 4,700 square feet of extensively renovated living space, four finished levels, premium finishes, and major system upgrades—all on a private acre in the coveted Arrowhead neighborhood! The expense, time, and decisions have already been taken care of. Just move in and enjoy!This exceptional home offers the style and amenities today's buyers are seeking, with the added benefit of an established neighborhood and a beautifully secluded setting. The open floor plan is designed for effortless living and entertaining, featuring a stunning kitchen with premium Miele and Sub-Zero appliances, generous pantry, and wonderful gathering spaces. A spacious mudroom with exceptional storage adds everyday convenience, while beautifully updated baths and thoughtfully designed interiors reflect the quality of the extensive renovations.And the flexibility is incredible! Four finished levels offer room for everyone and everything. The third floor, complete with kitchenette and bath, is ideal for guests, a private office, or recreation. The finished lower level offers additional living space with bar, bath and media room.The improvements don't stop at the front door! Significant investments include a new roof, windows, exterior doors, driveway, conversion from oil to gas, central air, and a whole-house generator. Radiant heat, interior and exterior gas fireplaces, and beautiful bluestone patios and walkways complete this impressive property.Exceptional space. Exceptional improvements. Exceptional value! Why take on the expense, delays, and uncertainty of new construction when this beautifully renovated home is ready for you today?The work is done. The opportunity is here. Come see for yourself why this home is such an incredible value!
For sale
Price cut: $174K (10/28)
$1,575,000
71 Arrow Head Rd, Marshfield, MA 02050
4beds
4,721sqft
Single Family Residence
Built in 1989
1.05 Acres Lot
$1,537,600 Zestimate®
$334/sqft
$-- HOA
What's special
Central airPremium finishesNew roofFour finished levelsPrivate acreOpen floor planBeautifully updated baths
- 16 days
- 1,162
- 38
Zillow last checked:
Listing updated:
Listed by:
Liz Bone Team 781-258-7111,
South Shore Sotheby's International Realty 781-934-2000
Source: MLS PIN,MLS#: 73596155
Facts & features
Interior
Bedrooms & bathrooms
- Bedrooms: 4
- Bathrooms: 5
- Full bathrooms: 4
- 1/2 bathrooms: 1
Primary bedroom
- Features: Bathroom - Full, Bathroom - Double Vanity/Sink, Skylight, Ceiling Fan(s), Vaulted Ceiling(s), Walk-In Closet(s), Closet, Flooring - Hardwood, Recessed Lighting, Lighting - Sconce
- Level: Second
- Area: 357
- Dimensions: 21 x 17
Bedroom 2
- Features: Closet, Flooring - Hardwood, Lighting - Overhead
- Level: Second
- Area: 156
- Dimensions: 13 x 12
Bedroom 3
- Features: Closet, Flooring - Hardwood, Lighting - Pendant
- Level: Second
- Area: 156
- Dimensions: 13 x 12
Bedroom 4
- Features: Closet, Flooring - Hardwood, Lighting - Pendant
- Level: Second
- Area: 156
- Dimensions: 13 x 12
Primary bathroom
- Features: Yes
Bathroom 1
- Level: First
- Area: 18
- Dimensions: 6 x 3
Bathroom 2
- Features: Bathroom - Full, Bathroom - Double Vanity/Sink, Bathroom - With Tub, Walk-In Closet(s), Closet/Cabinets - Custom Built, Flooring - Stone/Ceramic Tile, Window(s) - Bay/Bow/Box, Countertops - Stone/Granite/Solid, Cabinets - Upgraded, Recessed Lighting, Lighting - Sconce
- Level: Second
- Area: 128
- Dimensions: 16 x 8
Bathroom 3
- Features: Bathroom - Full, Flooring - Stone/Ceramic Tile, Countertops - Stone/Granite/Solid, Cabinets - Upgraded, Lighting - Sconce
- Level: Second
Dining room
- Features: Flooring - Hardwood, Lighting - Pendant, Crown Molding
- Level: Main,First
- Area: 169
- Dimensions: 13 x 13
Family room
- Features: Vaulted Ceiling(s), Window(s) - Bay/Bow/Box, Exterior Access, Open Floorplan, Recessed Lighting, Slider, Crown Molding
- Level: Main,First
- Area: 350
- Dimensions: 25 x 14
Kitchen
- Features: Closet/Cabinets - Custom Built, Flooring - Stone/Ceramic Tile, Window(s) - Bay/Bow/Box, Dining Area, Kitchen Island, Cabinets - Upgraded, Deck - Exterior, Exterior Access, Open Floorplan, Recessed Lighting, Remodeled, Stainless Steel Appliances, Lighting - Pendant, Crown Molding
- Level: Main,First
- Area: 330
- Dimensions: 22 x 15
Living room
- Features: Flooring - Hardwood, Window(s) - Bay/Bow/Box, Decorative Molding
- Level: Main,First
- Area: 247
- Dimensions: 19 x 13
Heating
- Baseboard, Radiant, Heat Pump, Natural Gas
Cooling
- Central Air
Appliances
- Included: Gas Water Heater, Water Heater, Range, Dishwasher, Microwave, Refrigerator, Washer, Dryer, ENERGY STAR Qualified Dishwasher, Range Hood, Second Dishwasher, Stainless Steel Appliance(s)
- Laundry: Flooring - Stone/Ceramic Tile, Main Level, First Floor, Electric Dryer Hookup
Features
- Recessed Lighting, Bathroom - 3/4, Closet, Countertops - Stone/Granite/Solid, Wet bar, Cabinets - Upgraded, Lighting - Pendant, Closet/Cabinets - Custom Built, Dining Area, Attic Access, Lighting - Overhead, Exercise Room, Game Room, Mud Room, Bonus Room, Den, Wet Bar
- Flooring: Wood, Tile, Other, Flooring - Hardwood, Flooring - Stone/Ceramic Tile
- Windows: Bay/Bow/Box, Insulated Windows, Screens
- Basement: Finished,Interior Entry,Bulkhead,Concrete
- Number of fireplaces: 2
- Fireplace features: Family Room
Interior area
- Total structure area: 4,721
- Total interior livable area: 4,721 sqft
- Finished area above ground: 3,569
- Finished area below ground: 1,152
Video & virtual tour
Property
Parking
- Total spaces: 12
- Parking features: Attached, Garage Door Opener, Storage, Paved Drive, Off Street, Paved
- Attached garage spaces: 2
- Uncovered spaces: 10
Features
- Patio & porch: Patio
- Exterior features: Patio, Rain Gutters, Storage, Professional Landscaping, Sprinkler System, Decorative Lighting, Screens
Lot
- Size: 1.05 Acres
Details
- Parcel number: M:0C16 B:0002 L:0021,1068085
- Zoning: R-1
Construction
Type & style
- Home type: SingleFamily
- Architectural style: Colonial
- Property subtype: Single Family Residence
Materials
- Frame
- Foundation: Concrete Perimeter, Stone
- Roof: Shingle
Condition
- Year built: 1989
Utilities & green energy
- Electric: Circuit Breakers, 200+ Amp Service
- Sewer: Private Sewer
- Water: Public
- Utilities for property: for Electric Range, for Electric Dryer
Community & HOA
Community
- Security: Security System
- Subdivision: Arrowhead
HOA
- Has HOA: No
Location
- Region: Marshfield
Financial & listing details
- Price per square foot: $334/sqft
- Tax assessed value: $1,544,000
- Annual tax amount: $14,838
- Date on market: 10/28/2026
- Listing terms: Contract
- Road surface type: Paved
Estimated market value
$1,537,600
$1.46M - $1.61M
$6,055/mo
Price history
| Date | Event | Price |
|---|---|---|
| 10/28/2026 | Price change | $1,575,000-9.9%$334/sqft |
Source: MLS PIN #73596155 Report a problem | ||
| 10/5/2026 | Price change | $1,749,000-2.8%$370/sqft |
Source: MLS PIN #73578653 Report a problem | ||
| 9/17/2026 | Listed for sale | $1,800,000+246.2%$381/sqft |
Source: MLS PIN #73578653 Report a problem | ||
| 3/28/2000 | Sold | $520,000+46.5%$110/sqft |
Source: Public Record Report a problem | ||
| 9/14/1990 | Sold | $355,000$75/sqft |
Source: Public Record Report a problem | ||
Public tax history
| Year | Property taxes | Tax assessment |
|---|---|---|
| 2025 | $14,151 +2.6% | $1,429,400 +7.6% |
| 2024 | $13,797 +4.3% | $1,327,900 +13.7% |
| 2023 | $13,225 +2.8% | $1,168,300 +17.6% |
| 2022 | $12,863 +6% | $993,300 +8% |
| 2021 | $12,135 +1% | $920,000 +2% |
| 2020 | $12,020 +3.9% | $901,700 +4.2% |
| 2019 | $11,574 +1.5% | $865,000 +1.4% |
| 2018 | $11,402 +2.3% | $852,800 +4.9% |
| 2017 | $11,150 +5% | $812,700 +6.3% |
| 2016 | $10,615 +9.1% | $764,800 +4.5% |
| 2015 | $9,730 -1.5% | $732,100 -1.5% |
| 2014 | $9,877 +10.1% | $743,200 +1.1% |
| 2013 | $8,972 +16.6% | $734,800 +12.3% |
| 2012 | $7,695 +1.5% | $654,300 -2.6% |
| 2011 | $7,583 +1.8% | $671,700 -3.1% |
| 2010 | $7,449 +5.5% | $692,900 -2% |
| 2009 | $7,063 +4.1% | $707,000 -9.1% |
| 2008 | $6,785 +15.3% | $778,100 +7.6% |
| 2007 | $5,886 -1.6% | $723,100 +0.4% |
| 2006 | $5,983 -6.3% | $720,000 +9.5% |
| 2004 | $6,385 +2.7% | $657,600 +19.2% |
| 2003 | $6,220 -0.1% | $551,900 +12.7% |
| 2002 | $6,225 +17.3% | $489,800 +41.2% |
| 1998 | $5,308 | $346,900 |
Find assessor info on the county website
Monthly payment
Est. payment
Payment breakdown
Explore the cost of this home by adjusting the details. Changes won't be saved.Climate risks
Neighborhood: 02050

Similar homes
- $1,795,0005 bd5 ba5.1k sqft62 Metacomet Way, Marshfield, MA 02050For Sale
 MLS ID #73592851, Sarah Stone, Coldwell Banker Realty - Norwell - Hanover Regional Office. MLS PIN
- $1,350,0004 bd3 ba3.4k sqft766 Forest St, Marshfield, MA 02050For Sale
 MLS ID #73579254, Tracey Knox, William Raveis R.E. & Home Services. MLS PIN
- $1,599,9994 bd5 ba4.4k sqft908 Main St, Norwell, MA 02061For Sale
 MLS ID #73548269, Dave White, OwnerEntry.com. MLS PIN
- $1,290,0005 bd5 ba4.4k sqft17 Old Landing Rd, Pembroke, MA 02359For Sale
 MLS ID #73598603, Brittany Cogliano, Conway - Hanover. MLS PIN
