Set in a wonderful Duxbury setting, this beautifully maintained home offers the perfect blend of classic elegance, comfortable living, and spaces designed for easy entertaining. The inviting open-concept kitchen features granite countertops, stainless-steel appliances, a center island, and a spacious dining area that flows effortlessly into the cathedral-ceiling family room, complete with fireplace and access to the deck. A private first-floor office with French doors provides the ideal space for working from home, or a quiet retreat. An elegant formal dining room adds a touch of sophistication, with crown molding, wainscoting. Upstairs, four generously sized bedrooms provide excellent closet space, including an expansive primary suite with two closets—one a walk-in—along with a private bath and room for a sitting area or home office.The finished lower level extends the living space with a media/game room featuring new carpeting, plus a dedicated workout area with upgraded flooring. Throughout the home, you'll find hardwood floors, central A/C, irrigation, and a convenient mudroom with laundry and pantry. Additional highlights include an outdoor shower, NEW ROOF, and several replaced Andersen windows. Move-in ready, this home offers plenty of space to relax, entertain, and enjoy all that area has to offer. Simply unpack and enjoy!
For sale
$1,585,000
94 Valley St, Duxbury, MA 02332
4beds
4,295sqft
Single Family Residence
Built in 2001
1 Acres Lot
$1,542,700 Zestimate®
$369/sqft
$-- HOA
What's special
Outdoor showerCathedral-ceiling family roomSeveral replaced andersen windowsInviting open-concept kitchenHardwood floorsFinished lower levelNew roof
- 5 days
- 1,367
- 71
Zillow last checked:
Listing updated:
Listed by:
Nancy King 781-588-4059,
Coldwell Banker Realty - Duxbury 781-934-6995
Source: MLS PIN,MLS#: 73577063
Facts & features
Interior
Bedrooms & bathrooms
- Bedrooms: 4
- Bathrooms: 3
- Full bathrooms: 2
- 1/2 bathrooms: 1
Primary bedroom
- Features: Bathroom - Double Vanity/Sink, Ceiling Fan(s), Walk-In Closet(s), Flooring - Wall to Wall Carpet, Recessed Lighting
- Level: Second
- Area: 504
- Dimensions: 28 x 18
Bedroom 2
- Features: Closet, Flooring - Wall to Wall Carpet, Recessed Lighting
- Level: Second
- Area: 204
- Dimensions: 17 x 12
Bedroom 3
- Features: Closet, Flooring - Wall to Wall Carpet, Recessed Lighting
- Level: Second
- Area: 156
- Dimensions: 13 x 12
Bedroom 4
- Features: Closet, Flooring - Wall to Wall Carpet, Recessed Lighting
- Level: Second
- Area: 156
- Dimensions: 13 x 12
Primary bathroom
- Features: Yes
Bathroom 1
- Features: Flooring - Stone/Ceramic Tile, Lighting - Sconce, Pedestal Sink
- Level: First
- Area: 45
- Dimensions: 9 x 5
Bathroom 2
- Features: Bathroom - Full, Closet - Linen, Flooring - Stone/Ceramic Tile, Jacuzzi / Whirlpool Soaking Tub, Double Vanity, Lighting - Sconce
- Level: Second
Bathroom 3
- Features: Bathroom - Full, Closet - Linen, Flooring - Stone/Ceramic Tile, Lighting - Sconce
- Level: Second
Dining room
- Features: Flooring - Wood, Wainscoting, Lighting - Pendant, Decorative Molding
- Level: First
- Area: 168
- Dimensions: 14 x 12
Family room
- Features: Cathedral Ceiling(s), Flooring - Wood, Window(s) - Bay/Bow/Box, Deck - Exterior, Exterior Access, Open Floorplan, Recessed Lighting, Decorative Molding
- Level: First
- Area: 330
- Dimensions: 22 x 15
Kitchen
- Features: Skylight, Flooring - Wood, Pantry, Countertops - Stone/Granite/Solid, Kitchen Island, Open Floorplan, Recessed Lighting, Stainless Steel Appliances, Lighting - Pendant
- Level: First
- Width: 14
Office
- Features: Flooring - Wood, French Doors
- Level: First
- Area: 168
- Dimensions: 14 x 12
Heating
- Baseboard
Cooling
- Central Air
Appliances
- Included: Water Heater, Oven, Dishwasher, Microwave, Range, Refrigerator, Washer, Dryer
- Laundry: Dryer Hookup - Electric, Washer Hookup, Laundry Closet, Flooring - Stone/Ceramic Tile, Exterior Access, First Floor, Electric Dryer Hookup
Features
- Closet, Mud Room, Home Office, Center Hall, Exercise Room, Game Room, Play Room
- Flooring: Wood, Tile, Carpet, Other, Flooring - Stone/Ceramic Tile, Flooring - Wood, Flooring - Wall to Wall Carpet
- Doors: French Doors, Storm Door(s)
- Windows: Insulated Windows
- Basement: Full,Partially Finished
- Number of fireplaces: 1
- Fireplace features: Family Room
Interior area
- Total structure area: 4,295
- Total interior livable area: 4,295 sqft
- Finished area above ground: 3,311
- Finished area below ground: 984
Video & virtual tour
Property
Parking
- Total spaces: 6
- Parking features: Attached, Paved Drive, Off Street
- Attached garage spaces: 2
- Uncovered spaces: 4
Features
- Patio & porch: Deck
- Exterior features: Deck, Rain Gutters, Professional Landscaping, Sprinkler System, Invisible Fence, Outdoor Shower
- Fencing: Invisible
Lot
- Size: 1 Acres
- Features: Level
Details
- Parcel number: 996676
- Zoning: res
Construction
Type & style
- Home type: SingleFamily
- Architectural style: Colonial
- Property subtype: Single Family Residence
Materials
- Frame
- Foundation: Concrete Perimeter
- Roof: Shingle
Condition
- Year built: 2001
Utilities & green energy
- Electric: 200+ Amp Service
- Sewer: Private Sewer
- Water: Public, Private
- Utilities for property: for Electric Range, for Electric Oven, for Electric Dryer, Washer Hookup
Community & HOA
Community
- Features: Shopping, Pool, Tennis Court(s), Walk/Jog Trails, Stable(s), Golf, Conservation Area, House of Worship, Public School, Other
- Security: Security System
HOA
- Has HOA: No
Location
- Region: Duxbury
Financial & listing details
- Price per square foot: $369/sqft
- Tax assessed value: $1,300,600
- Annual tax amount: $13,188
- Date on market: 9/15/2026
- Listing terms: Contract
- Exclusions: Washer, Dryer. Window Treatments.
Estimated market value
$1,542,700
$1.47M - $1.62M
$5,150/mo
Price history
| Date | Event | Price |
|---|---|---|
| 9/15/2026 | Listed for sale | $1,585,000+111.8%$369/sqft |
Source: MLS PIN #73577063 Report a problem | ||
| 6/25/2014 | Sold | $748,500-2.8%$174/sqft |
Source: Public Record Report a problem | ||
| 3/12/2014 | Pending sale | $770,000$179/sqft |
Source: Coldwell Banker Residential Brokerage - Duxbury #71620668 Report a problem | ||
| 12/24/2013 | Listed for sale | $770,000+0.7%$179/sqft |
Source: Coldwell Banker Residential Brokerage #Non-MLS Report a problem | ||
| 6/30/2003 | Sold | $765,000+6.1%$178/sqft |
Source: Public Record Report a problem | ||
| 6/25/2002 | Sold | $721,000+60.2%$168/sqft |
Source: Public Record Report a problem | ||
| 8/16/2001 | Sold | $450,000$105/sqft |
Source: Public Record Report a problem | ||
Public tax history
| Year | Property taxes | Tax assessment |
|---|---|---|
| 2025 | $13,188 +0.4% | $1,300,600 -0.4% |
| 2024 | $13,140 +11.9% | $1,306,200 +19% |
| 2023 | $11,738 -1.3% | $1,098,000 +33.7% |
| 2022 | $11,891 | $821,200 |
| 2021 | $11,891 -7% | $821,200 -5.9% |
| 2020 | $12,791 +3.2% | $872,500 +3.4% |
| 2019 | $12,391 +1.6% | $844,100 +5% |
| 2018 | $12,190 +3.5% | $804,100 +5.9% |
| 2017 | $11,781 -0.3% | $759,600 |
| 2016 | $11,812 +7.1% | $759,600 +7.5% |
| 2015 | $11,025 -5.1% | $706,700 -1.7% |
| 2014 | $11,612 +9.4% | $719,000 -3.9% |
| 2013 | $10,616 +2.9% | $748,100 0% |
| 2012 | $10,318 +8.6% | $748,200 -0.8% |
| 2011 | $9,504 +4.1% | $754,300 -2.4% |
| 2010 | $9,129 +6.1% | $773,000 -2% |
| 2009 | $8,608 +3.1% | $789,000 +0.3% |
| 2008 | $8,349 +1.9% | $786,900 -2.7% |
| 2007 | $8,197 +2.6% | $808,400 -0.4% |
| 2006 | $7,988 +2.4% | $811,800 +5.6% |
| 2005 | $7,797 -4.9% | $768,900 +6.2% |
| 2004 | $8,200 +104.2% | $723,700 +117.4% |
| 2003 | $4,015 +66% | $332,900 +81.2% |
| 2001 | $2,419 -1.3% | $183,700 +21.8% |
| 1999 | $2,451 | $150,800 |
Find assessor info on the county website
Monthly payment
Est. payment
Payment breakdown
Explore the cost of this home by adjusting the details. Changes won't be saved.Climate risks
Neighborhood: 02332
Nearby schools
Schools provided by the listing agent
- Elementary: Chandler
- Middle: Duxbury
- High: Duxbury
Source: MLS PIN. This data may not be complete. We recommend contacting the local school district to confirm school assignments for this home.
Similar homes
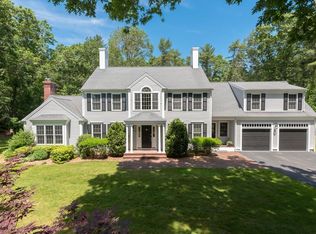
- $1,246,0004 bd3 ba3.2k sqft7 Tinkers Ledge Rd, Duxbury, MA 02332For Sale
 MLS ID #73579310, Evan Sobran, The Sobran Group. MLS PIN
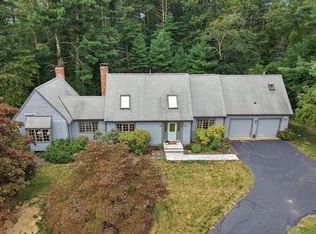
 - $1,250,0003 bd3 ba2.8k sqft128 West St, Duxbury, MA 02332For Sale
 MLS ID #73579812, The Laurie Detwiler Team, William Raveis R.E. & Home Services. MLS PIN
 - $1,399,0004 bd3 ba3.4k sqft766 Forest St, Marshfield, MA 02050For Sale
 MLS ID #73579254, Tracey Knox, William Raveis R.E. & Home Services. MLS PIN
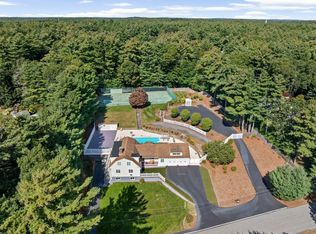
 - $1,650,0004 bd4 ba3.1k sqft18 James Rd, Duxbury, MA 02332For Sale
 MLS ID #73489423, Timothy E. Driscoll, South Shore Sotheby's International Realty. MLS PIN
