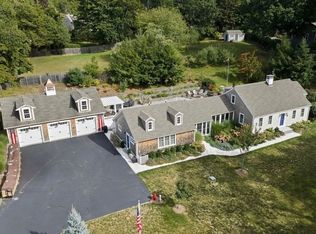
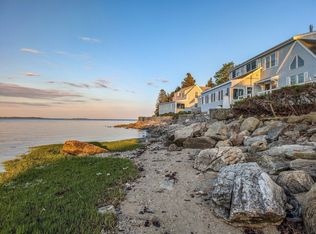
DIRECT WATERFRONT ON KINGSTON BAY! Imagine waking up to colorful sunrises over the water, spending your afternoons on your own private beach, and ending each day with spectacular sunset skies. Tucked away down a private lane, this charming 4-bedroom, 3-bath coastal retreat offers stunning, unobstructed, year-round water views and the opportunity to experience waterfront living at its finest. Designed to embrace its incredible setting, the sun-filled, open-concept first floor features expansive floor-to-ceiling windows that bring the beauty of Kingston Bay right into your living space. With two bedrooms and two full baths on the main level, plus two additional bedrooms boasting beautiful ocean views and a full bath with laundry upstairs, the home offers flexibility for family and guests. Host unforgettable barbecues on the patio, enjoy lawn games across the gently rolling yard, or spend lazy afternoons with your toes in the sand on your very own PRIVATE BEACH. Launch your kayaks and paddleboards right from your shoreline or head out to your mooring for an afternoon of boating, fishing, and exploring the bay. Whether you're entertaining friends, enjoying a peaceful morning coffee overlooking the water, or simply watching the boats drift by, every day feels like a vacation. Conveniently located approximately 30 miles south of Boston, less than 3 miles from the Kingston Commuter Rail, and just 2 miles from Route 3. This is more than a waterfront home—it's a lifestyle.
For sale
$1,499,900
7 Pebble Ln, Kingston, MA 02364
4beds
2,327sqft
Single Family Residence
Built in 1917
0.55 Acres Lot
$1,453,400 Zestimate®
$645/sqft
$-- HOA
What's special
Gently rolling yardSun-filled open-concept first floorPrivate beachSpectacular sunset skiesExpansive floor-to-ceiling windows
- 1 day
- 572
- 42
Zillow last checked:
Listing updated:
Listed by:
Matthew Winterle 781-264-1605,
Serhant 617-250-0559
Source: MLS PIN,MLS#: 73593152
Facts & features
Interior
Bedrooms & bathrooms
- Bedrooms: 4
- Bathrooms: 3
- Full bathrooms: 3
- Main level bathrooms: 2
- Main level bedrooms: 1
Primary bedroom
- Features: Flooring - Hardwood, Window(s) - Picture, Cable Hookup, High Speed Internet Hookup, Slider, Lighting - Overhead, Closet - Double
- Level: Second
- Area: 347.15
- Dimensions: 26.5 x 13.1
Bedroom 2
- Features: Ceiling Fan(s), Closet, Flooring - Hardwood, Window(s) - Bay/Bow/Box
- Level: Second
- Area: 148.35
- Dimensions: 12.9 x 11.5
Bedroom 3
- Features: Bathroom - Full, Ceiling Fan(s), Closet, Flooring - Hardwood
- Level: First
- Area: 152.9
- Dimensions: 13.9 x 11
Bedroom 4
- Features: Ceiling Fan(s), Closet, Flooring - Hardwood, Window(s) - Bay/Bow/Box
- Level: Main,First
- Area: 171.6
- Dimensions: 14.3 x 12
Bathroom 1
- Features: Bathroom - Full, Bathroom - With Tub, Flooring - Stone/Ceramic Tile, Lighting - Pendant
- Level: Main,First
- Area: 86.33
- Dimensions: 9.7 x 8.9
Bathroom 2
- Features: Bathroom - Full, Bathroom - With Shower Stall, Recessed Lighting, Remodeled, Lighting - Pendant
- Level: Main,First
- Area: 50.16
- Dimensions: 7.6 x 6.6
Bathroom 3
- Features: Bathroom - Full, Bathroom - Double Vanity/Sink, Bathroom - With Shower Stall, Closet, Window(s) - Bay/Bow/Box, Countertops - Stone/Granite/Solid, Dryer Hookup - Electric, Remodeled, Washer Hookup, Lighting - Pendant, Lighting - Overhead
- Level: Second
- Area: 182.52
- Dimensions: 16.9 x 10.8
Dining room
- Features: Ceiling Fan(s), Flooring - Hardwood, Window(s) - Picture, Open Floorplan
- Level: Main,First
- Area: 145.18
- Dimensions: 11.9 x 12.2
Kitchen
- Features: Flooring - Hardwood, Window(s) - Picture, Countertops - Upgraded, Kitchen Island, Cabinets - Upgraded, Exterior Access, Open Floorplan, Recessed Lighting, Stainless Steel Appliances, Gas Stove, Lighting - Overhead
- Level: Main,First
- Area: 132.61
- Dimensions: 14.9 x 8.9
Living room
- Features: Flooring - Hardwood, Window(s) - Bay/Bow/Box, Cable Hookup, Open Floorplan
- Level: Main,First
- Area: 258.56
- Dimensions: 12.8 x 20.2
Heating
- Baseboard, Propane, Ductless
Cooling
- Ductless
Appliances
- Included: Water Heater, Range, Dishwasher, Microwave, Refrigerator, Freezer, Washer, Dryer
- Laundry: Second Floor, Washer Hookup
Features
- Cable Hookup, Lighting - Overhead, Decorative Molding, Sitting Room, High Speed Internet
- Flooring: Tile, Hardwood, Flooring - Hardwood
- Windows: Bay/Bow/Box, Screens
- Basement: Full,Walk-Out Access,Sump Pump,Concrete
- Has fireplace: No
Interior area
- Total structure area: 2,327
- Total interior livable area: 2,327 sqft
- Finished area above ground: 2,327
Property
Parking
- Total spaces: 6
- Parking features: Off Street, Stone/Gravel
- Uncovered spaces: 6
Features
- Patio & porch: Patio
- Exterior features: Patio, Rain Gutters, Screens, Garden
- Has view: Yes
- View description: Scenic View(s), Water, Bay, Dock/Mooring, Ocean, Private Water View
- Has water view: Yes
- Water view: Bay,Dock/Mooring,Ocean,Private,Water
- Waterfront features: Waterfront, Ocean, Bay, Dock/Mooring, Frontage, Direct Access, Private, Bay, Ocean, Direct Access, Frontage, 0 to 1/10 Mile To Beach, Beach Ownership(Private)
Lot
- Size: 0.55 Acres
- Features: Cleared, Gentle Sloping, Other
Details
- Parcel number: M:0059 B:0007 L:0000,1052665
- Zoning: RES
Construction
Type & style
- Home type: SingleFamily
- Architectural style: Cape
- Property subtype: Single Family Residence
Materials
- Frame
- Foundation: Concrete Perimeter, Block
- Roof: Shingle
Condition
- Year built: 1917
Utilities & green energy
- Sewer: Public Sewer
- Water: Public
- Utilities for property: for Gas Range, Washer Hookup
Community & HOA
Community
- Features: Public Transportation, Shopping, Park, Walk/Jog Trails, Medical Facility, Bike Path, Conservation Area, Highway Access, Public School, T-Station
HOA
- Has HOA: No
Location
- Region: Kingston
Financial & listing details
- Price per square foot: $645/sqft
- Tax assessed value: $1,308,171
- Annual tax amount: $16,771
- Date on market: 10/21/2026
Estimated market value
$1,453,400
$1.38M - $1.53M
$3,828/mo
Price history
| Date | Event | Price |
|---|---|---|
| 10/21/2026 | Listed for sale | $1,499,900+10.3%$645/sqft |
Source: MLS PIN #73593152 Report a problem | ||
| 6/3/2024 | Sold | $1,360,000-2.8%$584/sqft |
Source: MLS PIN #73220004 Report a problem | ||
| 4/9/2024 | Contingent | $1,399,000$601/sqft |
Source: MLS PIN #73220004 Report a problem | ||
| 4/4/2024 | Listed for sale | $1,399,000+24.4%$601/sqft |
Source: MLS PIN #73220004 Report a problem | ||
| 8/27/2021 | Pending sale | $1,125,000$483/sqft |
Source: MLS PIN #72870252 Report a problem | ||
| 8/16/2021 | Contingent | $1,125,000$483/sqft |
Source: MLS PIN #72870252 Report a problem | ||
| 8/11/2021 | Price change | $1,125,000-6.3%$483/sqft |
Source: MLS PIN #72870252 Report a problem | ||
| 7/22/2021 | Listed for sale | $1,200,000$516/sqft |
Source: MLS PIN #72870252 Report a problem | ||
| 9/30/2019 | Listing removed | $2,000$1/sqft |
Source: Jack Conway #72542809 Report a problem | ||
| 9/9/2019 | Price change | $2,000-28.6%$1/sqft |
Source: Conway - Marshfield #72542809 Report a problem | ||
| 8/20/2019 | Price change | $2,800-6.7%$1/sqft |
Source: Conway - Marshfield #72542809 Report a problem | ||
| 7/31/2019 | Listed for rent | $3,000+7.1%$1/sqft |
Source: Conway - Marshfield #72542809 Report a problem | ||
| 10/27/2018 | Listing removed | $2,800$1/sqft |
Source: Jack Conway #72395234 Report a problem | ||
| 9/13/2018 | Listed for rent | $2,800-6.7%$1/sqft |
Source: Conway - Marshfield #72395234 Report a problem | ||
| 8/3/2018 | Listing removed | $3,000$1/sqft |
Source: Jack Conway #72285949 Report a problem | ||
| 2/26/2018 | Listed for rent | $3,000$1/sqft |
Source: Conway - Marshfield #72285949 Report a problem | ||
Public tax history
| Year | Property taxes | Tax assessment |
|---|---|---|
| 2025 | $13,611 +3.4% | $1,049,456 +1.4% |
| 2024 | $13,161 -1% | $1,035,456 +4.1% |
| 2023 | $13,293 -3.6% | $994,956 +5.1% |
| 2022 | $13,796 -6.1% | $946,237 +3.5% |
| 2021 | $14,696 +2% | $913,937 +3.3% |
| 2020 | $14,405 +4.2% | $884,800 +5.4% |
| 2019 | $13,818 +3.1% | $839,500 +3% |
| 2018 | $13,403 +12.4% | $814,800 +12.8% |
| 2017 | $11,921 -0.6% | $722,500 +6.1% |
| 2016 | $11,989 +4.3% | $680,800 +0.3% |
| 2015 | $11,497 +5.6% | $678,700 +4% |
| 2014 | $10,884 +7.6% | $652,500 +5.9% |
| 2013 | $10,115 +8.7% | $616,400 +1.5% |
| 2012 | $9,307 +7.7% | $607,100 +3% |
| 2011 | $8,638 +5.7% | $589,600 -2.3% |
| 2010 | $8,174 | $603,700 |
Find assessor info on the county website
Monthly payment
Est. payment
Payment breakdown
Explore the cost of this home by adjusting the details. Changes won't be saved.Climate risks
Neighborhood: 02364

Similar homes
- $1,550,0004 bd3 ba3k sqft6 Jones River Dr, Kingston, MA 02364For Sale
 MLS ID #73584740, Marcy Richardson, William Raveis R.E. & Home Services. MLS PIN
 - $1,435,0003 bd2 ba2.1k sqft24 Holmes Ave, Kingston, MA 02364For Sale
 MLS ID #73518390, Melanie Lentini, Leading Edge Real Estate. MLS PIN
 - $1,100,0004 bd4 ba2.9k sqft5 Wildflower Path, Duxbury, MA 02332For Sale
 MLS ID #73592304, Liz Bone Team, South Shore Sotheby's International Realty. MLS PIN
 - $1,249,0004 bd4 ba3.4k sqft23 Old Sawmill Rd, Kingston, MA 02364For Sale
 MLS ID #73567223, Patricia Nemes, Century 21 Tassinari & Assoc.. MLS PIN
 - $1,495,0003 bd4 ba3.4k sqft16 Manters Point, Plymouth, MA 02360For Sale
 MLS ID #22604976, Jessica Y Tyler, Compass Massachusetts, LLC. CCIMLS
