Built in 2023, this exceptional home blends quality, comfort, and designer curator finishes makes this home a must see. The rare first-floor primary suite offers effortless living, complemented by 9' ceilings and 14' living room ceiling. An open-concept floor plan centers around a Three-sided gas fireplace, custom kitchen cabinetry, quartz finishes, and integrated appliances. French doors leading to a private 16x32 porcelain terrace with peaceful wooded views. The primary suite is a spa-inspired retreat with radiant heated floors, a soaking tub, and polished nickel fixtures. The main level also includes a formal dining room, office/flex space, laundry, and powder room. Upstairs features two spacious bedrooms, a full bath, and additional living space. Highlights include walnut hardwood flooring, detailed millwork, solid-core doors, polished nickel hardware and smart-home technology includes 360 hardwired security cameras. Included drapery and remotes shade makes this a truly move in ready home for all to enjoy. Conveniently located near highways, shopping, and Plymouth Harbor.
For sale
Price cut: $30K (7/14)
$1,195,000
23 Kingston St, Kingston, MA 02364
3beds
2,323sqft
:
Get pre-qualified$7,576/mo
Single Family Residence
Built in 2023
0.51 Acres Lot
$1,173,600 Zestimate®
$514/sqft
$-- HOA
What's special
Three-sided gas fireplaceQuartz finishesRadiant heated floorsFormal dining roomWalnut hardwood flooringRare first-floor primary suitePolished nickel fixtures
- 47 days |
- 776 |
- 30 |
Zillow last checked:
Listing updated:
Listed by:
Valerie Liuzzi 617-908-2975,
William Raveis R.E. & Homes Services 774-608-7160,
Christine Silva 508-922-7080
Source: MLS PIN,MLS#: 73533329
Facts & features
Interior
Bedrooms & bathrooms
- Bedrooms: 3
- Bathrooms: 3
- Full bathrooms: 2
- 1/2 bathrooms: 1
- Main level bathrooms: 1
- Main level bedrooms: 1
Primary bedroom
- Features: Bathroom - Full, Walk-In Closet(s), Flooring - Wall to Wall Carpet, Recessed Lighting
- Level: Main,First
- Area: 225
- Dimensions: 15 x 15
Bedroom 2
- Features: Closet, Flooring - Wall to Wall Carpet, Recessed Lighting
- Level: Second
- Area: 110
- Dimensions: 11 x 10
Bedroom 3
- Features: Closet, Flooring - Wall to Wall Carpet, Recessed Lighting
- Level: Second
- Area: 210
- Dimensions: 15 x 14
Primary bathroom
- Features: Yes
Bathroom 1
- Features: Bathroom - Full, Bathroom - With Tub & Shower, Closet - Linen, Flooring - Stone/Ceramic Tile, Countertops - Stone/Granite/Solid, Recessed Lighting
- Level: Main,First
- Area: 99
- Dimensions: 11 x 9
Bathroom 2
- Features: Bathroom - Full, Bathroom - Tiled With Tub & Shower, Flooring - Stone/Ceramic Tile, Recessed Lighting
- Level: Third
- Area: 48
- Dimensions: 6 x 8
Bathroom 3
- Features: Bathroom - Half, Closet - Linen, Flooring - Stone/Ceramic Tile
- Level: Second
- Area: 70
- Dimensions: 7 x 10
Dining room
- Features: Flooring - Hardwood, Recessed Lighting
- Level: Main,First
- Area: 210
- Dimensions: 15 x 14
Kitchen
- Features: Closet/Cabinets - Custom Built, Flooring - Hardwood, Countertops - Stone/Granite/Solid, Kitchen Island, Cabinets - Upgraded, Exterior Access, Open Floorplan, Recessed Lighting
- Level: Main,First
- Area: 192
- Dimensions: 12 x 16
Living room
- Features: Cathedral Ceiling(s), Flooring - Hardwood, Exterior Access, Open Floorplan, Recessed Lighting
- Level: Main,First
- Area: 272
- Dimensions: 17 x 16
Office
- Features: Flooring - Hardwood, Recessed Lighting
- Level: Main
- Area: 108
- Dimensions: 12 x 9
Heating
- Forced Air, Natural Gas
Cooling
- Central Air, High Seer Heat Pump (12+)
Appliances
- Included: Gas Water Heater, Tankless Water Heater, Range, Oven, Dishwasher, Microwave, Washer, Dryer, Water Treatment
- Laundry: Flooring - Stone/Ceramic Tile, Main Level, Recessed Lighting, Washer Hookup, First Floor, Electric Dryer Hookup
Features
- Recessed Lighting, Lighting - Pendant, Entry Hall, Office, Foyer, Loft
- Flooring: Tile, Carpet, Hardwood, Flooring - Hardwood, Flooring - Stone/Ceramic Tile, Flooring - Wall to Wall Carpet
- Doors: Insulated Doors
- Windows: Insulated Windows, Screens
- Basement: Full,Interior Entry,Bulkhead,Concrete,Unfinished
- Number of fireplaces: 1
- Fireplace features: Living Room
Interior area
- Total structure area: 2,323
- Total interior livable area: 2,323 sqft
- Finished area above ground: 2,323
Video & virtual tour
Property
Parking
- Total spaces: 8
- Parking features: Attached, Garage Door Opener, Storage, Insulated, Paved Drive, Off Street, Paved
- Attached garage spaces: 2
- Uncovered spaces: 6
Features
- Patio & porch: Patio
- Exterior features: Patio, Rain Gutters, Professional Landscaping, Sprinkler System, Decorative Lighting, Screens
- Waterfront features: 1 to 2 Mile To Beach, Beach Ownership(Public)
Lot
- Size: 0.51 Acres
- Features: Corner Lot, Wooded, Easements, Cleared, Level
Details
- Parcel number: 5165981
- Zoning: res
Construction
Type & style
- Home type: SingleFamily
- Architectural style: Contemporary
- Property subtype: Single Family Residence
Materials
- Frame
- Foundation: Concrete Perimeter
- Roof: Shingle,Metal
Condition
- Year built: 2023
Utilities & green energy
- Electric: 200+ Amp Service
- Sewer: Public Sewer
- Water: Public, Private, Other
- Utilities for property: for Gas Range, for Electric Dryer, Washer Hookup
Community & HOA
Community
- Features: Public Transportation, Shopping, Park, Walk/Jog Trails, Golf, Medical Facility, Conservation Area, Highway Access, House of Worship, Marina, T-Station
HOA
- Has HOA: No
Location
- Region: Kingston
Financial & listing details
- Price per square foot: $514/sqft
- Tax assessed value: $876,700
- Annual tax amount: $11,371
- Date on market: 6/10/2026
- Listing terms: Contract
- Exclusions: All Bath Mirrors, Foyer Sconces, Light In Bedroom 3, Light Fixture In Kitchen, Entry Planters
Estimated market value
$1,173,600
$1.11M - $1.23M
$4,821/mo
Price history
| Date | Event | Price |
|---|---|---|
| 7/14/2026 | Price change | $1,195,000-2.4%$514/sqft |
Source: MLS PIN #73533329 Report a problem | ||
| 6/10/2026 | Listed for sale | $1,225,000$527/sqft |
Source: MLS PIN #73533329 Report a problem | ||
Public tax history
| Year | Property taxes | Tax assessment |
|---|---|---|
| 2025 | $11,371 +12.2% | $876,700 +10% |
| 2024 | $10,131 +328.2% | $797,100 +350.1% |
| 2023 | $2,366 +0.8% | $177,100 +10% |
| 2022 | $2,347 | $161,000 |
Find assessor info on the county website
Monthly payment
Est. payment
Payment breakdown
Explore the cost of this home by adjusting the details. Changes won't be saved.Climate risks
Neighborhood: 02364
Nearby schools
GreatSchools rating
- NAKingston Elementary SchoolGrades: K-2Distance: 1 mi
- 6/10Silver Lake Regional Middle SchoolGrades: 7-8Distance: 4.7 mi
- 6/10Silver Lake Regional High SchoolGrades: 9-12Distance: 4.9 mi
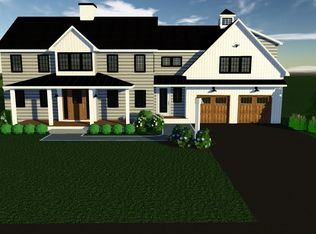
- $1,045,5004 bd3 ba2.8k sqft15 Kingston St, Kingston, MA 02364Off Market
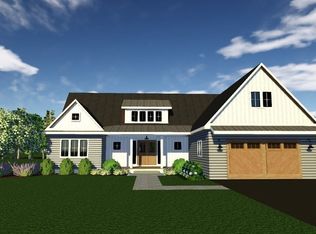
- $869,0003 bd3 ba2.2k sqft19 Kingston St, Kingston, MA 02364Sold
- $754,8003 bd2 ba1.8k sqft48 Bay Hill Rd, Kingston, MA 02364Off Market
- $787,1000.506 Acres11 Kingston St, Kingston, MA 02364Off Market
- $526,0002 bd2 ba1.1k sqft20 Braunecker Ave, Kingston, MA 02364Off Market
- $682,4004 bd3 ba1.9k sqft16 Kingston St, Kingston, MA 02364Off Market
- $471,3002 bd1 ba800 sqft12 Braunecker Ave, Kingston, MA 02364Off Market
- $230,200-- bd-- ba-- sqft48 Kingston St, Kingston, MA 02364Off Market
A local agent can set up tours, give advice and negotiate with sellers.
A local lender can help you make sure your offer is ready when you are.
Similar homes
- $839,0003 bd2 ba2.3k sqft12 Hillcrest Rd, Kingston, MA 02364For Sale
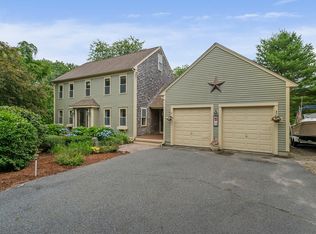 MLS ID #73546694, Aurissa White, Plymouth Sails Realty, LLC. MLS PIN
 - $1,200,0003 bd3 ba3.1k sqft3 Kestrel Way, Carver, MA 02330For Sale
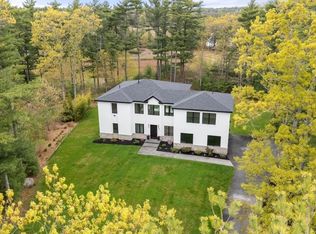 MLS ID #73523896, Abigail Andreson, ALANTE Real Estate. MLS PIN
 - $1,150,0004 bd3 ba2.4k sqft106 Rocky Hill Rd, Plymouth, MA 02360For Sale
 MLS ID #73507590, Dream Team, Shore Real Estate LLC. MLS PIN
 - $1,150,0004 bd3 ba2.2k sqft767 Grove St, Norwell, MA 02061For Sale
 MLS ID #73553928, Margie McShane Group, Compass. MLS PIN
 - $1,200,0004 bd2 ba2.2k sqft79 Edgewater Dr, Wareham, MA 02571For SaleMLS ID #73553122, Julie Johnson, eXp Realty LLC. MLS PIN
- $1,299,0004 bd3 ba2.8k sqft111 Washington St, Hanover, MA 02339For SaleMLS ID #73553638, Dena Jane Morgan, Coldwell Banker Realty - Norwell - Hanover Regional Office. MLS PIN
- $1,199,0004 bd3 ba2.5k sqft44 Old Meeting House Ln, Norwell, MA 02061For SaleMLS ID #73542051, Rosemary Sullivan, Conway - Hingham. MLS PIN
- $1,210,0003 bd4 ba3.1k sqft29 Eagle Hill Dr, Plymouth, MA 02360For SaleMLS ID #73544360, Lynne Morey, Coldwell Banker Realty - Plymouth. MLS PIN
- $775,0003 bd2 ba1.5k sqft64 South St, Plymouth, MA 02360For SaleMLS ID #73553297, Catino Holm Group, Compass. MLS PIN
- $1,150,0003 bd3 ba2.5k sqft17 Leonard St, Lakeville, MA 02347For SaleMLS ID #73527154, Sonia Amaral, Coldwell Banker Realty - Marion. MLS PIN
- $1,195,0004 bd3 ba2.3k sqft7 Shadow Farm Ln, Rochester, MA 02770For SaleMLS ID #73521014, Michelle Humphrey, Coldwell Banker Realty - Marion. MLS PIN
- $899,0004 bd3 ba2.5k sqft83 Winding Way, Plymouth, MA 02360For SaleMLS ID #73520917, Kathleen LaNatra, Coldwell Banker Realty - Plymouth. MLS PIN
- $1,089,0003 bd4 ba2.6k sqft2 Seabiscuit Dr, Plymouth, MA 02360For SaleMLS ID #73526741, Stephen Webby, Vaux Realty, LLC. MLS PIN
- $899,9003 bd3 ba1.8k sqft757 West St, Duxbury, MA 02332For SaleMLS ID #73498471, David Stevens, Castleknock Realty Group, Inc.. MLS PIN
- $1,095,0004 bd3 ba2.4k sqft17 Hammer Hook Dr, Hanover, MA 02339For SaleMLS ID #73538282, Kevin Lewis, Coldwell Banker Realty - Hingham. MLS PIN
- $1,595,0004 bd3 ba3.4k sqft831 Mayflower St, Duxbury, MA 02332For SaleMLS ID #73537003, Olena Bethoney, Olena Real Estate, LLC. MLS PIN
- $799,5003 bd3 ba2k sqft2000 State Rd, Plymouth, MA 02360For SaleMLS ID #73533610, Lynne Morey, Coldwell Banker Realty - Plymouth. MLS PIN
- $824,9993 bd2 ba2k sqft173 S River St, Marshfield, MA 02050For SaleMLS ID #73526881, Barbara Watkins, Realty Solutions Inc.. MLS PIN
- $1,200,0003 bd4 ba3.4k sqft45 Douglas St, Weymouth, MA 02190For SaleMLS ID #73552788, Mikel Defrancesco, William Raveis R.E. & Home Services. MLS PIN
- $945,0003 bd2 ba1.4k sqft599 Moraine St, Marshfield, MA 02050For SaleMLS ID #73509539, Jessica Molisse, William Raveis R.E. & Home Services. MLS PIN
