***NEW CONSTRUCTION in the sought out town of Kingston. To be built, a beautiful 3 bedroom, 2.5 bathroom modern farmhouse style home. First floor living with a bonus room above the 2 car garage. Open concept for living room and kitchen areas. Kitchen will have a large kitchen island, under cabinet lighting, Quartz countertops, high end appliances, and soft close cabinetry! Master suit included master bathroom with his and her sink/vanity and a spacious walk-in closet. Property will be finished with professional landscaping and irrigation system. House to be started early spring and finished approximately by August 1, 2023.
Sold for $869,000
$869,000
19 Kingston St, Kingston, MA 02364
3beds
2,200sqft
Single Family Residence
Built in 2023
0.51 Acres Lot
$1,184,800 Zestimate®
$395/sqft
$4,330 Estimated rent
Home value
$1,184,800
$1.13M - $1.24M
$4,330/mo
Zestimate® history
Owner options
List your home for rent
$4,330/mo
Rent Zestimate®
Find your next renter with Zillow Rental Manager. Plus, with online applications, you can quickly screen prospective tenants – for free.
$4,330/mo
Rent Zestimate®
Refinance and save
$5,511/mo
Est. payment
Refinancing to a lower rate could help reduce your monthly payments and save thousands over the life of the loan.
$5,511/mo
Est. payment
Explore your selling options
Work with a Zillow partner agent
Leverage their expertise and Zillow's premium Showcase listings to get your home seen by more buyers.
Get startedList with your own agent
Get your home in front of millions of buyers by listing it on Zillow.
Learn how to do itSell it yourself
Take full control of how buyers see your home on Zillow by listing For Sale by Owner (FSBO).
List your homeWhat's special
Zillow last checked:
Listing updated:
Listed by:
Mellissa Collin 774-454-7976,
Coldwell Banker Realty - Hingham 781-749-4300
Bought with:
Kevin Hourihan
Coldwell Banker Realty - Plymouth
Source: MLS PIN,MLS#: 73064188
Facts & features
Interior
Bedrooms & bathrooms
- Bedrooms: 3
- Bathrooms: 3
- Full bathrooms: 2
- 1/2 bathrooms: 1
Primary bedroom
- Features: Bathroom - Full, Walk-In Closet(s), Flooring - Wall to Wall Carpet, Recessed Lighting
- Level: First
- Area: 210
- Dimensions: 14 x 15
Bedroom 2
- Features: Closet, Flooring - Wall to Wall Carpet, Recessed Lighting
- Level: First
- Area: 156
- Dimensions: 12 x 13
Bedroom 3
- Features: Closet, Flooring - Wall to Wall Carpet, Recessed Lighting
- Level: First
- Area: 156
- Dimensions: 12 x 13
Primary bathroom
- Features: Yes
Bathroom 1
- Features: Bathroom - Full, Bathroom - Double Vanity/Sink, Bathroom - With Shower Stall, Bathroom - With Tub, Flooring - Stone/Ceramic Tile, Recessed Lighting
- Level: First
- Area: 110
- Dimensions: 10 x 11
Bathroom 2
- Features: Bathroom - Full, Bathroom - Double Vanity/Sink, Bathroom - With Shower Stall, Flooring - Stone/Ceramic Tile, Recessed Lighting
- Level: First
- Area: 42
- Dimensions: 7 x 6
Bathroom 3
- Features: Bathroom - Half, Flooring - Stone/Ceramic Tile, Recessed Lighting
- Level: First
- Area: 36
- Dimensions: 6 x 6
Dining room
- Features: Flooring - Hardwood, Recessed Lighting
- Level: First
- Area: 156
- Dimensions: 12 x 13
Family room
- Features: Flooring - Hardwood, Recessed Lighting
- Level: First
- Area: 252
- Dimensions: 14 x 18
Kitchen
- Features: Flooring - Hardwood, Pantry, Kitchen Island, Recessed Lighting
- Level: First
- Area: 221
- Dimensions: 13 x 17
Living room
- Features: Flooring - Hardwood, Open Floorplan, Recessed Lighting
Heating
- Central
Cooling
- Central Air
Appliances
- Included: Gas Water Heater, Range, Oven, Dishwasher
- Laundry: Flooring - Stone/Ceramic Tile, Electric Dryer Hookup, Recessed Lighting, Washer Hookup, Sink, First Floor
Features
- Bonus Room
- Flooring: Wood, Carpet
- Basement: Walk-Out Access,Unfinished
- Number of fireplaces: 1
- Fireplace features: Living Room
Interior area
- Total structure area: 2,200
- Total interior livable area: 2,200 sqft
Property
Parking
- Total spaces: 6
- Parking features: Attached, Paved Drive, Paved
- Attached garage spaces: 2
- Uncovered spaces: 4
Features
- Patio & porch: Porch
- Exterior features: Porch
- Waterfront features: 3/10 to 1/2 Mile To Beach
Lot
- Size: 0.51 Acres
- Features: Cleared
Details
- Parcel number: 5165982
- Zoning: 9999
Construction
Type & style
- Home type: SingleFamily
- Architectural style: Farmhouse
- Property subtype: Single Family Residence
Materials
- Frame
- Foundation: Concrete Perimeter
- Roof: Shingle
Condition
- New construction: Yes
- Year built: 2023
Utilities & green energy
- Electric: 110 Volts, 220 Volts
- Sewer: Public Sewer
- Water: Public
- Utilities for property: for Gas Range, for Gas Oven, for Electric Dryer, Washer Hookup
Community & HOA
HOA
- Has HOA: No
Location
- Region: Kingston
Financial & listing details
- Price per square foot: $395/sqft
- Tax assessed value: $9,999
- Annual tax amount: $9,999
- Date on market: 12/18/2025
- Road surface type: Paved
Price history
| Date | Event | Price |
|---|---|---|
| 6/11/2024 | Sold | $869,000$395/sqft |
Source: MLS PIN #73064188 Report a problem | ||
| 12/22/2022 | Contingent | $869,000$395/sqft |
Source: MLS PIN #73064188 Report a problem | ||
| 12/9/2022 | Listed for sale | $869,000$395/sqft |
Source: MLS PIN #73064188 Report a problem | ||
Public tax history
| Year | Property taxes | Tax assessment |
|---|---|---|
| 2025 | $11,376 +405.2% | $877,100 +395% |
| 2024 | $2,252 -4.9% | $177,200 |
| 2023 | $2,367 +0.8% | $177,200 +10% |
| 2022 | $2,349 | $161,100 |
Find assessor info on the county website
Neighborhood: 02364
Nearby homes
- $787,1000.506 Acres11 Kingston St, Kingston, MA 02364Off Market
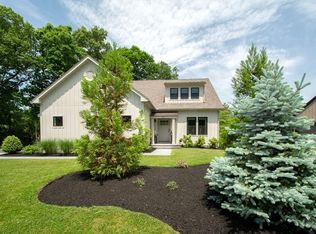
- $1,195,0003 bd3 ba2.3k sqft23 Kingston St, Kingston, MA 02364For Sale
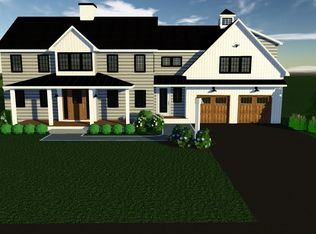
- $1,053,9004 bd3 ba2.8k sqft15 Kingston St, Kingston, MA 02364Off Market
- $754,8003 bd2 ba1.8k sqft48 Bay Hill Rd, Kingston, MA 02364Off Market
- $230,200-- bd-- ba-- sqft48 Kingston St, Kingston, MA 02364Off Market
- $526,0002 bd2 ba1.1k sqft20 Braunecker Ave, Kingston, MA 02364Off Market
- $474,6002 bd1 ba800 sqft12 Braunecker Ave, Kingston, MA 02364Off Market
- $682,4004 bd3 ba1.9k sqft16 Kingston St, Kingston, MA 02364Off Market
Nearby schools
GreatSchools rating
- NAKingston Elementary SchoolGrades: K-2Distance: 1 mi
- 6/10Silver Lake Regional Middle SchoolGrades: 7-8Distance: 4.7 mi
- 6/10Silver Lake Regional High SchoolGrades: 9-12Distance: 4.9 mi
Get a cash offer in 3 minutes
Find out how much your home could sell for in as little as 3 minutes with a no-obligation cash offer.
Estimated market value
$1,184,800
Get a cash offer in 3 minutes
Find out how much your home could sell for in as little as 3 minutes with a no-obligation cash offer.
Estimated market value
$1,184,800
- Massachusetts
- Plymouth County
- Kingston
- 02364
- 19 Kingston St
Nearby cities
Nearby zip codes
Other Kingston Topics
