An amazing opportunity in one of Norwell's picturesque cul-de-sac neighborhoods. This 4 bedroom Colonial embodies all of what Norwell living is, a quiet neighborhood, children riding bikes, and a setting near the North River. Step inside to discover beautiful natural light, architectural detail, and hardwoods throughout. The heart of the home is a sun-filled kitchen and dining room that is open and spacious. This area features peninsula seating, stainless appliances, granite, and charming dining room. The kitchen opens to an entertainment-sized screened porch and deck overlooking a private acre of lush lawn and play area. The light, bright floor plan continues to a fireplaced, front-to-back living room. The center staircase leads to 4 generously sized bedrooms and 2 full baths, including a Private Primary Suite with vaulted ceiling, skylight, walk-in closet, and full bath. A walk-up attic, 2 car garage, exceptional school system and proximity to commuter rail, North River and beaches!
For sale
Price cut: $49.1K (7/30)
$1,149,900
44 Old Meeting House Ln, Norwell, MA 02061
4beds
2,588sqft
:
Get pre-qualified$7,227/mo
Single Family Residence
Built in 1955
1 Acres Lot
$1,120,500 Zestimate®
$444/sqft
$-- HOA
What's special
Architectural detailCharming dining roomHardwoods throughoutGenerously sized bedroomsPeninsula seatingStainless appliancesBeautiful natural light
- 43 days |
- 2,606 |
- 148 |
Zillow last checked:
Listing updated:
Listed by:
Rosemary Sullivan 781-710-7357,
Conway - Hingham 781-749-1600
Source: MLS PIN,MLS#: 73542051
Facts & features
Interior
Bedrooms & bathrooms
- Bedrooms: 4
- Bathrooms: 3
- Full bathrooms: 2
- 1/2 bathrooms: 1
Primary bedroom
- Features: Bathroom - Full, Skylight, Ceiling Fan(s), Vaulted Ceiling(s), Walk-In Closet(s), Closet, Flooring - Hardwood, Recessed Lighting, Remodeled, Lighting - Overhead
- Level: Second
- Area: 460
- Dimensions: 20 x 23
Bedroom 2
- Features: Closet, Flooring - Hardwood, Lighting - Overhead
- Level: Second
- Area: 196
- Dimensions: 14 x 14
Bedroom 3
- Features: Closet, Flooring - Hardwood, Lighting - Overhead
- Level: Second
- Area: 154
- Dimensions: 14 x 11
Bedroom 4
- Features: Closet, Flooring - Hardwood, Lighting - Overhead
- Level: Second
- Area: 154
- Dimensions: 14 x 11
Primary bathroom
- Features: Yes
Bathroom 1
- Features: Bathroom - Full, Bathroom - Tiled With Tub & Shower, Bathroom - With Shower Stall, Bathroom - With Tub, Flooring - Stone/Ceramic Tile, Countertops - Stone/Granite/Solid, Jacuzzi / Whirlpool Soaking Tub, Remodeled, Beadboard, Crown Molding
- Level: Second
- Area: 98
- Dimensions: 14 x 7
Bathroom 2
- Features: Bathroom - Full, Bathroom - With Tub & Shower, Flooring - Stone/Ceramic Tile, Countertops - Stone/Granite/Solid, Remodeled, Lighting - Overhead, Beadboard, Crown Molding
- Level: Second
- Area: 49
- Dimensions: 7 x 7
Bathroom 3
- Features: Bathroom - Half, Remodeled, Beadboard, Crown Molding
- Level: First
- Area: 15
- Dimensions: 3 x 5
Dining room
- Features: Flooring - Hardwood, Breakfast Bar / Nook, Open Floorplan, Remodeled, Lighting - Overhead, Crown Molding
- Level: Main,First
- Area: 196
- Dimensions: 14 x 14
Kitchen
- Features: Bathroom - Half, Flooring - Hardwood, Countertops - Stone/Granite/Solid, French Doors, Breakfast Bar / Nook, Cabinets - Upgraded, Deck - Exterior, Exterior Access, Open Floorplan, Remodeled, Stainless Steel Appliances, Peninsula, Lighting - Overhead, Beadboard, Crown Molding
- Level: Main,First
- Area: 154
- Dimensions: 14 x 11
Living room
- Features: Flooring - Hardwood, Window(s) - Picture, Open Floorplan, Recessed Lighting, Remodeled, Lighting - Overhead, Archway, Crown Molding
- Level: Main,First
- Area: 375
- Dimensions: 15 x 25
Heating
- Baseboard, Oil
Cooling
- Window Unit(s)
Appliances
- Included: Oven, Dishwasher, Microwave, Range, Refrigerator, Washer, Dryer
- Laundry: Electric Dryer Hookup, Washer Hookup, In Basement
Features
- Closet, Wainscoting, Lighting - Overhead, Archway, Crown Molding, Entrance Foyer, Walk-up Attic
- Flooring: Tile, Hardwood, Flooring - Hardwood
- Doors: French Doors
- Windows: Screens
- Basement: Full,Interior Entry,Bulkhead,Concrete
- Number of fireplaces: 2
- Fireplace features: Living Room
Interior area
- Total structure area: 2,588
- Total interior livable area: 2,588 sqft
- Finished area above ground: 2,588
Property
Parking
- Total spaces: 10
- Parking features: Attached, Garage Door Opener, Storage, Paved Drive, Off Street, Driveway, Paved
- Attached garage spaces: 2
- Uncovered spaces: 8
Features
- Patio & porch: Screened, Deck
- Exterior features: Porch - Screened, Deck, Rain Gutters, Storage, Professional Landscaping, Decorative Lighting, Screens, Garden
- Waterfront features: River, Beach Ownership(Public)
Lot
- Size: 1 Acres
- Features: Cul-De-Sac, Cleared
Details
- Parcel number: M:62 L:49,1102086
- Zoning: Res
Construction
Type & style
- Home type: SingleFamily
- Architectural style: Colonial
- Property subtype: Single Family Residence
Materials
- Frame
- Foundation: Concrete Perimeter
- Roof: Shingle
Condition
- Updated/Remodeled
- Year built: 1955
Utilities & green energy
- Electric: 200+ Amp Service, Generator Connection
- Sewer: Private Sewer
- Water: Public
- Utilities for property: for Electric Oven, for Electric Dryer, Washer Hookup, Generator Connection
Community & HOA
Community
- Features: Public Transportation, Shopping, Park, Walk/Jog Trails, Stable(s), Golf, Medical Facility, Bike Path, Conservation Area, Highway Access, House of Worship, Private School, Public School
HOA
- Has HOA: No
Location
- Region: Norwell
Financial & listing details
- Price per square foot: $444/sqft
- Tax assessed value: $861,000
- Annual tax amount: $10,822
- Date on market: 6/25/2026
- Road surface type: Paved
Estimated market value
$1,120,500
$1.06M - $1.18M
$5,586/mo
Price history
| Date | Event | Price |
|---|---|---|
| 7/30/2026 | Price change | $1,149,900-4.1%$444/sqft |
Source: MLS PIN #73542051 Report a problem | ||
| 7/24/2026 | Listed for sale | $1,199,000$463/sqft |
Source: MLS PIN #73542051 Report a problem | ||
| 7/16/2026 | Contingent | $1,199,000$463/sqft |
Source: MLS PIN #73542051 Report a problem | ||
| 6/25/2026 | Listed for sale | $1,199,000+114.1%$463/sqft |
Source: MLS PIN #73542051 Report a problem | ||
| 9/13/2010 | Sold | $560,000-5.1%$216/sqft |
Source: Public Record Report a problem | ||
| 7/13/2010 | Price change | $589,900-1.6%$228/sqft |
Source: Ken Gehris #71071606 Report a problem | ||
| 6/3/2010 | Price change | $599,500-1.6%$232/sqft |
Source: Ken Gehris #71071606 Report a problem | ||
| 4/29/2010 | Listed for sale | $609,500+3.3%$236/sqft |
Source: Ken Gehris #71071606 Report a problem | ||
| 11/7/2009 | Listing removed | $589,900$228/sqft |
Source: Ken Gehris #70906322 Report a problem | ||
| 4/23/2009 | Listed for sale | $589,900-19.2%$228/sqft |
Source: Ken Gehris #70906322 Report a problem | ||
| 9/2/2007 | Listing removed | $729,900$282/sqft |
Source: Owner Report a problem | ||
| 7/14/2007 | Price change | $729,900+1.4%$282/sqft |
Source: Owner Report a problem | ||
| 5/16/2007 | Listed for sale | $719,900+84.6%$278/sqft |
Source: Owner Report a problem | ||
| 2/27/2002 | Sold | $389,900$151/sqft |
Source: Public Record Report a problem | ||
Public tax history
| Year | Property taxes | Tax assessment |
|---|---|---|
| 2025 | $10,822 +4.1% | $828,000 +7.2% |
| 2024 | $10,398 +8.4% | $772,500 +23.2% |
| 2023 | $9,588 -1.2% | $627,100 +7.4% |
| 2022 | $9,701 +2.9% | $583,700 +4.9% |
| 2021 | $9,424 +2.8% | $556,300 +1% |
| 2020 | $9,163 +6.6% | $551,000 +5.2% |
| 2019 | $8,592 +2.7% | $523,900 +2.3% |
| 2018 | $8,368 +1.9% | $512,100 +2.6% |
| 2017 | $8,209 +2.4% | $499,000 +2.7% |
| 2016 | $8,019 +2.7% | $486,000 +2.7% |
| 2015 | $7,811 -1.9% | $473,400 -2.7% |
| 2014 | $7,966 +1.7% | $486,600 |
| 2013 | $7,834 +16.3% | $486,600 +2.9% |
| 2012 | $6,734 +12% | $472,900 +9.1% |
| 2011 | $6,014 -1.6% | $433,600 -9.6% |
| 2010 | $6,112 +0.6% | $479,400 -7.3% |
| 2009 | $6,076 +4.9% | $517,100 -1.1% |
| 2008 | $5,790 +1.7% | $523,000 -1.8% |
| 2007 | $5,693 +6.5% | $532,600 +8.9% |
| 2006 | $5,345 +6.9% | $489,000 +3.6% |
| 2005 | $5,001 -0.9% | $471,800 +23.2% |
| 2004 | $5,047 +9.8% | $382,900 +6% |
| 2003 | $4,596 +13.1% | $361,300 +37.4% |
| 2001 | $4,062 +41.1% | $262,900 +37.6% |
| 1995 | $2,878 | $191,100 |
Find assessor info on the county website
Monthly payment
Est. payment
Payment breakdown
Explore the cost of this home by adjusting the details. Changes won't be saved.Climate risks
Neighborhood: 02061
Nearby schools
GreatSchools rating
- 8/10William Gould Vinal Elementary SchoolGrades: PK-5Distance: 2 mi
- 8/10Norwell Middle SchoolGrades: 6-8Distance: 3.1 mi
- 10/10Norwell High SchoolGrades: 9-12Distance: 4.1 mi
Schools provided by the listing agent
- Elementary: Vinal
- Middle: Norwell Middle
- High: Norwell High
Source: MLS PIN. This data may not be complete. We recommend contacting the local school district to confirm school assignments for this home.
- $904,4003 bd2 ba1.6k sqft50 Old Meeting House Ln, Norwell, MA 02061Off Market
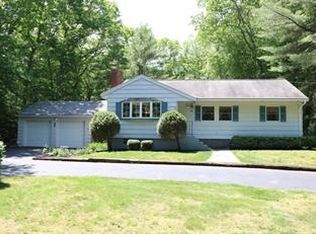
- $837,7003 bd1 ba1.4k sqft34 Old Meeting House Ln, Norwell, MA 02061Off Market
- $997,4003 bd2 ba1.8k sqft45 Old Meeting House Ln, Norwell, MA 02061Off Market

- $769,9003 bd1 ba1.2k sqft55 Old Meeting House Ln, Norwell, MA 02061Off Market
- $861,2003 bd2 ba2k sqft58 Old Meeting House Ln, Norwell, MA 02061Off Market
- $702,6003 bd2 ba2.1k sqft8 Nelson St, Plymouth, MA 02360Off Market
- $965,0003 bd2 ba2k sqft35 Old Meeting House Ln, Norwell, MA 02061Sold
- $1,062,3003 bd2 ba2.7k sqft87 Old Meeting House Ln, Norwell, MA 02061Off Market
A local agent can set up tours, give advice and negotiate with sellers.
Similar homes
- $1,150,0004 bd3 ba2.2k sqft767 Grove St, Norwell, MA 02061For Sale
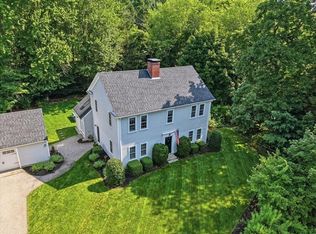 MLS ID #73553928, Margie McShane Group, Compass. MLS PIN
 - $1,199,9004 bd3 ba2.6k sqft8 Bridge St, Norwell, MA 02061For Sale
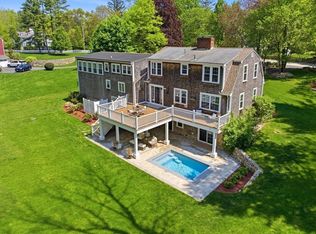 MLS ID #73524599, Michael Lawlor, William Raveis R.E. & Home Services. MLS PIN
 - $1,085,0005 bd4 ba2.5k sqft23 Acorn St, Scituate, MA 02066For Sale
 MLS ID #73555511, Tricia Duffey, Conway - Scituate. MLS PIN
 - $879,9003 bd2 ba2k sqft119 Hall Dr, Norwell, MA 02061For Sale
 MLS ID #73559572, Debbie Glynn, The Firm. MLS PIN
 - $1,075,0004 bd3 ba2k sqft4 Country Dr, Hingham, MA 02043For SaleMLS ID #73559531, Katie Norton, William Raveis R.E. & Home Services. MLS PIN
- $1,149,0004 bd5 ba3.1k sqft799 Hanover St, Hanover, MA 02339For SaleMLS ID #73547288, Lauren Nauman, Coldwell Banker Realty - Norwell - Hanover Regional Office. MLS PIN
- $1,025,0004 bd3 ba2.1k sqft124 Hobart St, Hingham, MA 02043For SaleMLS ID #73558790, Tara Coveney, Coldwell Banker Realty - Hingham. MLS PIN
- $1,015,0003 bd2 ba1.6k sqft3 Gannett Pasture Ln, Scituate, MA 02066For SaleMLS ID #73560410, Mary Sullivan, Coldwell Banker Realty - Cohasset. MLS PIN
- $799,0003 bd2 ba1.9k sqft172 Tiffany Rd, Norwell, MA 02061For SaleMLS ID #73556568, Esin Susol Team, William Raveis R. E. & Home Services. MLS PIN
- $1,250,0005 bd3 ba3.6k sqft684 Country Way, Scituate, MA 02066For SaleMLS ID #73520226, Landry & Co. Realty Group, REMAX Executive Realty. MLS PIN
- $1,075,0005 bd4 ba3.8k sqft31 Pond View Dr, Kingston, MA 02364For SaleMLS ID #73560421, Moriah Wicker, Keller Williams Realty Colonial Partners. MLS PIN
- $1,225,0004 bd2 ba2k sqft26 French St, Hingham, MA 02043For SaleMLS ID #73558802, Darleen Lannon, William Raveis R.E. & Home Services. MLS PIN
- $1,095,0004 bd3 ba2.4k sqft17 Hammer Hook Dr, Hanover, MA 02339For SaleMLS ID #73538282, Kevin Lewis, Coldwell Banker Realty - Hingham. MLS PIN
- $1,099,0004 bd2 ba2.8k sqft114 Longwater Dr, Hanover, MA 02339For SaleMLS ID #73536881, Kristen M. Dailey, The Firm. MLS PIN
- $979,9994 bd3 ba3.1k sqft755 Main St, Hanover, MA 02339For SaleMLS ID #73540453, Linda Glennon, Conway - Hanover. MLS PIN
- $999,0003 bd3 ba1.7k sqft35 Grove St, Scituate, MA 02066For SaleMLS ID #73538266, Megan Edwards, Cameron Real Estate Group. MLS PIN
- $918,6004 bd4 ba3.1k sqft100 Lot Phillips Rd, Kingston, MA 02364For SaleMLS ID #73560137, St. Martin Team, Barrett Sotheby's International Realty. MLS PIN
- $1,099,9004 bd3 ba2.6k sqft19 Brinsley St, Quincy, MA 02169For SaleMLS ID #73559335, John Balzano, Century 21 North East. MLS PIN
- $1,140,0004 bd2 ba2.2k sqft76 Woodridge Rd, Duxbury, MA 02332For SaleMLS ID #73519722, Ryan Ahern, South Shore Sotheby's International Realty. MLS PIN
- $929,0005 bd3 ba2.2k sqft31 Broadway, Hanover, MA 02339For SaleMLS ID #73541070, Lindsay Conlon, Coldwell Banker Realty - Norwell - Hanover Regional Office. MLS PIN
