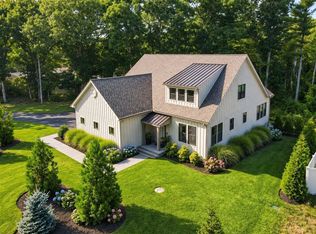
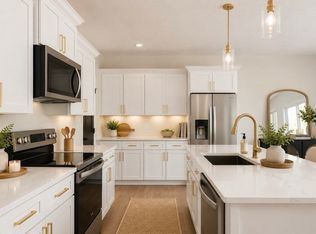
A home unlike any other on the market or that would require a custom-builder to recreate! This contemporary home was thoughtfully designed to check all the boxes on your wishlist for blending modern luxury with a quiet country lifestyle. Why sacrifice on upgrades when you can have it all here on Kestrel Way. This expansive over 3,000 square foot home offers an open concept with stunning views from every angle of a private lot just outside a classic New England bog. Picture yourself this fall and holiday season tucked away in a sanctuary surrounded by nature, filled with slow mornings and memorable sunsets. The yard boast a flat cleared lot giving potential to customize an oasis. For additional space the basement is a blank canvas for storage or additional living quarters as the septic is sized for a 4 bedroom home. The most notable features include a walk-in pantry, pot-filler, waterfall quartz island, fireplace, large windows, a first floor laundry room, spa-like full bathrooms one of which boasts a soaking tub. Conveniently located just south of Boston, in the heart of the South Shore - Cape Cod and Providence are easy commutes right off of connecting rte. 44! All that is left for you is to begin packing for a turn-key move! *Ask about exclusive offering from Closets By Design for the buyer of this home.
For sale
$1,100,000
3 Kestrel Way, Carver, MA 02330
3beds
3,127sqft
Single Family Residence
Built in 2022
0.76 Acres Lot
$1,072,500 Zestimate®
$352/sqft
$150/mo HOA
What's special
Waterfall quartz islandOpen conceptPrivate lotFirst floor laundry roomWalk-in pantrySoaking tubFlat cleared lot
- 34 days
- 1,276
- 48
Zillow last checked:
Listing updated:
Listed by:
Moriah Wicker 781-724-2595,
Keller Williams Realty Colonial Partners 508-591-7354
Source: MLS PIN,MLS#: 73564486
Facts & features
Interior
Bedrooms & bathrooms
- Bedrooms: 3
- Bathrooms: 3
- Full bathrooms: 2
- 1/2 bathrooms: 1
- Main level bathrooms: 1
Primary bedroom
- Features: Bathroom - Full, Bathroom - Double Vanity/Sink, Walk-In Closet(s), Flooring - Wall to Wall Carpet, Window(s) - Picture, Recessed Lighting
- Level: Second
- Area: 313.88
- Dimensions: 23.25 x 13.5
Bedroom 2
- Features: Flooring - Vinyl, Recessed Lighting, Closet - Double
- Level: Second
- Area: 203.44
- Dimensions: 15.75 x 12.92
Bedroom 3
- Features: Flooring - Vinyl, Recessed Lighting, Closet - Double
- Level: Second
- Area: 238.92
- Dimensions: 15.67 x 15.25
Primary bathroom
- Features: Yes
Bathroom 1
- Features: Bathroom - Half, Flooring - Vinyl
- Level: Main,First
- Area: 37.33
- Dimensions: 4 x 9.33
Bathroom 2
- Features: Bathroom - Full, Bathroom - Double Vanity/Sink, Bathroom - Tiled With Tub & Shower, Flooring - Stone/Ceramic Tile, Recessed Lighting, Soaking Tub
- Level: Second
- Area: 169.89
- Dimensions: 14.67 x 11.58
Bathroom 3
- Features: Bathroom - Full, Bathroom - Tiled With Shower Stall, Flooring - Stone/Ceramic Tile, Recessed Lighting
- Level: Second
- Area: 98.22
- Dimensions: 11.33 x 8.67
Dining room
- Features: Flooring - Vinyl, Window(s) - Picture, Open Floorplan, Lighting - Overhead
- Level: Main,First
- Area: 304.21
- Dimensions: 12.42 x 24.5
Kitchen
- Features: Closet/Cabinets - Custom Built, Flooring - Vinyl, Window(s) - Picture, Dining Area, Pantry, Countertops - Stone/Granite/Solid, Kitchen Island, Open Floorplan, Recessed Lighting, Stainless Steel Appliances, Pot Filler Faucet, Storage, Wine Chiller, Gas Stove, Lighting - Overhead
- Level: First
- Area: 282.71
- Dimensions: 11.5 x 24.58
Living room
- Features: Ceiling Fan(s), Vaulted Ceiling(s), Flooring - Vinyl, Window(s) - Picture, Exterior Access, Open Floorplan, Recessed Lighting
- Level: Main,First
- Area: 540.73
- Dimensions: 14.92 x 36.25
Heating
- Central, Natural Gas
Cooling
- Central Air
Appliances
- Included: Gas Water Heater, Range, Dishwasher, Microwave, Refrigerator, Plumbed For Ice Maker
- Laundry: Flooring - Vinyl, Window(s) - Picture, Main Level, First Floor, Electric Dryer Hookup, Washer Hookup
Features
- Flooring: Tile
- Basement: Full,Bulkhead,Concrete,Unfinished
- Number of fireplaces: 1
- Fireplace features: Living Room
Interior area
- Total structure area: 3,127
- Total interior livable area: 3,127 sqft
- Finished area above ground: 3,127
- Finished area below ground: 1,414
Property
Parking
- Total spaces: 8
- Parking features: Attached, Garage Faces Side, Paved Drive, Off Street
- Attached garage spaces: 2
- Uncovered spaces: 6
Features
- Patio & porch: Patio
- Exterior features: Patio, Sprinkler System, Decorative Lighting
- Has view: Yes
- View description: Scenic View(s)
Lot
- Size: 0.76 Acres
- Features: Wooded, Level
Details
- Parcel number: 4709470
- Zoning: RA
Construction
Type & style
- Home type: SingleFamily
- Architectural style: Contemporary
- Property subtype: Single Family Residence
Materials
- Frame
- Foundation: Concrete Perimeter
- Roof: Shingle
Condition
- Year built: 2022
Utilities & green energy
- Electric: Generator Connection
- Sewer: Private Sewer
- Water: Private
- Utilities for property: for Gas Range, for Electric Dryer, Washer Hookup, Icemaker Connection, Generator Connection
Community & HOA
Community
- Features: Shopping, Park, Walk/Jog Trails, Stable(s), Conservation Area, Highway Access, Public School
- Subdivision: Kingsbury Holow
HOA
- Has HOA: Yes
- HOA fee: $450 quarterly
Location
- Region: Carver
Financial & listing details
- Price per square foot: $352/sqft
- Tax assessed value: $837,200
- Annual tax amount: $11,612
- Date on market: 8/17/2026
- Road surface type: Paved
Estimated market value
$1,072,500
$1.02M - $1.13M
$4,185/mo
Price history
| Date | Event | Price |
|---|---|---|
| 8/17/2026 | Listed for sale | $1,100,000-8.3%$352/sqft |
Source: MLS PIN #73564486 Report a problem | ||
| 7/31/2026 | Listing removed | $1,200,000$384/sqft |
Source: MLS PIN #73523896 Report a problem | ||
| 5/26/2026 | Listed for sale | $1,200,000+545.2%$384/sqft |
Source: MLS PIN #73523896 Report a problem | ||
| 5/15/2020 | Sold | $186,000$59/sqft |
Source: Public Record Report a problem | ||
Public tax history
| Year | Property taxes | Tax assessment |
|---|---|---|
| 2025 | $11,612 -0.8% | $837,200 +1.3% |
| 2024 | $11,707 +27.7% | $826,200 +31.5% |
| 2023 | $9,167 +161.7% | $628,300 +186.6% |
| 2022 | $3,503 +36% | $219,200 +44.2% |
| 2021 | $2,575 +5.5% | $152,000 +7% |
| 2020 | $2,441 +3.9% | $142,000 +3% |
| 2019 | $2,349 -3.3% | $137,800 |
| 2018 | $2,429 -3.1% | $137,800 -2.8% |
| 2017 | $2,507 +9.1% | $141,700 +5% |
| 2016 | $2,297 | $134,900 |
Find assessor info on the county website
Monthly payment
Est. payment
Payment breakdown
Explore the cost of this home by adjusting the details. Changes won't be saved.Climate risks
Neighborhood: 02330
Nearby schools
Schools provided by the listing agent
- Elementary: Carver
- Middle: Carver
- High: Carver
Source: MLS PIN. This data may not be complete. We recommend contacting the local school district to confirm school assignments for this home.


Similar homes
- $1,095,0002 bd3 ba2.4k sqft40 S Main St, Carver, MA 02330For Sale
 MLS ID #73556542, Christine Lewis, Coldwell Banker Realty - Plymouth. MLS PIN
 - $1,169,0003 bd3 ba2.4k sqft23 Kingston St, Kingston, MA 02364For Sale
 MLS ID #73574154, Cara Williams, Compass. MLS PIN
 - $799,9003 bd3 ba2.4k sqft3 Samantha Ln, Plympton, MA 02367For Sale
 MLS ID #73565948, Debbie Glynn, The Firm. MLS PIN
 - $699,0003 bd3 ba3k sqft86 High St #2, Carver, MA 02330For Sale
 MLS ID #73550697, Cherie Poirier, Compass. MLS PIN
