Now's your chance! Set on two private acres in desirable Duxbury, this beautifully designed 3-bed, 3 full bathroom home offers space, comfort, and timeless New England appeal. Natural light fills the home, highlighting hardwood floors throughout and an inviting open-concept layout connecting the living, dining, and kitchen areas. The living room features striking exposed wood beams, adding warmth and architectural character perfect for everyday living and entertaining. The primary bedroom offers a private bathroom and walk-in closet, creating a peaceful retreat, while 2 additional bedrooms and full baths provide flexibility for family or guests. A dedicated home office supports today’s work-from-home lifestyle, and the partially finished basement adds valuable bonus space. Additional features include a two-car garage, ample storage, and expansive outdoor space ideal for enjoying privacy and nature, all just minutes from Duxbury’s beaches, bay, schools, and town amenities.
For sale
Price cut: $30K (6/17)
$899,900
757 West St, Duxbury, MA 02332
3beds
1,826sqft
:
Get pre-qualified$5,672/mo
Single Family Residence
Built in 1973
1.99 Acres Lot
$889,500 Zestimate®
$493/sqft
$-- HOA
What's special
Two-car garageStriking exposed wood beamsTwo private acresDedicated home officeHardwood floors throughoutAbundant natural light
- 100 days |
- 2,209 |
- 111 |
Zillow last checked:
Listing updated:
Listed by:
David Stevens 617-620-9946,
Castleknock Realty Group, Inc. 781-412-5300
Source: MLS PIN,MLS#: 73498471
Facts & features
Interior
Bedrooms & bathrooms
- Bedrooms: 3
- Bathrooms: 3
- Full bathrooms: 3
- Main level bathrooms: 1
Primary bedroom
- Features: Bathroom - Full, Walk-In Closet(s), Flooring - Hardwood, Window(s) - Picture, Recessed Lighting
- Level: Second
Bedroom 2
- Features: Closet, Flooring - Hardwood, Window(s) - Picture
- Level: Second
Bedroom 3
- Features: Closet, Flooring - Hardwood, Window(s) - Picture
- Level: Second
Bathroom 1
- Features: Bathroom - Full, Flooring - Stone/Ceramic Tile
- Level: Main,First
Bathroom 2
- Features: Bathroom - Full, Flooring - Stone/Ceramic Tile
- Level: Second
Bathroom 3
- Features: Bathroom - Full, Flooring - Stone/Ceramic Tile
- Level: Second
Dining room
- Features: Closet/Cabinets - Custom Built, Flooring - Hardwood, Window(s) - Picture, Open Floorplan, Recessed Lighting
- Level: Main,First
Kitchen
- Features: Flooring - Stone/Ceramic Tile, Window(s) - Picture, Dining Area, Countertops - Upgraded, Kitchen Island, Cabinets - Upgraded, Open Floorplan, Recessed Lighting, Remodeled, Stainless Steel Appliances
- Level: Main,First
Living room
- Features: Ceiling Fan(s), Vaulted Ceiling(s), Closet, Flooring - Hardwood, Window(s) - Picture, Exterior Access, Open Floorplan, Recessed Lighting, Slider
- Level: Main,First
Office
- Features: Flooring - Hardwood, Window(s) - Picture
- Level: First
Heating
- Ductless
Cooling
- Ductless
Appliances
- Included: Electric Water Heater, Range, Dishwasher, Refrigerator
- Laundry: Bathroom - Full, First Floor, Electric Dryer Hookup, Washer Hookup
Features
- Office, Sitting Room, Exercise Room, Bonus Room
- Flooring: Wood, Tile, Vinyl, Flooring - Hardwood, Laminate
- Windows: Picture, Insulated Windows
- Basement: Full,Partially Finished
- Number of fireplaces: 1
- Fireplace features: Living Room
Interior area
- Total structure area: 1,826
- Total interior livable area: 1,826 sqft
- Finished area above ground: 1,826
Property
Parking
- Total spaces: 12
- Parking features: Attached, Paved Drive, Off Street, Paved
- Attached garage spaces: 2
- Uncovered spaces: 10
Features
- Patio & porch: Porch, Patio
- Exterior features: Porch, Patio, Rain Gutters, Storage
- Waterfront features: Ocean
Lot
- Size: 1.99 Acres
- Features: Wooded
Details
- Parcel number: M:053 B:001 L:107,997408
- Zoning: RC
Construction
Type & style
- Home type: SingleFamily
- Architectural style: Colonial
- Property subtype: Single Family Residence
Materials
- Frame
- Foundation: Concrete Perimeter
- Roof: Shingle
Condition
- Year built: 1973
Utilities & green energy
- Sewer: Private Sewer
- Water: Public
- Utilities for property: for Electric Range, for Electric Oven, for Electric Dryer, Washer Hookup
Community & HOA
Community
- Features: Highway Access
HOA
- Has HOA: No
Location
- Region: Duxbury
Financial & listing details
- Price per square foot: $493/sqft
- Tax assessed value: $722,500
- Annual tax amount: $7,326
- Date on market: 4/17/2026
- Exclusions: Stand-Up Freezer
Estimated market value
$889,500
$845,000 - $934,000
$4,667/mo
Price history
| Date | Event | Price |
|---|---|---|
| 6/17/2026 | Price change | $899,900-3.2%$493/sqft |
Source: MLS PIN #73498471 Report a problem | ||
| 6/8/2026 | Pending sale | $929,900$509/sqft |
Source: MLS PIN #73498471 Report a problem | ||
| 5/25/2026 | Contingent | $929,900$509/sqft |
Source: MLS PIN #73498471 Report a problem | ||
| 4/8/2026 | Listed for sale | $929,900+89.8%$509/sqft |
Source: MLS PIN #73498471 Report a problem | ||
| 4/18/2018 | Sold | $490,000-3.9%$268/sqft |
Source: Public Record Report a problem | ||
| 3/27/2018 | Pending sale | $510,000$279/sqft |
Source: Scituate - WEICHERT, REALTORS - The Chase Team #72261843 Report a problem | ||
| 1/19/2018 | Price change | $510,000-3.8%$279/sqft |
Source: Scituate - WEICHERT, REALTORS - The Chase Team #72261843 Report a problem | ||
| 12/6/2017 | Listed for sale | $530,000$290/sqft |
Source: WEICHERT, Realtors - The Chase Team #72261843 Report a problem | ||
Public tax history
| Year | Property taxes | Tax assessment |
|---|---|---|
| 2025 | $7,326 +2.1% | $722,500 +1.3% |
| 2024 | $7,172 +5.6% | $712,900 +12.2% |
| 2023 | $6,792 -2.9% | $635,400 +31.5% |
| 2022 | $6,997 | $483,200 |
| 2021 | $6,997 -3% | $483,200 -1.8% |
| 2020 | $7,213 -0.3% | $492,000 -0.2% |
| 2019 | $7,236 +7.6% | $492,900 +11.1% |
| 2018 | $6,725 +1.8% | $443,600 +4.2% |
| 2017 | $6,604 -0.3% | $425,800 |
| 2016 | $6,621 -4.2% | $425,800 -3.9% |
| 2015 | $6,911 -2.9% | $443,000 +0.5% |
| 2014 | $7,116 | $440,600 |
Find assessor info on the county website
Monthly payment
Est. payment
Payment breakdown
Explore the cost of this home by adjusting the details. Changes won't be saved.Climate risks
Neighborhood: 02332
Nearby schools
GreatSchools rating
- NAChandler Elementary SchoolGrades: PK-2Distance: 2 mi
- 7/10Duxbury Middle SchoolGrades: 6-8Distance: 2.6 mi
- 10/10Duxbury High SchoolGrades: 9-12Distance: 2.6 mi
- $805,0003 bd2 ba2.2k sqft805 West St, Duxbury, MA 02332Sold
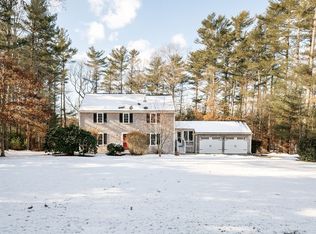
- $15,600-- bd-- ba-- sqft757 West St, Duxbury, MA 02332Off Market
- $1,000,0003 bd3 ba2.4k sqft743 West St, Duxbury, MA 02332Sold
- $1,078,1004 bd1 ba1.9k sqft769 West St, Duxbury, MA 02332Off Market
- $1,048,8004 bd2 ba2k sqft750 West St, Duxbury, MA 02332Off Market
- $1,038,6004 bd1 ba2k sqft754 West St, Duxbury, MA 02332Off Market
- $779,5003 bd1 ba2k sqft723 West St, Duxbury, MA 02332Off Market
- $1,161,4003 bd2 ba2.5k sqft744 West St, Duxbury, MA 02332Off Market
A local agent can set up tours, give advice and negotiate with sellers.
Similar homes
- $1,140,0004 bd2 ba2.2k sqft76 Woodridge Rd, Duxbury, MA 02332For Sale
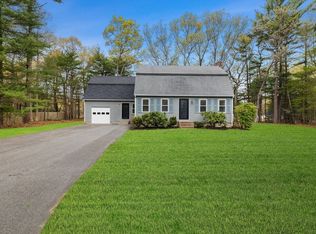 MLS ID #73519722, Ryan Ahern, South Shore Sotheby's International Realty. MLS PIN
 - $824,9993 bd2 ba2k sqft173 S River St, Marshfield, MA 02050For Sale
 MLS ID #73526881, Barbara Watkins, Realty Solutions Inc.. MLS PIN
 - $785,0003 bd3 ba1.9k sqft23 Black Cat Rd, Plymouth, MA 02360For Sale
 MLS ID #73553885, Viken Dumeciyan, eXp Realty LLC. MLS PIN
 - $839,0003 bd2 ba2.3k sqft12 Hillcrest Rd, Kingston, MA 02364For Sale
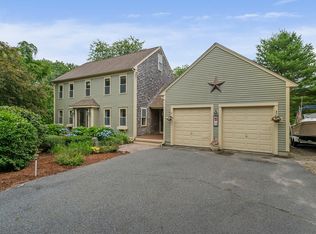 MLS ID #73546694, Aurissa White, Plymouth Sails Realty, LLC. MLS PIN
 - $869,9004 bd3 ba2.5k sqft210 Boxwood Ln, Bridgewater, MA 02324For SaleMLS ID #73553726, Shenna Renaud, Atlas Realty. MLS PIN
- $729,0003 bd2 ba2.1k sqft180 Plain St, Marshfield, MA 02050For SaleMLS ID #73517406, Nick Bartlett, Coldwell Banker Realty - Scituate. MLS PIN
- $799,9003 bd2 ba2k sqft361 County Rd, Hanson, MA 02341For SaleMLS ID #73535182, Doyle & Waldron Team, Coldwell Banker Realty - Easton. MLS PIN
- $825,0003 bd4 ba2.6k sqft6 Susan Cir, Carver, MA 02330For SaleMLS ID #73548350, Daniel Beirne, OpenDoor Brokerage LLC. MLS PIN
- $775,0003 bd2 ba1.5k sqft64 South St, Plymouth, MA 02360For SaleMLS ID #73553297, Catino Holm Group, Compass. MLS PIN
- $775,0003 bd3 ba1.7k sqft615 Front St, Weymouth, MA 02188For SaleMLS ID #73553737, Callon R. Walker, eRealty Advisors, Inc.. MLS PIN
- $899,0004 bd3 ba2.5k sqft83 Winding Way, Plymouth, MA 02360For SaleMLS ID #73520917, Kathleen LaNatra, Coldwell Banker Realty - Plymouth. MLS PIN
- $875,0004 bd4 ba2.7k sqft171 Buck Knoll Rd, Raynham, MA 02767For SaleMLS ID #73553800, Philip Renzi, Multi State Realty, Inc.. MLS PIN
- $570,0003 bd2 ba1.7k sqft710 Summer St, East Bridgewater, MA 02333For SaleMLS ID #73553135, Kerri Sheehan, Lamacchia Realty, Inc.. MLS PIN
- $898,0003 bd2 ba1.2k sqft203 High St, Hingham, MA 02043For SaleMLS ID #73512195, Patrick Duff, William Raveis R.E. & Home Services. MLS PIN
- $859,5004 bd3 ba2.5k sqft9 Hill Dale Rd, Plymouth, MA 02360For SaleMLS ID #73521790, John Callahan, Conway - Plymouth. MLS PIN
- $739,9004 bd3 ba2.5k sqft526 Walnut St, Bridgewater, MA 02324For SaleMLS ID #73553439, Lori Wellman, Reis Real Estate & Company Inc.. MLS PIN
- $699,0003 bd2 ba2.3k sqft22 Morningside Dr, Rockland, MA 02370For SaleMLS ID #73553193, Paul Preziosi, William Raveis R.E. & Home Services. MLS PIN
- $875,0004 bd4 ba2.3k sqft74-74 Park Ave W #76, South Weymouth, MA 02190For SaleMLS ID #73553881, Teresa Sullivan, Keller Williams Realty. MLS PIN
- $799,9003 bd3 ba2.4k sqft49 Plain St, Middleboro, MA 02346For SaleMLS ID #73545512, Janine Wuschke, Keller Williams Realty. MLS PIN
- $679,9003 bd1 ba2k sqft16 Pequot Ter, Plymouth, MA 02360For SaleMLS ID #73551476, Jennifer Curran, eXp Realty LLC. MLS PIN
