Come home to a setting that feels like your own private retreat. Set on nearly 2 wooded acres, this custom Cape welcomes you with a bright, inviting foyer that opens to beautifully connected living spaces designed for both everyday comfort and effortless entertaining. The stunning living room, anchored by a striking stone fireplace, flows seamlessly into a spacious kitchen featuring granite countertops, ample cabinetry, and an open dining area where family and friends naturally gather. A sunroom invites quiet mornings with coffee, while the composite deck overlooks a backyard made for summer, complete with an above-ground pool, gardens, and room to unwind. Upstairs, the expansive primary suite is a true escape with a private balcony, walk-in closet, and spa-like bath with a whirlpool tub. Hardwood floors, generous room sizes, three full baths, a 2-car garage complete a home that offers the space, warmth, and lifestyle buyers have been searching for.
Sold for $800,000
$800,000
49 Plain St, Middleboro, MA 02346
3beds
2,486sqft
Single Family Residence
Built in 1997
1.89 Acres Lot
$803,000 Zestimate®
$322/sqft
$4,306 Estimated rent
Home value
$803,000
$747,000 - $867,000
$4,306/mo
Zestimate® history
Owner options
List your home for rent
$4,306/mo
Rent Zestimate®
Find your next renter with Zillow Rental Manager. Plus, with online applications, you can quickly screen prospective tenants – for free.
$4,306/mo
Rent Zestimate®
Refinance and save
$5,430/mo
Est. payment
Refinancing to a lower rate could help reduce your monthly payments and save thousands over the life of the loan.
$5,430/mo
Est. payment
Explore your selling options
Work with a Zillow partner agent
Leverage their expertise and Zillow's premium Showcase listings to get your home seen by more buyers.
Get startedList with your own agent
Get your home in front of millions of buyers by listing it on Zillow.
Learn how to do itSell it yourself
Take full control of how buyers see your home on Zillow by listing For Sale by Owner (FSBO).
List your homeWhat's special
Striking stone fireplaceComposite deckAbove-ground poolBackyard made for summerOpen dining areaHardwood floorsGenerous room sizes
Zillow last checked:
Listing updated:
Listed by:
Janine Wuschke 978-210-6204,
Keller Williams Realty 978-475-2111
Bought with:
Jeannine Iozzo
Lamacchia Realty, Inc.
Source: MLS PIN,MLS#: 73545512
Facts & features
Interior
Bedrooms & bathrooms
- Bedrooms: 3
- Bathrooms: 3
- Full bathrooms: 3
Primary bedroom
- Features: Bathroom - Full, Walk-In Closet(s), Flooring - Hardwood, Balcony - Exterior
- Level: Second
- Area: 552
- Dimensions: 24 x 23
Bedroom 2
- Features: Closet, Flooring - Hardwood
- Level: Second
- Area: 144
- Dimensions: 12 x 12
Bedroom 3
- Features: Vaulted Ceiling(s), Closet, Flooring - Hardwood
- Level: Second
- Area: 144
- Dimensions: 16 x 9
Bedroom 4
- Features: Vaulted Ceiling(s), Flooring - Hardwood
- Level: Second
- Area: 210
- Dimensions: 14 x 15
Bathroom 1
- Features: Bathroom - Full, Bathroom - With Tub & Shower
- Level: First
- Area: 63
- Dimensions: 7 x 9
Bathroom 2
- Features: Bathroom - Full, Bathroom - With Tub & Shower, Closet - Linen, Flooring - Stone/Ceramic Tile
- Level: Second
- Area: 81
- Dimensions: 9 x 9
Bathroom 3
- Features: Bathroom - Full, Bathroom - Double Vanity/Sink, Bathroom - With Tub & Shower, Walk-In Closet(s), Jacuzzi / Whirlpool Soaking Tub
- Level: Second
- Area: 99
- Dimensions: 11 x 9
Kitchen
- Features: Closet/Cabinets - Custom Built, Flooring - Hardwood, Dining Area, Countertops - Stone/Granite/Solid, Open Floorplan, Recessed Lighting
- Level: First
- Area: 270
- Dimensions: 18 x 15
Living room
- Features: Flooring - Hardwood, Open Floorplan, Recessed Lighting
- Level: First
- Area: 364
- Dimensions: 14 x 26
Office
- Level: First
- Area: 120
- Dimensions: 12 x 10
Heating
- Oil, Pellet Stove, Ductless
Cooling
- Ductless
Appliances
- Included: Range, Dishwasher, Microwave, Refrigerator, Washer, Dryer
- Laundry: Closet/Cabinets - Custom Built, Flooring - Stone/Ceramic Tile, Electric Dryer Hookup, Washer Hookup, Second Floor
Features
- Office, Sun Room, Foyer
- Basement: Full,Unfinished
- Number of fireplaces: 1
- Fireplace features: Living Room
Interior area
- Total structure area: 2,486
- Total interior livable area: 2,486 sqft
- Finished area above ground: 2,486
Property
Parking
- Total spaces: 4
- Parking features: Attached, Paved Drive
- Attached garage spaces: 2
- Uncovered spaces: 2
Features
- Patio & porch: Porch, Deck - Composite
- Exterior features: Porch, Deck - Composite, Pool - Above Ground, Storage, Garden
- Has private pool: Yes
- Pool features: Above Ground
Lot
- Size: 1.89 Acres
- Features: Wooded
Details
- Parcel number: M:0022 B:0000 L:1542,3551464
- Zoning: RR
Construction
Type & style
- Home type: SingleFamily
- Architectural style: Cape
- Property subtype: Single Family Residence
Materials
- Foundation: Concrete Perimeter
- Roof: Shingle
Condition
- Year built: 1997
Utilities & green energy
- Sewer: Private Sewer
- Water: Private, Other
- Utilities for property: for Electric Range, for Electric Dryer
Community & HOA
Community
- Features: Shopping, Highway Access
HOA
- Has HOA: No
Location
- Region: Middleboro
Financial & listing details
- Price per square foot: $322/sqft
- Tax assessed value: $680,000
- Annual tax amount: $8,922
- Date on market: 9/1/2026
- Exclusions: See Inclusion/Exclusion Form Under Mls Paperclip.
Price history
| Date | Event | Price |
|---|---|---|
| 8/24/2026 | Sold | $800,000+0%$322/sqft |
Source: MLS PIN #73545512 Report a problem | ||
| 8/4/2026 | Pending sale | $799,900$322/sqft |
Source: MLS PIN #73545512 Report a problem | ||
| 7/27/2026 | Contingent | $799,900$322/sqft |
Source: MLS PIN #73545512 Report a problem | ||
| 7/7/2026 | Listed for sale | $799,900+102.5%$322/sqft |
Source: MLS PIN #73545512 Report a problem | ||
| 11/7/2014 | Listing removed | $395,000$159/sqft |
Source: New Year Realty #71675883 Report a problem | ||
| 10/7/2014 | Pending sale | $395,000+2.9%$159/sqft |
Source: New Year Realty #71675883 Report a problem | ||
| 7/23/2014 | Sold | $384,000-2.8%$154/sqft |
Source: Public Record Report a problem | ||
| 5/6/2014 | Listed for sale | $395,000+11.3%$159/sqft |
Source: New Year Realty #71675883 Report a problem | ||
| 1/28/2011 | Sold | $355,000-1.4%$143/sqft |
Source: Public Record Report a problem | ||
| 12/11/2010 | Listed for sale | $359,900$145/sqft |
Source: Ann Peck #71169739 Report a problem | ||
Public tax history
| Year | Property taxes | Tax assessment |
|---|---|---|
| 2025 | $8,300 | $613,000 |
| 2024 | $8,300 +4.6% | $613,000 +10% |
| 2023 | $7,937 +9.9% | $557,400 +18.7% |
| 2022 | $7,219 -0.5% | $469,400 +5.2% |
| 2021 | $7,256 +3.1% | $446,000 +0.7% |
| 2020 | $7,035 +11.3% | $443,000 +8.5% |
| 2019 | $6,322 +3.8% | $408,400 +4.6% |
| 2018 | $6,093 +4.9% | $390,600 +6% |
| 2017 | $5,810 +5.8% | $368,400 +6.8% |
| 2016 | $5,491 +4.9% | $344,900 +4% |
| 2015 | $5,234 +15.1% | $331,700 +13.8% |
| 2014 | $4,546 -4.4% | $291,400 -8.7% |
| 2013 | $4,753 +6.3% | $319,200 -1.9% |
| 2012 | $4,470 +5.4% | $325,300 +0.2% |
| 2011 | $4,239 +6.5% | $324,800 -3.5% |
| 2010 | $3,981 -0.8% | $336,500 -8.3% |
| 2009 | $4,012 -4.5% | $367,100 -6.5% |
| 2008 | $4,202 +38.8% | $392,700 +20.4% |
| 2007 | $3,027 +5.9% | $326,200 +12.2% |
| 2006 | $2,859 +0.8% | $290,800 +11.2% |
| 2005 | $2,836 -13.5% | $261,400 -6.9% |
| 2004 | $3,277 +25.6% | $280,800 +64.5% |
| 2003 | $2,610 +3.6% | $170,700 |
| 2002 | $2,520 +2.5% | $170,700 +18.2% |
| 2000 | $2,458 | $144,400 |
Find assessor info on the county website
Neighborhood: 02346
Nearby homes
- $770,7003 bd2 ba2.5k sqft51 Plain St, Middleboro, MA 02346Off Market
- $769,9003 bd2 ba2.7k sqft47 Plain St, Middleboro, MA 02346Sold

- $1,233,7003 bd2 ba3.8k sqft53 Plain St, Middleboro, MA 02346Off Market
- $461,0003 bd2 ba1.4k sqft806 Waverly Rd, Middleboro, MA 02346Sold
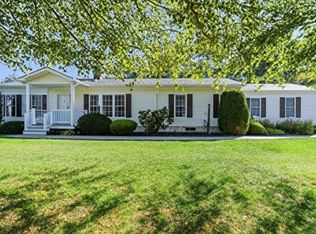
- $510,0002 bd2 ba1.8k sqft608 Waverly Rd, Middleboro, MA 02346Sold
- $707,0004 bd2 ba2.9k sqft44 Plain St, Middleboro, MA 02346Off Market
- $613,9003 bd2 ba54 sqft202 Waverly Rd, Middleboro, MA 02346Off Market
- $613,9003 bd2 ba52 sqft402 Waverly Rd, Middleboro, MA 02346Off Market
Nearby schools
GreatSchools rating
- NAMemorial Early Childhood CenterGrades: PK-KDistance: 2.7 mi
- 4/10John T. Nichols Middle SchoolGrades: 6-8Distance: 3.1 mi
- 6/10Middleborough High SchoolGrades: 9-12Distance: 3.7 mi
Get a cash offer in 3 minutes
Find out how much your home could sell for in as little as 3 minutes with a no-obligation cash offer.
Estimated market value
$803,000
Get a cash offer in 3 minutes
Find out how much your home could sell for in as little as 3 minutes with a no-obligation cash offer.
Estimated market value
$803,000
