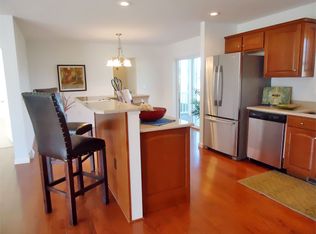
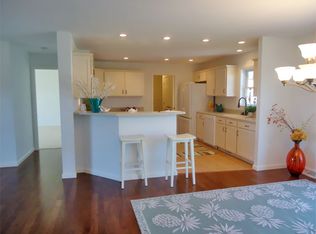
Welcome to Oak Point, one of the area's premier 55+ communities! Situated on a desirable corner lot, this well-maintained 3-bedroom, 2-bath home offers comfortable one-level living with a bright, open floor plan. The sun-filled living, dining, and family rooms flow seamlessly together, highlighted by a cozy gas fireplace and sliders leading to a custom sunroom, perfect for relaxing or entertaining. The spacious kitchen features abundant cabinetry, updated stainless steel appliances, and a sunny breakfast nook. The primary suite offers a large closet and private bath with a walk-in shower, while two additional bedrooms provide plenty of space for guests, hobbies, or a home office. Additional features include central A/C, efficient heating, and a two-car garage with ample storage. Enjoy resort-style living with Oak Point's outstanding amenities, including pools, fitness center, clubhouse, tennis, pickleball, bocce, library, and an active social calendar. Monthly fee includes lawn care, snow removal, trash pickup, sewer treatment, and access to all community amenities. Immediate occupancy available!
For sale
$449,000
602 Waverly Rd, Middleborough, MA 02349
3beds
1,462sqft
Single Family Residence
Built in 2011
-- sqft lot
$446,200 Zestimate®
$307/sqft
$974/mo HOA
What's special
Cozy gas fireplaceEfficient heatingDesirable corner lotComfortable one-level livingUpdated stainless steel appliancesSunny breakfast nookAbundant cabinetry
- 17 days
- 958
- 45
Zillow last checked:
Listing updated:
Listed by:
Dawn Beliveau 774-283-2649,
Coldwell Banker Realty - Plymouth 508-746-0051,
William Beliveau 774-283-5303
Source: MLS PIN,MLS#: 73599364
Facts & features
Interior
Bedrooms & bathrooms
- Bedrooms: 3
- Bathrooms: 2
- Full bathrooms: 2
Heating
- Forced Air
Cooling
- Central Air
Features
- Has basement: No
- Number of fireplaces: 1
Interior area
- Total structure area: 1,462
- Total interior livable area: 1,462 sqft
- Finished area above ground: 1,462
Property
Parking
- Total spaces: 4
- Parking features: Attached, Paved
- Attached garage spaces: 2
- Uncovered spaces: 2
Features
- Patio & porch: Porch, Screened
- Exterior features: Porch, Porch - Screened, Pool - Inground, Tennis Court(s), Professional Landscaping
- Has private pool: Yes
- Pool features: In Ground
Lot
- Features: Corner Lot
Details
- Zoning: 0
Construction
Type & style
- Home type: SingleFamily
- Architectural style: Ranch
- Property subtype: Single Family Residence
Materials
- Foundation: Concrete Perimeter
Condition
- Year built: 2011
Utilities & green energy
- Sewer: Public Sewer
- Water: Public
Community & HOA
Community
- Features: Public Transportation, Pool, Tennis Court(s), Walk/Jog Trails, T-Station
- Senior community: Yes
HOA
- Has HOA: Yes
- HOA fee: $974 monthly
Location
- Region: Middleborough
Financial & listing details
- Price per square foot: $307/sqft
- Date on market: 11/5/2026
Estimated market value
$446,200
$424,000 - $469,000
$3,276/mo
Price history
| Date | Event | Price |
|---|---|---|
| 11/5/2026 | Listed for sale | $449,000+44.5%$307/sqft |
Source: MLS PIN #73599364 Report a problem | ||
| 4/11/2012 | Listing removed | $310,740$213/sqft |
Source: Hometown Report a problem | ||
| 12/17/2011 | Listed for sale | $310,740$213/sqft |
Source: Hometown Report a problem | ||
Public tax history
Tax history is unavailable.
Monthly payment
Est. payment
Payment breakdown
Explore the cost of this home by adjusting the details. Changes won't be saved.Climate risks
Neighborhood: 02349
Similar homes
- $459,9003 bd2 ba1.4k sqft711 Pheasant Ln, Middleboro, MA 02346For Sale
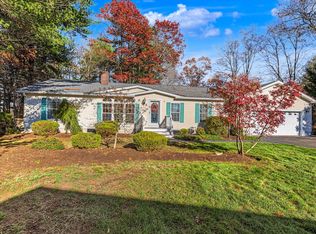 MLS ID #73603411, Richard O'Flaherty, Conway - Bridgewater. MLS PIN
- $500,0003 bd2 ba1.8k sqft1004 Pheasant Ln, Middleboro, MA 02346For Sale
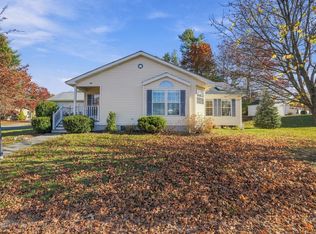 MLS ID #73603100, Dawn Hadley, Engel & Volkers, South Shore. MLS PIN
- $474,9003 bd2 ba1.4k sqft216 South St E, Raynham, MA 02767For Sale
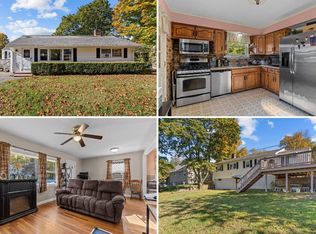 MLS ID #12031146, Rachel Sanville, Your Home Sold Guaranteed Realty, The Nathan Clark Team. My State MLS
- $499,9003 bd1 ba1.2k sqft76 Roberts Rd, Bridgewater, MA 02324For Sale
 MLS ID #73586734, The Eisnor Team, William Raveis R.E. & Home Services. MLS PIN
