Single-level, 3-bedroom, 2-bath turnkey modular home on an oversized 10,765 sq ft corner lot in Oak Point, New England's largest 55+ community in Middleborough, MA. Cathedral ceilings fill the home with light, and hardwood floors run through the dining room, family room, and hall. The sunny eat-in kitchen, with a skylight, recessed lighting, tile floors, granite counters, and a stainless gas range, microwave, and refrigerator, looks out on evening sunsets. Mature trees surround the corner lot for privacy. Outdoor living is the standout here, with three distinct spaces: a full-size, four-season sunroom with skylights, a ceiling fan, French doors, and a slider to the deck; a covered screened porch; and an open, sunny deck perfect for grilling. The large attached 2-car garage and big garden shed add storage that is rare in Oak Point today. The primary suite offers a walk-in closet and an updated bath with granite and a walk-in accessible shower with a rain head, handheld shower, and grab bars. Two more bedrooms, one with a walk-in closet, work for guests, hobbies, or a home office, and the second bath is updated with granite counters and a skylight. Every bedroom has a ceiling fan. Accessible features include an elevator lift from the garage, wide hallways, an accessible primary shower, and single-level living throughout. You also get a spacious laundry room with plenty of storage, a newer LG washer and dryer, 200-amp electrical service, and central air. One of the larger homes in Oak Point, close to the clubhouse, indoor and outdoor pools, fitness center, tennis, pickleball, and bocce. Non-traditional HOA includes road maintenance, landscaping, snow & trash removal, land lease fees, sewer services, and all amenities, including multiple heated pools, a hot tub, tennis, pickleball, bocce, shuffleboard, billiards, a fitness center, a clubhouse, and a library. Bright, cheerful, and move-in-ready, this home is conveniently located on the South Shore. Live here and your social calendar will always be full!
For sale
$500,000
1004 Pheasant Ln, Middleboro, MA 02346
3beds
1,816sqft
Single Family Residence
Built in 2002
-- sqft lot
$-- Zestimate®
$275/sqft
$1,012/mo HOA
What's special
Central airCovered screened porchSunny eat-in kitchenRecessed lightingGranite counters
- 23 hours
- 255
- 9
Zillow last checked:
Listing updated:
Listed by:
Dawn Hadley 617-834-7844,
Engel & Volkers, South Shore 781-934-2588,
Dawn Hadley 617-834-7844
Source: MLS PIN,MLS#: 73603100
Facts & features
Interior
Bedrooms & bathrooms
- Bedrooms: 3
- Bathrooms: 2
- Full bathrooms: 2
- Main level bathrooms: 2
- Main level bedrooms: 3
Primary bedroom
- Features: Bathroom - Full, Ceiling Fan(s), Vaulted Ceiling(s), Walk-In Closet(s), Flooring - Wall to Wall Carpet, Handicap Accessible, Cable Hookup
- Level: Main,First
Bedroom 2
- Features: Ceiling Fan(s), Vaulted Ceiling(s), Walk-In Closet(s), Flooring - Wall to Wall Carpet, Handicap Accessible, Cable Hookup
- Level: Main,First
Bedroom 3
- Features: Ceiling Fan(s), Vaulted Ceiling(s), Closet, Flooring - Wall to Wall Carpet, Handicap Accessible, Cable Hookup
- Level: Main,First
Primary bathroom
- Features: Yes
Bathroom 1
- Features: Bathroom - Full, Bathroom - With Tub & Shower, Skylight, Vaulted Ceiling(s), Closet - Linen, Flooring - Stone/Ceramic Tile
- Level: Main,First
Bathroom 2
- Features: Bathroom - Full, Bathroom - With Shower Stall, Vaulted Ceiling(s), Closet - Linen, Flooring - Stone/Ceramic Tile, Countertops - Stone/Granite/Solid, Handicap Accessible, Handicap Equipped, Recessed Lighting, Remodeled
- Level: Main,First
Dining room
- Features: Ceiling Fan(s), Vaulted Ceiling(s), Flooring - Hardwood, French Doors, Open Floorplan, Lighting - Overhead
- Level: Main,First
Kitchen
- Features: Skylight, Ceiling Fan(s), Flooring - Stone/Ceramic Tile, Window(s) - Picture, Dining Area, Countertops - Stone/Granite/Solid, Handicap Accessible, Open Floorplan, Recessed Lighting, Stainless Steel Appliances, Lighting - Overhead
- Level: Main,First
Living room
- Features: Ceiling Fan(s), Vaulted Ceiling(s), Closet, Flooring - Wall to Wall Carpet, Handicap Accessible, Exterior Access, Open Floorplan
- Level: Main,First
Heating
- Central
Cooling
- Central Air
Appliances
- Included: Electric Water Heater, Water Heater, Dishwasher, Disposal, Microwave, Refrigerator, Freezer, Washer, Dryer
- Laundry: Ceiling - Vaulted, Linen Closet(s), Flooring - Vinyl, Handicap Accessible, Main Level, First Floor, Electric Dryer Hookup, Washer Hookup
Features
- Ceiling Fan(s), Vaulted Ceiling(s), Cable Hookup, Open Floorplan, Recessed Lighting, Slider, Sun Room, High Speed Internet, Internet Available - Unknown
- Flooring: Tile, Vinyl, Carpet, Engineered Hardwood, Flooring - Wall to Wall Carpet
- Doors: French Doors
- Windows: Screens
- Has basement: No
- Has fireplace: No
Interior area
- Total structure area: 1,816
- Total interior livable area: 1,816 sqft
- Finished area above ground: 1,816
Property
Parking
- Total spaces: 4
- Parking features: Attached, Garage Door Opener, Storage, Off Street, Stone/Gravel
- Attached garage spaces: 2
- Uncovered spaces: 2
Accessibility
- Accessibility features: Handicap Accessible, Accessible Entrance
Features
- Patio & porch: Porch, Screened, Deck - Wood, Deck - Composite, Covered
- Exterior features: Porch, Porch - Screened, Deck - Wood, Deck - Composite, Covered Patio/Deck, Rain Gutters, Storage, Screens, Garden
Lot
- Features: Corner Lot, Level
Details
- Zoning: R
Construction
Type & style
- Home type: SingleFamily
- Architectural style: Other (See Remarks)
- Property subtype: Single Family Residence
Materials
- Modular
- Foundation: Slab
- Roof: Shingle
Condition
- Year built: 2002
Utilities & green energy
- Electric: 200+ Amp Service
- Sewer: Other
- Water: Public
- Utilities for property: for Gas Range, for Electric Dryer, Washer Hookup
Green energy
- Energy efficient items: Thermostat
Community & HOA
Community
- Features: Pool, Tennis Court(s), Park, Walk/Jog Trails, Golf, Bike Path, Conservation Area, Highway Access, House of Worship, Sidewalks
- Senior community: Yes
- Subdivision: Oak Point
HOA
- Has HOA: Yes
- HOA fee: $1,012 monthly
Location
- Region: Middleboro
Financial & listing details
- Price per square foot: $275/sqft
- Date on market: 11/18/2026
Estimated market value
Not available
Estimated sales range
Not available
Not available
Price history
| Date | Event | Price |
|---|---|---|
| 11/18/2026 | Listed for sale | $500,000$275/sqft |
Source: MLS PIN #73603100 Report a problem | ||
Public tax history
Tax history is unavailable.
Monthly payment
Est. payment
Payment breakdown
Explore the cost of this home by adjusting the details. Changes won't be saved.Climate risks
Neighborhood: 02346
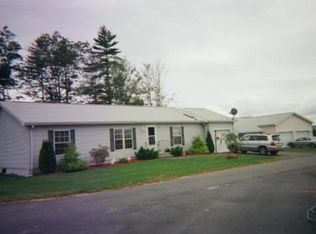
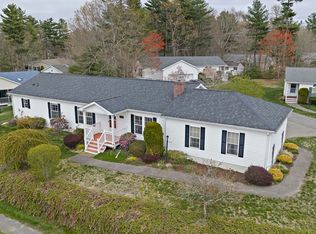
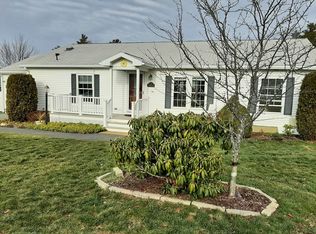
Similar homes
- $449,0003 bd2 ba1.4k sqft602 Waverly Rd, Middleborough, MA 02349For Sale
 MLS ID #73599364, Dawn Beliveau, Coldwell Banker Realty - Plymouth. MLS PIN
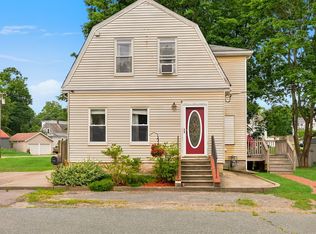
- $484,9003 bd2 ba1.2k sqft10 Sumner Ave, Middleboro, MA 02346For Sale
 MLS ID #73562674, Richard Wertz, Keller Williams Realty. MLS PIN
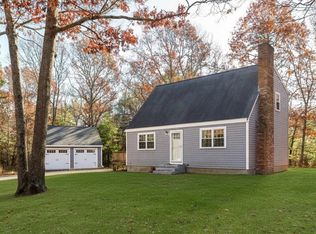
- $599,0003 bd2 ba1.3k sqft49 Grove St, Plympton, MA 02367For Sale
 MLS ID #73599777, Tricia Pitts, Century 21 Tassinari & Assoc.. MLS PIN
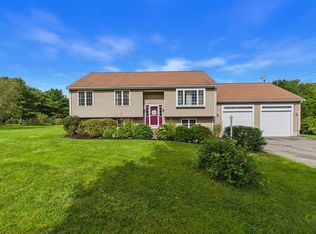
- $679,0003 bd2 ba1.9k sqft120 Purchase St, Middleboro, MA 02346For Sale
 MLS ID #73583264, Erin Bishop, Anchor Realty. MLS PIN
