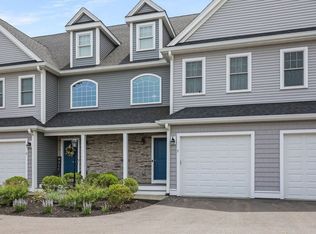
WELCOME home to this 'like new' 3-Bedroom Half Duplex – Prime Location! This 2 level home features 3 spacious bedrooms and 2.5 baths, offering an ideal layout with all the bedrooms and the two full baths on the upper level. The heart of the home is the beautifully designed kitchen, boasting granite countertops, a large island, and sleek stainless steel appliances, perfect for cooking and entertaining. The open-concept living and dining area is bright and inviting, equipped with a gas fireplace. Need extra space? The spacious basement is ready for your vision—whether it’s just storage or of you'd like to create a cozy living area, playroom, or home office. The outdoor living space is ideal and unique having a beautiful composite deck with stairs to the common grounds! Located minutes from the highway and the T station, commuting is a breeze! Enjoy the convenience of city access while savoring the comfort of suburban living. Book your private showing today!
For sale
$539,900
8 Bernards Way #8, Lakeville, MA 02347
3beds
1,564sqft
:
Get pre-qualified$3,738/mo
Condominium, Townhouse
Built in 2020
-- sqft lot
$534,500 Zestimate®
$345/sqft
$325/mo HOA
What's special
Gas fireplaceGranite countertopsSleek stainless steel appliancesLarge islandBeautifully designed kitchenSpacious basement
- 27 days |
- 732 |
- 34 |
Zillow last checked:
Listing updated:
Listed by:
Janice Wright 508-958-9448,
RE/MAX Platinum 781-484-1957
Source: MLS PIN,MLS#: 73542909
Facts & features
Interior
Bedrooms & bathrooms
- Bedrooms: 3
- Bathrooms: 3
- Full bathrooms: 2
- 1/2 bathrooms: 1
Primary bedroom
- Features: Bathroom - Full, Walk-In Closet(s), Flooring - Wall to Wall Carpet
- Level: Second
- Area: 198
- Dimensions: 18 x 11
Bedroom 2
- Features: Closet, Flooring - Wall to Wall Carpet
- Level: Second
- Area: 100
- Dimensions: 10 x 10
Bedroom 3
- Features: Closet, Flooring - Wall to Wall Carpet
- Level: Second
- Area: 90
- Dimensions: 9 x 10
Primary bathroom
- Features: Yes
Bathroom 1
- Features: Flooring - Stone/Ceramic Tile
- Level: First
- Area: 35
- Dimensions: 7 x 5
Bathroom 2
- Features: Bathroom - Full, Flooring - Stone/Ceramic Tile
- Level: Second
- Area: 66
- Dimensions: 6 x 11
Bathroom 3
- Features: Closet, Flooring - Stone/Ceramic Tile
- Level: Second
- Area: 56
- Dimensions: 8 x 7
Dining room
- Area: 84
- Dimensions: 14 x 6
Kitchen
- Features: Flooring - Hardwood, Countertops - Upgraded, Kitchen Island, Deck - Exterior
- Level: Main,First
- Area: 140
- Dimensions: 14 x 10
Living room
- Features: Flooring - Hardwood
- Level: First
- Area: 224
- Dimensions: 14 x 16
Heating
- Forced Air, Natural Gas
Cooling
- Central Air
Appliances
- Included: Range, Dishwasher, Microwave
- Laundry: Flooring - Stone/Ceramic Tile, First Floor, In Unit
Features
- Foyer
- Flooring: Tile, Carpet, Hardwood
- Doors: Storm Door(s)
- Windows: Insulated Windows
- Has basement: No
- Number of fireplaces: 1
- Fireplace features: Living Room
Interior area
- Total structure area: 1,564
- Total interior livable area: 1,564 sqft
- Finished area above ground: 1,564
Property
Parking
- Total spaces: 3
- Parking features: Off Street, Deeded
- Uncovered spaces: 3
Features
- Entry location: Unit Placement(Street)
Details
- Parcel number: 5121419
- Zoning: I-40R
Construction
Type & style
- Home type: Townhouse
- Property subtype: Condominium, Townhouse
Materials
- Frame
- Roof: Shingle
Condition
- Year built: 2020
Utilities & green energy
- Electric: Circuit Breakers, 100 Amp Service
- Sewer: Private Sewer
- Water: Public
- Utilities for property: for Electric Range
Community & HOA
Community
- Features: Shopping, Golf, Laundromat, Public School
HOA
- Services included: Sewer, Insurance, Maintenance Grounds, Snow Removal, Trash, Reserve Funds
- HOA fee: $325 monthly
Location
- Region: Lakeville
Financial & listing details
- Price per square foot: $345/sqft
- Tax assessed value: $534,400
- Annual tax amount: $5,205
- Date on market: 6/29/2026
- Listing terms: Contract
- Exclusions: W/D
Estimated market value
$534,500
$508,000 - $561,000
$3,641/mo
Price history
| Date | Event | Price |
|---|---|---|
| 6/29/2026 | Listed for sale | $539,900+68.8%$345/sqft |
Source: MLS PIN #73542909 Report a problem | ||
| 1/21/2020 | Listing removed | $319,900$205/sqft |
Source: Lakeville Realty #72601142 Report a problem | ||
| 1/7/2020 | Pending sale | $319,900$205/sqft |
Source: Lakeville Realty #72601142 Report a problem | ||
| 1/7/2020 | Listed for sale | $319,900$205/sqft |
Source: Lakeville Realty #72601142 Report a problem | ||
Public tax history
Tax history is unavailable.
Monthly payment
Est. payment
Payment breakdown
Explore the cost of this home by adjusting the details. Changes won't be saved.Climate risks
Neighborhood: North Lakeville
Nearby schools
GreatSchools rating
- 7/10Assawompset Elementary SchoolGrades: K-3Distance: 2.3 mi
- 6/10Freetown-Lakeville Middle SchoolGrades: 6-8Distance: 6.8 mi
- 7/10Apponequet Regional High SchoolGrades: 9-12Distance: 6.6 mi
Schools provided by the listing agent
- Elementary: Assawompset
- Middle: G.R.A.I.S.
- High: Apponequet
Source: MLS PIN. This data may not be complete. We recommend contacting the local school district to confirm school assignments for this home.
- $480,0003 bd3 ba1.5k sqft6 Bernards Way #6, Lakeville, MA 02347Sold

- $512,1003 bd2 ba1.4k sqft7 Bernards Way, Lakeville, MA 02347Off Market
- $514,4003 bd2 ba1.5k sqft13 Bernards Way, Lakeville, MA 02347Off Market
- $510,7003 bd2 ba1.4k sqft10 Bernards Way, Lakeville, MA 02347Off Market
- $508,4003 bd2 ba1.5k sqft8 Bernards Way, Lakeville, MA 02347Off Market
- $508,1003 bd2 ba1.4k sqft17 Bernards Way, Lakeville, MA 02347Off Market
- $480,0003 bd2 ba1.5k sqft6 Bernards Way, Lakeville, MA 02347Sold
- $393,2003 bd2 ba1.9k sqft12 Bernards Way, Lakeville, MA 02347Off Market
A local agent can set up tours, give advice and negotiate with sellers.
Similar homes
- $579,0002 bd3 ba1.8k sqftThe Villas At Lebaron Hills, Lakeville, MA 02347For Sale
 MLS ID #73544918, Selling South of Boston Team, Keller Williams Realty Colonial Partners. MLS PIN
 - $544,0002 bd2 ba1.6k sqft90 Lebaron Blvd #7, Lakeville, MA 02347For Sale
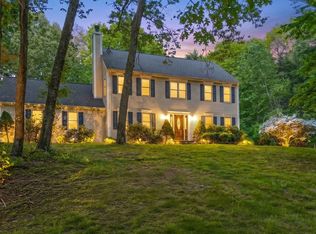
 MLS ID #73526736, James Abdu, Upper Cape Realty Corp.. MLS PIN
 - $449,9002 bd2 ba2.1k sqftThe Residences At Lebaron Hills, Lakeville, MA 02347For Sale
 MLS ID #73537013, Dan Gouveia Team, Keller Williams Realty. MLS PIN
 - $764,0004 bd3 ba2.1k sqft8 Johnson Dr, Lakeville, MA 02347For Sale
 MLS ID #73524343, Lori Hughes, Conway - Lakeville. MLS PIN
 - $570,0003 bd2 ba1.7k sqft710 Summer St, East Bridgewater, MA 02333For SaleMLS ID #73553135, Kerri Sheehan, Lamacchia Realty, Inc.. MLS PIN
- $700,0003 bd3 ba1.7k sqft102 County St, Lakeville, MA 02347For SaleMLS ID #73491829, Cindy Brouwer, Cindy Brouwer Real Estate. MLS PIN
- $664,9003 bd2 ba1.7k sqft51 Anthony St, Berkley, MA 02779For SaleMLS ID #73551357, Lindsay Saba, Tri Town Associates. MLS PIN
- $590,0003 bd2 ba1.7k sqft84 Seekell St, Taunton, MA 02780For SaleMLS ID #73525979, Jill Ripley, eXp Realty LLC. MLS PIN
- $465,0003 bd2 ba1.6k sqft5604 Oak Point Dr, Middleboro, MA 02346For SaleMLS ID #73530629, Fern Langella, The Firm. MLS PIN
- $799,9003 bd2 ba1.9k sqft536 Plymouth St, Middleboro, MA 02346For SaleMLS ID #73537380, Brenda Busch, Busch Realty Group, LLC. MLS PIN
- $569,0003 bd1 ba1.7k sqft77 Locust St, Assonet, MA 02702For SaleMLS ID #73544881, Elizabeth Moses, LPT Realty - Home & Key Group. MLS PIN
- $749,9003 bd2 ba2.2k sqft888 Walnut Plain Rd, Rochester, MA 02770For SaleMLS ID #73553437, Louise Taylor, RE/MAX Vantage. MLS PIN
- $549,0002 bd2 ba1.5k sqft2 Leslie Ct, Rockland, MA 02370For SaleMLS ID #73553340, Patrick O'Donnell, Keller Williams Realty. MLS PIN
- $599,9003 bd1 ba1k sqft46 Esta Rd, Plymouth, MA 02360For SaleMLS ID #73552865, Susan Gillis, William Raveis R.E. & Homes Services. MLS PIN
- $529,0003 bd1 ba1.3k sqft16 Linwood St, Holbrook, MA 02343For SaleMLS ID #73553073, Giang Nguyen, Harmony Hill Realty LLC. MLS PIN
- $539,0003 bd2 ba1.4k sqft359 Plain St, Brockton, MA 02302For SaleMLS ID #73525547, Steven Rebolo, Sold By Gold LLC. MLS PIN
- $499,9994 bd1 ba1.2k sqft26 Algerine St, Berkley, MA 02779For SaleMLS ID #73545102, Mirelia Furtado, RE/MAX Vantage. MLS PIN
- $569,9003 bd3 ba2.1k sqftVista Condominiums, Fall River, MA 02724For SaleMLS ID #73542240, Kyle Duff, Anchor Point Realty LLC. MLS PIN
- $599,0003 bd2 ba1.8k sqft460 Richardson Ave, Attleboro, MA 02703For SaleMLS ID #73553627, Lori Seavey Realty Team, Keller Williams Elite. MLS PIN
- $574,9006 bd3 ba1.9k sqft6 Parkin Ct, Taunton, MA 02780For SaleMLS ID #73536617, Luis Martins Realty Team, RE/MAX Synergy. MLS PIN
