Have you been looking for a home where you can expand your living space w/a 1 bedroom ADU? This home has been verbally ADU verified w/building dept w/no changes to size of septic; just a tie into current system per BOH. Woodshop in the front garage would be perfect for this. This beautiful home offers this kind of versatility w/unique amenities. There are 3-bedroom w/the primary bedroom fitting a king sized bed, 2 baths, kitchen w/SS appl, quartz countertops, custom cabinetry, center island & cedar closet, comfortable living room, formal dining room w/its own fireplace, while the sunroom w/gas fireplace & minisplit will allow you to enjoy this space year-round. Main-level laundry adds to the home. The finished lower level expands your living space w/an office area & bonus room. Step outside to enjoy a large deck w/gazebo along w/an above-ground pool & deck. Car enthusiasts or those in need of extra workspace will love the 3 garages; 3 w/heat & 2 w/ built in a/c. Also has an RV plug w/water source & 2 generator hookups.
Sold for $815,000
$815,000
536 Plymouth St, Middleboro, MA 02346
3beds
1,972sqft
Single Family Residence
Built in 1993
1.82 Acres Lot
$815,400 Zestimate®
$413/sqft
$3,574 Estimated rent
Home value
$815,400
$758,000 - $872,000
$3,574/mo
Zestimate® history
Owner options
List your home for rent
$3,574/mo
Rent Zestimate®
Find your next renter with Zillow Rental Manager. Plus, with online applications, you can quickly screen prospective tenants – for free.
$3,574/mo
Rent Zestimate®
Refinance and save
$5,518/mo
Est. payment
Refinancing to a lower rate could help reduce your monthly payments and save thousands over the life of the loan.
$5,518/mo
Est. payment
Explore your selling options
Work with a Zillow partner agent
Leverage their expertise and Zillow's premium Showcase listings to get your home seen by more buyers.
Get startedList with your own agent
Get your home in front of millions of buyers by listing it on Zillow.
Learn how to do itSell it yourself
Take full control of how buyers see your home on Zillow by listing For Sale by Owner (FSBO).
List your homeWhat's special
Main-level laundryAbove-ground pool and deckQuartz countertopsCenter islandCustom cabinetryCedar closet
Zillow last checked:
Listing updated:
Listed by:
Brenda Busch 774-222-2150,
Busch Realty Group, LLC 774-222-2150
Bought with:
Emmie Flaherty
Keller Williams Realty Colonial Partners
Source: MLS PIN,MLS#: 73537380
Facts & features
Interior
Bedrooms & bathrooms
- Bedrooms: 3
- Bathrooms: 2
- Full bathrooms: 2
- Main level bathrooms: 1
Primary bedroom
- Features: Ceiling Fan(s), Closet, Flooring - Hardwood
- Level: Second
Bedroom 2
- Features: Ceiling Fan(s), Closet, Flooring - Hardwood
- Level: Second
Bedroom 3
- Features: Ceiling Fan(s), Closet, Flooring - Hardwood
- Level: Second
Bathroom 1
- Features: Bathroom - 3/4, Bathroom - With Shower Stall, Closet - Linen, Washer Hookup
- Level: Main,First
Bathroom 2
- Features: Bathroom - Full, Bathroom - With Tub & Shower, Closet - Linen, Flooring - Stone/Ceramic Tile
- Level: Second
Dining room
- Features: Ceiling Fan(s), Flooring - Hardwood, Chair Rail
- Level: First
Kitchen
- Features: Closet, Countertops - Stone/Granite/Solid, Recessed Lighting, Stainless Steel Appliances
- Level: First
Living room
- Features: Ceiling Fan(s), Flooring - Hardwood, Chair Rail
- Level: First
Heating
- Baseboard, Natural Gas, Fireplace
Cooling
- Central Air, Ductless
Appliances
- Included: Gas Water Heater, Water Heater, Range, Dishwasher, Microwave, Refrigerator
- Laundry: First Floor
Features
- Recessed Lighting, Ceiling Fan(s), Bonus Room, Sun Room, Central Vacuum
- Flooring: Wood, Tile, Laminate, Flooring - Stone/Ceramic Tile
- Windows: Skylight
- Basement: Full,Partially Finished,Concrete
- Number of fireplaces: 3
- Fireplace features: Dining Room, Master Bedroom
Interior area
- Total structure area: 1,972
- Total interior livable area: 1,972 sqft
- Finished area above ground: 1,972
Property
Parking
- Total spaces: 11
- Parking features: Detached, Garage Door Opener, Heated Garage, Garage Faces Side, Oversized, Off Street, Paved, Unpaved
- Garage spaces: 5
- Uncovered spaces: 6
Features
- Patio & porch: Porch, Deck - Wood
- Exterior features: Porch, Deck - Wood, Pool - Above Ground, Storage, Sprinkler System, Gazebo
- Has private pool: Yes
- Pool features: Above Ground
Lot
- Size: 1.82 Acres
- Features: Wooded, Easements, Cleared, Level
Details
- Additional structures: Gazebo
- Parcel number: 3552927
- Zoning: RA
Construction
Type & style
- Home type: SingleFamily
- Architectural style: Cape
- Property subtype: Single Family Residence
Materials
- Frame
- Foundation: Concrete Perimeter
- Roof: Shingle
Condition
- Year built: 1993
Utilities & green energy
- Electric: Circuit Breakers
- Sewer: Private Sewer
- Water: Public
Community & HOA
HOA
- Has HOA: No
Location
- Region: Middleboro
Financial & listing details
- Price per square foot: $413/sqft
- Tax assessed value: $682,500
- Annual tax amount: $8,954
- Date on market: 8/6/2026
- Exclusions: Tree In Corner, Gas Grill, All Items In Garages & Seller's Personal Belongings & Derby Cars
- Road surface type: Paved
Price history
| Date | Event | Price |
|---|---|---|
| 9/18/2026 | Sold | $815,000+1.9%$413/sqft |
Source: MLS PIN #73537380 Report a problem | ||
| 8/12/2026 | Pending sale | $799,900$406/sqft |
Source: MLS PIN #73537380 Report a problem | ||
| 7/29/2026 | Contingent | $799,900$406/sqft |
Source: MLS PIN #73537380 Report a problem | ||
| 7/1/2026 | Price change | $799,900-3.6%$406/sqft |
Source: MLS PIN #73537380 Report a problem | ||
| 6/19/2026 | Listed for sale | $829,900+58.1%$421/sqft |
Source: MLS PIN #73537380 Report a problem | ||
| 10/6/2020 | Sold | $525,000-7.9%$266/sqft |
Source: Public Record Report a problem | ||
| 8/11/2020 | Price change | $569,900-4.2%$289/sqft |
Source: Uptown REALTORS�, LLC #72688117 Report a problem | ||
| 7/9/2020 | Listed for sale | $595,000+1193.5%$302/sqft |
Source: Uptown REALTORS�, LLC #72688117 Report a problem | ||
| 4/7/1993 | Sold | $46,000$23/sqft |
Source: Public Record Report a problem | ||
Public tax history
| Year | Property taxes | Tax assessment |
|---|---|---|
| 2025 | $8,806 +3.8% | $656,700 +4.8% |
| 2024 | $8,486 +2.4% | $626,700 +7.7% |
| 2023 | $8,286 +13.5% | $581,900 +22.6% |
| 2022 | $7,298 +6% | $474,500 +12.1% |
| 2021 | $6,887 +12.5% | $423,300 +9.8% |
| 2020 | $6,123 +13.1% | $385,600 +10.2% |
| 2019 | $5,416 +3.1% | $349,900 +3.9% |
| 2018 | $5,253 +1.4% | $336,700 +2.5% |
| 2017 | $5,180 +7.1% | $328,500 +8.1% |
| 2016 | $4,838 +2.2% | $303,900 +1.3% |
| 2015 | $4,736 +13% | $300,100 +11.7% |
| 2014 | $4,190 +1.4% | $268,600 -3.2% |
| 2013 | $4,133 -0.1% | $277,600 -7.8% |
| 2012 | $4,137 -1.1% | $301,100 -6.1% |
| 2011 | $4,185 +7.3% | $320,700 -2.7% |
| 2010 | $3,900 -1% | $329,700 -8.5% |
| 2009 | $3,939 -6.9% | $360,400 -8.8% |
| 2008 | $4,229 +16.8% | $395,200 +1.3% |
| 2007 | $3,621 +6.2% | $390,200 +12.5% |
| 2006 | $3,410 -0.1% | $346,900 +10.2% |
| 2005 | $3,414 +4.5% | $314,700 +12.4% |
| 2004 | $3,266 +8% | $279,900 +41.6% |
| 2003 | $3,023 +4% | $197,700 +0.4% |
| 2002 | $2,906 +2.9% | $196,900 +18.7% |
| 2000 | $2,824 | $165,900 |
Find assessor info on the county website
Neighborhood: 02346
Nearby homes
- $450,0003 bd1 ba792 sqft532 Plymouth St, Middleboro, MA 02346Sold
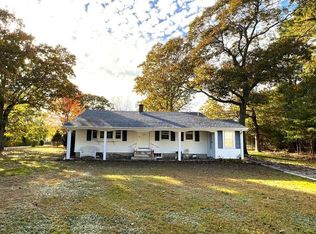
- $589,9004 bd3 ba2.3k sqft538 Plymouth St, Middleboro, MA 02346Sold

- $444,6002 bd1 ba992 sqft533 Plymouth St, Middleboro, MA 02346Off Market
- $385,6002 bd1 ba672 sqft530 Plymouth St, Middleboro, MA 02346Off Market
- $558,2003 bd2 ba1.7k sqft535 Plymouth St, Middleboro, MA 02346Off Market
- $586,7005 bd2 ba2.2k sqft534 Plymouth St, Middleboro, MA 02346Off Market
- $576,5004 bd3 ba1.7k sqft537 Plymouth St, Middleboro, MA 02346Off Market
- $713,7004 bd2 ba1.9k sqft540 Plymouth St, Middleboro, MA 02346Off Market
Nearby schools
GreatSchools rating
- NAMemorial Early Childhood CenterGrades: PK-KDistance: 1 mi
- 4/10John T. Nichols Middle SchoolGrades: 6-8Distance: 1.3 mi
- 6/10Middleborough High SchoolGrades: 9-12Distance: 1.9 mi
Get a cash offer in 3 minutes
Find out how much your home could sell for in as little as 3 minutes with a no-obligation cash offer.
Estimated market value
$815,400
Get a cash offer in 3 minutes
Find out how much your home could sell for in as little as 3 minutes with a no-obligation cash offer.
Estimated market value
$815,400
- Massachusetts
- Plymouth County
- Middleborough
- 02346
- 536 Plymouth St
