Nestled on a private lot, this 4 Bedroom/2.5 expansive Cape style home has the space you have been looking for! Ash cabinetry, peninsula with built in gas stove, double pantry, center island & cream colored Corian countertops accent the elongated eat-in Kitchen. Generous Dining-gas fireplace and sliding glass doors that open to beautiful deck overlooking the backyard. French doors provide privacy for the Living Room. 1st Level spacious Bedroom Ensuite- double walk-in closets, with bathroom providing radiant heat flooring, granite countertop dual vanity & bonus make-up vanity, & walk-in shower. 2nd Level provides three additional bedrooms and full bath embellished in granite & tile. First level heated mudroom with laundry! Family Room & many storage rooms located in lower level! Farmer's porch to enjoy the beautiful surroundings and mature plantings. Updates incl. Roof, Furnace(4zones) & Water Heater 7y; Windows & Oil tank 3y. Close to major routes, shopping, restaurants, train & more!
Sold for $589,900
$589,900
538 Plymouth St, Middleboro, MA 02346
4beds
2,349sqft
Single Family Residence
Built in 1988
1.4 Acres Lot
$701,100 Zestimate®
$251/sqft
$4,171 Estimated rent
Home value
$701,100
$666,000 - $743,000
$4,171/mo
Zestimate® history
Owner options
List your home for rent
$4,171/mo
Rent Zestimate®
Find your next renter with Zillow Rental Manager. Plus, with online applications, you can quickly screen prospective tenants – for free.
$4,171/mo
Rent Zestimate®
Refinance and save
$3,994/mo
Est. payment
Refinancing to a lower rate could help reduce your monthly payments and save thousands over the life of the loan.
$3,994/mo
Est. payment
Explore your selling options
Work with a Zillow partner agent
Leverage their expertise and Zillow's premium Showcase listings to get your home seen by more buyers.
Get startedList with your own agent
Get your home in front of millions of buyers by listing it on Zillow.
Learn how to do itSell it yourself
Take full control of how buyers see your home on Zillow by listing For Sale by Owner (FSBO).
List your homeWhat's special
Center islandBeautiful deckDouble pantryPrivate lotClose to major routesRadiant heat flooringFrench doors
Zillow last checked:
Listing updated:
Listed by:
Kim Davis 508-272-4361,
Keller Williams Realty 508-238-5000
Bought with:
Team Flynn
Boston Connect Real Estate
Source: MLS PIN,MLS#: 73182506
Facts & features
Interior
Bedrooms & bathrooms
- Bedrooms: 4
- Bathrooms: 3
- Full bathrooms: 2
- 1/2 bathrooms: 1
Primary bedroom
- Features: Bathroom - Full, Walk-In Closet(s), Flooring - Stone/Ceramic Tile, Flooring - Wall to Wall Carpet, Closet - Double
- Level: First
Bedroom 2
- Features: Closet, Flooring - Wall to Wall Carpet
- Level: Second
Bedroom 3
- Features: Walk-In Closet(s), Flooring - Wall to Wall Carpet
- Level: Second
Bedroom 4
- Features: Flooring - Wall to Wall Carpet, Closet - Double
- Level: Second
Primary bathroom
- Features: Yes
Bathroom 1
- Features: Bathroom - Full, Bathroom - Double Vanity/Sink, Bathroom - With Shower Stall, Flooring - Stone/Ceramic Tile, Countertops - Stone/Granite/Solid
- Level: First
Bathroom 2
- Features: Bathroom - Full, Flooring - Stone/Ceramic Tile, Countertops - Stone/Granite/Solid
- Level: Second
Bathroom 3
- Features: Bathroom - Half, Flooring - Stone/Ceramic Tile
- Level: First
Family room
- Features: Flooring - Wall to Wall Carpet, Lighting - Overhead
- Level: Basement
Kitchen
- Features: Dining Area, Balcony / Deck, Countertops - Upgraded, Kitchen Island, Breakfast Bar / Nook, Cabinets - Upgraded, Exterior Access, Open Floorplan, Recessed Lighting, Slider, Gas Stove, Peninsula, Lighting - Overhead, Flooring - Engineered Hardwood
- Level: First
Living room
- Features: Flooring - Wall to Wall Carpet, French Doors
- Level: First
Heating
- Baseboard, Oil
Cooling
- None, Whole House Fan
Appliances
- Included: Water Heater, Range, Dishwasher, Microwave
- Laundry: First Floor
Features
- Lighting - Overhead, Bonus Room, Central Vacuum
- Flooring: Tile, Carpet, Engineered Hardwood, Flooring - Wall to Wall Carpet
- Doors: French Doors
- Basement: Full,Partially Finished
- Number of fireplaces: 1
Interior area
- Total structure area: 2,349
- Total interior livable area: 2,349 sqft
Property
Parking
- Total spaces: 10
- Parking features: Paved Drive, Paved
- Uncovered spaces: 10
Features
- Patio & porch: Porch, Deck
- Exterior features: Porch, Deck, Rain Gutters, Storage, ET Irrigation Controller
Lot
- Size: 1.4 Acres
- Features: Wooded, Cleared, Gentle Sloping, Level
Details
- Parcel number: M:00042 L:3538 U:0000,3552925
- Zoning: RA
Construction
Type & style
- Home type: SingleFamily
- Architectural style: Cape
- Property subtype: Single Family Residence
Materials
- Frame
- Foundation: Concrete Perimeter
- Roof: Shingle
Condition
- Year built: 1988
Utilities & green energy
- Electric: Circuit Breakers
- Sewer: Private Sewer
- Water: Public
- Utilities for property: for Gas Range
Green energy
- Water conservation: ET Irrigation Controller
Community & HOA
Community
- Features: Shopping, Pool, Tennis Court(s), Park, Walk/Jog Trails, Stable(s), Golf, Medical Facility, Conservation Area, Highway Access, House of Worship, Public School, T-Station, University
HOA
- Has HOA: No
Location
- Region: Middleboro
Financial & listing details
- Price per square foot: $251/sqft
- Tax assessed value: $501,400
- Annual tax amount: $7,140
- Date on market: 7/27/2026
Price history
| Date | Event | Price |
|---|---|---|
| 3/15/2024 | Sold | $589,900$251/sqft |
Source: MLS PIN #73182506 Report a problem | ||
| 1/16/2024 | Price change | $589,900-0.8%$251/sqft |
Source: MLS PIN #73182506 Report a problem | ||
| 11/24/2023 | Listed for sale | $594,900$253/sqft |
Source: MLS PIN #73182506 Report a problem | ||
Public tax history
| Year | Property taxes | Tax assessment |
|---|---|---|
| 2025 | $7,559 +5.3% | $563,700 +6.3% |
| 2024 | $7,178 +0.5% | $530,100 +5.7% |
| 2023 | $7,140 +11.3% | $501,400 +20.2% |
| 2022 | $6,413 -1.4% | $417,000 +4.3% |
| 2021 | $6,503 +4.5% | $399,700 +2% |
| 2020 | $6,222 +10.5% | $391,800 +7.8% |
| 2019 | $5,629 +4.7% | $363,600 +5.5% |
| 2018 | $5,374 +0.4% | $344,500 +1.5% |
| 2017 | $5,352 +6.9% | $339,400 +8% |
| 2016 | $5,005 +10.7% | $314,400 +9.7% |
| 2015 | $4,523 +8% | $286,600 +6.7% |
| 2014 | $4,189 +1% | $268,500 -3.6% |
| 2013 | $4,148 -0.7% | $278,600 -8.4% |
| 2012 | $4,178 -1.4% | $304,100 -6.3% |
| 2011 | $4,236 +6.6% | $324,600 -3.3% |
| 2010 | $3,973 -2.6% | $335,800 -10% |
| 2009 | $4,078 -7.1% | $373,100 -9.1% |
| 2008 | $4,390 +15.3% | $410,300 |
| 2007 | $3,808 +1.7% | $410,300 +7.7% |
| 2006 | $3,745 -1.5% | $381,000 +8.7% |
| 2005 | $3,802 +4.3% | $350,400 +12.2% |
| 2004 | $3,645 +9.4% | $312,300 +43.3% |
| 2003 | $3,332 +3.6% | $217,900 |
| 2002 | $3,216 +0.9% | $217,900 +16.3% |
| 2000 | $3,188 | $187,300 |
Find assessor info on the county website
Neighborhood: 02346
Nearby homes
- $815,0003 bd2 ba1.9k sqft536 Plymouth St, Middleboro, MA 02346Sold

- $713,7004 bd2 ba1.9k sqft540 Plymouth St, Middleboro, MA 02346Off Market
- $450,0003 bd1 ba792 sqft532 Plymouth St, Middleboro, MA 02346Sold
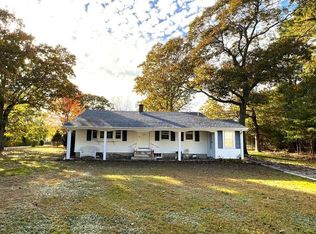
- $558,2003 bd2 ba1.7k sqft535 Plymouth St, Middleboro, MA 02346Off Market
- $444,6002 bd1 ba992 sqft533 Plymouth St, Middleboro, MA 02346Off Market
- $513,9003 bd1 ba1.2k sqft539 Plymouth St, Middleboro, MA 02346Off Market
- $576,5004 bd3 ba1.7k sqft537 Plymouth St, Middleboro, MA 02346Off Market
- $538,800-- bd-- ba-- sqft539 Plymouth St, Middleboro, MA 02346Off Market
Nearby schools
GreatSchools rating
- NAMemorial Early Childhood CenterGrades: PK-KDistance: 1 mi
- 4/10John T. Nichols Middle SchoolGrades: 6-8Distance: 1.3 mi
- 6/10Middleborough High SchoolGrades: 9-12Distance: 2 mi
Get a cash offer in 3 minutes
Find out how much your home could sell for in as little as 3 minutes with a no-obligation cash offer.
Estimated market value
$701,100
Get a cash offer in 3 minutes
Find out how much your home could sell for in as little as 3 minutes with a no-obligation cash offer.
Estimated market value
$701,100
- Massachusetts
- Plymouth County
- Middleborough
- 02346
- 538 Plymouth St
