Nestled inside the lovely 55+ adult community, The Residences at LeBaron Hills, and adjacent to the well-known LeBaron Hills Country Club, this home offers comfort, style, and convenience. Featuring 2 bedrooms, 2 full baths and a 2-car garage, this inviting residence boasts a beautiful eat-in kitchen with dining area & slider leading to a deck overlooking private wooded surroundings. The spacious living room is highlighted by cathedral ceilings, a cozy gas fireplace, gleaming hardwood flooring, and abundant natural light. Additional features include gas heating & cooking, central air, a finished basement providing extra living space, and a generous primary suite complete with a private full bath. Recent upgrades include new carpeting in the primary bedroom, updated laundry room flooring last year, new flooring in the basement family room & a new front porch! Enjoy low-maintenance living in one of the area's most desirable communities!
Pending
Price cut: $40K (7/10)
$449,900
2 Bogey Way, Lakeville, MA 02347
2beds
2,107sqft
Condominium
Built in 2005
-- sqft lot
$523,600 Zestimate®
$214/sqft
$489/mo HOA
What's special
Cozy gas fireplaceCentral airGas heating and cookingCathedral ceilingsAbundant natural lightNew front porchUpdated laundry room flooring
- 80 days
- 654
- 22
Zillow last checked:
Listing updated:
Listed by:
Dan Gouveia Team 774-300-0431,
Keller Williams Realty 508-238-5000
Source: MLS PIN,MLS#: 73537013
Facts & features
Interior
Bedrooms & bathrooms
- Bedrooms: 2
- Bathrooms: 2
- Full bathrooms: 2
Primary bedroom
- Features: Bathroom - Full, Cathedral Ceiling(s), Ceiling Fan(s), Walk-In Closet(s), Flooring - Wall to Wall Carpet
- Level: First
- Area: 238
- Dimensions: 17 x 14
Bedroom 2
- Features: Closet, Flooring - Wall to Wall Carpet
- Level: First
- Area: 180
- Dimensions: 15 x 12
Bathroom 1
- Features: Bathroom - Full, Bathroom - Tiled With Tub & Shower, Double Vanity
- Level: First
- Area: 80
- Dimensions: 10 x 8
Bathroom 2
- Features: Bathroom - Full, Bathroom - With Tub & Shower, Flooring - Stone/Ceramic Tile
- Level: First
- Area: 60
- Dimensions: 10 x 6
Dining room
- Features: Flooring - Hardwood, Deck - Exterior, Exterior Access, Slider
- Level: First
- Area: 132
- Dimensions: 12 x 11
Family room
- Features: Flooring - Vinyl, Deck - Exterior, Exterior Access, Slider
- Level: Basement
- Area: 952
- Dimensions: 34 x 28
Kitchen
- Features: Flooring - Stone/Ceramic Tile, Dining Area, Countertops - Stone/Granite/Solid, Breakfast Bar / Nook, Recessed Lighting, Stainless Steel Appliances, Gas Stove
- Level: First
- Area: 110
- Dimensions: 11 x 10
Living room
- Features: Cathedral Ceiling(s), Ceiling Fan(s), Flooring - Hardwood
- Level: First
- Area: 221
- Dimensions: 17 x 13
Heating
- Forced Air, Natural Gas
Cooling
- Central Air
Appliances
- Included: Range, Dishwasher, Microwave, Refrigerator, Plumbed For Ice Maker
- Laundry: In Unit, Electric Dryer Hookup, Washer Hookup
Features
- Entrance Foyer
- Flooring: Tile, Carpet, Hardwood, Flooring - Stone/Ceramic Tile
- Doors: Insulated Doors
- Windows: Insulated Windows, Storm Window(s)
- Has basement: Yes
- Number of fireplaces: 1
- Fireplace features: Living Room
Interior area
- Total structure area: 2,107
- Total interior livable area: 2,107 sqft
- Finished area above ground: 1,442
- Finished area below ground: 665
Property
Parking
- Total spaces: 8
- Parking features: Attached, Garage Door Opener, Off Street, Paved
- Attached garage spaces: 2
- Uncovered spaces: 6
Features
- Patio & porch: Deck
- Exterior features: Deck, Rain Gutters, Professional Landscaping
Details
- Parcel number: 4645445
- Zoning: RES
Construction
Type & style
- Home type: Condo
- Property subtype: Condominium
- Attached to another structure: Yes
Materials
- Frame
- Roof: Shingle
Condition
- Year built: 2005
Utilities & green energy
- Electric: Circuit Breakers
- Sewer: Other
- Water: Public
- Utilities for property: for Gas Range, for Electric Dryer, Washer Hookup, Icemaker Connection
Green energy
- Energy efficient items: Thermostat
Community & HOA
Community
- Features: Public Transportation, Shopping, Pool, Park, Walk/Jog Trails, Golf, Medical Facility, Laundromat, Highway Access, House of Worship, Public School, T-Station
HOA
- Services included: Maintenance Structure, Road Maintenance, Maintenance Grounds
- HOA fee: $489 monthly
Location
- Region: Lakeville
Financial & listing details
- Price per square foot: $214/sqft
- Tax assessed value: $448,000
- Annual tax amount: $4,637
- Date on market: 6/17/2026
- Listing terms: Contract
- Exclusions: Personal Belongings
Estimated market value
$523,600
$492,000 - $555,000
$3,210/mo
Price history
| Date | Event | Price |
|---|---|---|
| 9/2/2026 | Pending sale | $449,900$214/sqft |
Source: MLS PIN #73561022 Report a problem | ||
| 8/19/2026 | Contingent | $449,900$214/sqft |
Source: MLS PIN #73537013 Report a problem | ||
| 7/10/2026 | Price change | $449,900-8.2%$214/sqft |
Source: MLS PIN #73537013 Report a problem | ||
| 6/17/2026 | Listed for sale | $489,900+66.1%$233/sqft |
Source: MLS PIN #73537013 Report a problem | ||
| 8/31/2010 | Sold | $295,000-17.6%$140/sqft |
Source: Public Record Report a problem | ||
| 8/30/2007 | Sold | $358,000+4.1%$170/sqft |
Source: Public Record Report a problem | ||
| 11/16/2006 | Sold | $344,000$163/sqft |
Source: Public Record Report a problem | ||
Public tax history
| Year | Property taxes | Tax assessment |
|---|---|---|
| 2025 | $4,637 +9.2% | $448,000 +11.2% |
| 2024 | $4,248 +1.1% | $402,700 +6.9% |
| 2023 | $4,200 +3.8% | $376,700 +12.4% |
| 2022 | $4,045 -1.7% | $335,100 +4% |
| 2021 | $4,114 -4.3% | $322,200 -2.2% |
| 2020 | $4,301 +2.5% | $329,300 +4.4% |
| 2019 | $4,196 +12% | $315,500 +14.5% |
| 2018 | $3,745 -5.3% | $275,600 -3.4% |
| 2017 | $3,954 -0.4% | $285,300 +1.6% |
| 2016 | $3,969 -0.8% | $280,900 |
| 2015 | $4,003 +10% | $280,900 +9.6% |
| 2014 | $3,639 +7.1% | $256,300 -5.6% |
| 2013 | $3,398 +8% | $271,400 +2.2% |
| 2012 | $3,147 -11.3% | $265,600 -16.1% |
| 2011 | $3,547 +14.1% | $316,700 +4.1% |
| 2010 | $3,109 +2.1% | $304,200 -6.8% |
| 2009 | $3,046 -3% | $326,500 -9.5% |
| 2008 | $3,139 +89.1% | $360,800 +86.9% |
| 2007 | $1,660 | $193,000 |
Find assessor info on the county website
Monthly payment
Est. payment
Payment breakdown
Explore the cost of this home by adjusting the details. Changes won't be saved.Climate risks
Neighborhood: North Lakeville
Similar homes
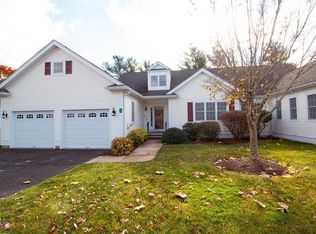
- $399,9002 bd2 ba1.2k sqftThe Residences At Lebaron Hills, Lakeville, MA 02347For Sale
 MLS ID #73568766, Carla Ramsey, Coldwell Banker Realty - Westwood. MLS PIN
 - $585,0002 bd2 ba1.8k sqftThe Villas At Lebaron Hills, Lakeville, MA 02347For Sale
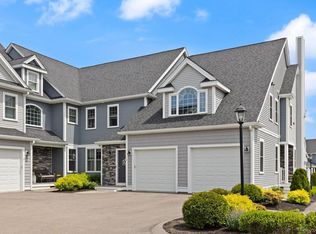 MLS ID #73524716, Weinstein Keach Group, Coldwell Banker Realty - Easton. MLS PIN
 - $489,9003 bd2 ba1.2k sqft10 Sumner Ave, Middleboro, MA 02346For Sale
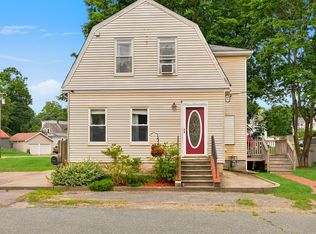 MLS ID #73562674, Richard Wertz, Keller Williams Realty. MLS PIN
 - $450,0002 bd3 ba1.5k sqftMichaels Landing, Bridgewater, MA 02324For Sale
 MLS ID #73507369, Michele Rapoza, RE/MAX Vantage. MLS PIN
