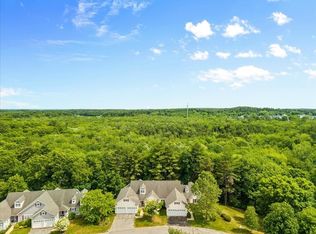
Located in a highly desirable 55+ adult community in Lakeville, MA, this single-level condominium (like new condition) at 6 Lebaron Blvd, Unit 6 is listed for only $440,000. Built in 2005, the 1,223-square-foot home offers 2 spacious bedrooms and 1.5 bathrooms, featuring an open layout with hardwood floors and airy cathedral ceilings in both the living room and primary suite—which also includes a walk-in closet and private full bath. The dining area leads directly out to a recently replaced vinyl deck equipped with a remote-controlled SunSetter awning, perfect for outdoor relaxation. Additional highlights include a full unfinished basement, forced air heat and central AC, off-street paved parking, and a monthly HOA fee of $417.45. Situated in Plymouth County near local parks, walking trails, highway access, and the nearby LeBaron Hills golf course, this pet-friendly (with restrictions) home delivers low-maintenance living with fantastic area amenities. Call the list agent today!
For sale
$440,000
6 Lebaron Blvd Unit 6, Lakeville, MA 02347
2beds
1,223sqft
Condominium
Built in 2005
-- sqft lot
$-- Zestimate®
$360/sqft
$417/mo HOA
What's special
Open layoutHardwood floorsRemote-controlled sunsetter awningOff-street paved parkingWalk-in closetAiry cathedral ceilings
- 5 days
- 222
- 8
Zillow last checked:
Listing updated:
Listed by:
Cindy Brouwer 508-542-4362,
Cindy Brouwer Real Estate 508-542-4362
Source: MLS PIN,MLS#: 73570173
Facts & features
Interior
Bedrooms & bathrooms
- Bedrooms: 2
- Bathrooms: 2
- Full bathrooms: 1
- 1/2 bathrooms: 1
Primary bedroom
- Features: Bathroom - Full, Cathedral Ceiling(s), Ceiling Fan(s), Walk-In Closet(s), Flooring - Hardwood
- Level: First
Bedroom 2
- Features: Closet, Flooring - Hardwood
- Level: First
Primary bathroom
- Features: Yes
Bathroom 1
- Features: Bathroom - Half, Flooring - Stone/Ceramic Tile
- Level: First
Bathroom 2
- Features: Bathroom - Full, Bathroom - Double Vanity/Sink, Bathroom - With Tub & Shower, Flooring - Stone/Ceramic Tile
- Level: First
Dining room
- Features: Ceiling Fan(s), Flooring - Hardwood, Deck - Exterior, Exterior Access, Open Floorplan, Slider, Lighting - Overhead
- Level: First
Kitchen
- Features: Flooring - Vinyl, Lighting - Overhead
- Level: First
Living room
- Features: Cathedral Ceiling(s), Ceiling Fan(s), Flooring - Hardwood, Open Floorplan, Lighting - Overhead
- Level: First
Heating
- Forced Air, Natural Gas
Cooling
- Central Air
Appliances
- Included: Range, Dishwasher, Microwave, Refrigerator, Washer/Dryer
- Laundry: Flooring - Hardwood, First Floor, Washer Hookup
Features
- Closet, Recessed Lighting, Entry Hall
- Flooring: Tile, Hardwood, Flooring - Hardwood
- Windows: Screens
- Has basement: Yes
- Has fireplace: No
Interior area
- Total structure area: 1,223
- Total interior livable area: 1,223 sqft
- Finished area above ground: 1,223
Video & virtual tour
Property
Parking
- Total spaces: 2
- Parking features: Off Street, Paved
- Uncovered spaces: 2
Features
- Patio & porch: Porch, Deck - Vinyl
- Exterior features: Porch, Deck - Vinyl, Screens
Details
- Parcel number: M:0026 B:0003 L:0106LB,4667444
- Zoning: R
Construction
Type & style
- Home type: Condo
- Property subtype: Condominium
- Attached to another structure: Yes
Materials
- Frame
- Roof: Shingle
Condition
- Year built: 2005
Utilities & green energy
- Sewer: Other
- Water: Public
- Utilities for property: for Gas Range, for Gas Oven, Washer Hookup
Community & HOA
Community
- Features: Park, Walk/Jog Trails, Stable(s), Golf, Medical Facility, Conservation Area, Highway Access, House of Worship, Marina, Public School, Adult Community
- Senior community: Yes
HOA
- Services included: Insurance, Maintenance Structure, Maintenance Grounds, Snow Removal
- HOA fee: $417 monthly
Location
- Region: Lakeville
Financial & listing details
- Price per square foot: $360/sqft
- Tax assessed value: $398,200
- Annual tax amount: $3,878
- Date on market: 8/31/2026
Estimated market value
Not available
Estimated sales range
Not available
Not available
Price history
| Date | Event | Price |
|---|---|---|
| 8/31/2026 | Listed for sale | $440,000$360/sqft |
Source: MLS PIN #73570173 Report a problem | ||
Public tax history
Tax history is unavailable.
Monthly payment
Est. payment
Payment breakdown
Explore the cost of this home by adjusting the details. Changes won't be saved.Climate risks
Neighborhood: North Lakeville
Similar homes
- $399,9002 bd2 ba1.2k sqftThe Residences At Lebaron Hills, Lakeville, MA 02347For Sale
 MLS ID #73568766, Carla Ramsey, Coldwell Banker Realty - Westwood. MLS PIN
 - $--2 bd1 ba1.1k sqft73 Lakeside Ave, Lakeville, MA 02347Auction
 ServiceLink Auction
 - $475,0003 bd2 ba1.2k sqft11 3rd Ave, Lakeville, MA 02347For Sale
 MLS ID #73562332, Cindy Brouwer, Cindy Brouwer Real Estate. MLS PIN
 - $450,0002 bd2 ba1.5k sqft7 Sycamore Drive UNIT 7, Middleborough, MA 02346For Sale

 MLS ID #22604209, James O'Brien, Keller Williams Realty. CCIMLS
