**SINGLE LEVEL LIVING** Welcome home to 32 Colonial Drive! Located inside a sought-after neighborhood lies this charming 3 bedroom, 1.5 bath ranch offering cozy one-level living. The eat-in kitchen opens to a comfortable living room featuring a wood-burning fireplace, while the four-seasons room boasts beautiful cathedral ceilings—perfect for enjoying the backyard year-round. The finished basement family room, complete with a bar, provides additional space for entertaining or relaxing. Outside, enjoy a great-sized backyard with a firepit, irrigation system, and two storage sheds. A detached one-car garage with electric adds convenience and storage. Additional features include central air and Harvey windows. Best of all, the seller is installing a brand-new septic system prior to closing, giving you peace of mind for years to come! This wonderful home combines comfort, functionality, and outdoor enjoyment in a desirable neighborhood! One Year American Home Shield Warranty Included!
For sale
$489,999
32 Colonial Dr, Taunton, MA 02780
3beds
1,484sqft
Single Family Residence
Built in 1969
0.35 Acres Lot
$498,700 Zestimate®
$330/sqft
$-- HOA
What's special
Wood-burning fireplaceCentral airIrrigation systemEat-in kitchenGreat-sized backyardTwo storage shedsFinished basement family room
- 1 day |
- 758 |
- 43 |
Zillow last checked:
Listing updated:
Listed by:
Dan Gouveia Team 774-300-0431,
Keller Williams Realty 508-238-5000
Source: MLS PIN,MLS#: 73564863
Facts & features
Interior
Bedrooms & bathrooms
- Bedrooms: 3
- Bathrooms: 2
- Full bathrooms: 1
- 1/2 bathrooms: 1
Primary bedroom
- Features: Closet, Flooring - Hardwood
- Level: First
- Area: 143
- Dimensions: 13 x 11
Bedroom 2
- Features: Closet, Flooring - Hardwood
- Level: First
- Area: 132
- Dimensions: 12 x 11
Bedroom 3
- Features: Closet, Flooring - Hardwood
- Level: First
- Area: 132
- Dimensions: 12 x 11
Primary bathroom
- Features: Yes
Bathroom 1
- Features: Bathroom - Full, Bathroom - With Tub & Shower, Closet - Linen
- Level: First
- Area: 80
- Dimensions: 10 x 8
Bathroom 2
- Features: Bathroom - Half
- Level: First
- Area: 20
- Dimensions: 5 x 4
Family room
- Level: Basement
- Area: 200
- Dimensions: 20 x 10
Kitchen
- Features: Ceiling Fan(s), Flooring - Laminate, Dining Area
- Level: First
- Area: 187
- Dimensions: 17 x 11
Living room
- Features: Wood / Coal / Pellet Stove, Flooring - Hardwood
- Level: First
- Area: 192
- Dimensions: 16 x 12
Heating
- Baseboard, Oil
Cooling
- Central Air
Appliances
- Included: Tankless Water Heater, Range, Dishwasher, Microwave, Refrigerator, Washer, Dryer
- Laundry: Electric Dryer Hookup, Washer Hookup, In Basement
Features
- Cathedral Ceiling(s), Ceiling Fan(s), Sun Room
- Flooring: Laminate, Hardwood
- Basement: Full,Finished,Walk-Out Access,Interior Entry
- Number of fireplaces: 1
Interior area
- Total structure area: 1,484
- Total interior livable area: 1,484 sqft
- Finished area above ground: 1,071
- Finished area below ground: 413
Property
Parking
- Total spaces: 7
- Parking features: Detached, Paved Drive, Off Street, Paved
- Garage spaces: 1
- Uncovered spaces: 6
Features
- Exterior features: Rain Gutters, Storage, Sprinkler System
Lot
- Size: 0.35 Acres
- Features: Cul-De-Sac
Details
- Parcel number: 2972865
- Zoning: RES
Construction
Type & style
- Home type: SingleFamily
- Architectural style: Ranch
- Property subtype: Single Family Residence
Materials
- Frame
- Foundation: Concrete Perimeter
- Roof: Shingle
Condition
- Year built: 1969
Utilities & green energy
- Electric: 100 Amp Service
- Sewer: Private Sewer
- Water: Public
Community & HOA
Community
- Features: Public Transportation, Shopping, Park, Stable(s), Medical Facility, Highway Access, House of Worship, Private School, Public School, T-Station, Sidewalks
HOA
- Has HOA: No
Location
- Region: Taunton
Financial & listing details
- Price per square foot: $330/sqft
- Tax assessed value: $455,400
- Annual tax amount: $5,073
- Date on market: 8/18/2026
- Listing terms: Contract
- Exclusions: Personal Belongings
- Road surface type: Paved
Estimated market value
$498,700
$474,000 - $524,000
$3,012/mo
Price history
| Date | Event | Price |
|---|---|---|
| 8/18/2026 | Listed for sale | $489,999$330/sqft |
Source: MLS PIN #73564863 Report a problem | ||
Public tax history
| Year | Property taxes | Tax assessment |
|---|---|---|
| 2025 | $4,707 +10.3% | $430,300 +12.8% |
| 2024 | $4,269 +0.1% | $381,500 +7.8% |
| 2023 | $4,264 +1% | $353,900 +10.5% |
| 2022 | $4,220 +4.7% | $320,200 +12.9% |
| 2021 | $4,029 +0.2% | $283,700 +4.8% |
| 2020 | $4,021 -1.6% | $270,600 +4.4% |
| 2019 | $4,085 +6.8% | $259,200 +6.5% |
| 2018 | $3,825 +3.8% | $243,300 +3.7% |
| 2017 | $3,686 +3.6% | $234,600 +3.3% |
| 2016 | $3,559 +7.1% | $227,000 +2.6% |
| 2015 | $3,322 +4.2% | $221,300 +1.4% |
| 2014 | $3,188 +6.1% | $218,200 |
| 2013 | $3,005 +10.6% | $218,200 +0.2% |
| 2012 | $2,716 +4.9% | $217,800 -1.5% |
| 2011 | $2,590 +4.9% | $221,200 -7.1% |
| 2010 | $2,470 +0.4% | $238,000 -12.2% |
| 2009 | $2,461 +1.5% | $271,000 -8.1% |
| 2008 | $2,424 +1.9% | $294,900 -2.6% |
| 2007 | $2,379 +13.7% | $302,700 +12.8% |
| 2006 | $2,093 +5.9% | $268,300 +17.3% |
| 2005 | $1,977 +3.7% | $228,800 +10.2% |
| 2004 | $1,906 +7.7% | $207,600 +46.9% |
| 2003 | $1,769 +4.7% | $141,300 |
| 2002 | $1,689 +19.8% | $141,300 +33.7% |
| 2000 | $1,410 +11.6% | $105,700 -10.3% |
| 1994 | $1,263 | $117,900 |
Find assessor info on the county website
Monthly payment
Est. payment
Payment breakdown
Explore the cost of this home by adjusting the details. Changes won't be saved.Climate risks
Neighborhood: 02780
Nearby schools
GreatSchools rating
- 5/10Joseph H Martin Middle SchoolGrades: 5-7Distance: 0.9 mi
- 2/10Taunton High SchoolGrades: 8-12Distance: 1.5 mi
- 6/10East Taunton Elementary SchoolGrades: PK-4Distance: 1.1 mi
- $504,5003 bd1 ba1k sqft42 Colonial Dr, Taunton, MA 02780Off Market
- $537,6004 bd1 ba1.6k sqft20 Colonial Dr, Taunton, MA 02780Off Market
- $565,1004 bd1 ba1.8k sqft35 Colonial Dr, Taunton, MA 02780Off Market
- $487,1003 bd1 ba1.5k sqft154 Colonial Dr, Taunton, MA 02780Off Market
- $631,9005 bd2 ba2.4k sqft54 Colonial Dr, Taunton, MA 02780Off Market
- $503,1003 bd1 ba1.3k sqft45 Colonial Dr, Taunton, MA 02780Off Market
- $553,1004 bd2 ba2.1k sqft238 Williams St, Taunton, MA 02780Off Market
- $416,4003 bd1 ba960 sqft236 Williams St, Taunton, MA 02780Off Market
A local agent can set up tours, give advice and negotiate with sellers.
A local lender can help you make sure your offer is ready when you are.
Similar homes
- $549,9004 bd2 ba1.7k sqft635 Dighton Ave, Taunton, MA 02780For Sale
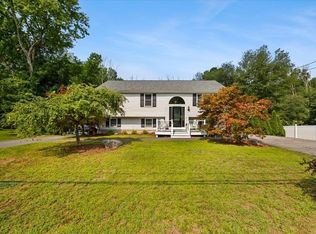 MLS ID #73564897, Luis Martins Realty Team, RE/MAX Synergy. MLS PIN
 - $474,8154 bd2 ba1.5k sqft31 Benefit St, Taunton, MA 02780For Sale
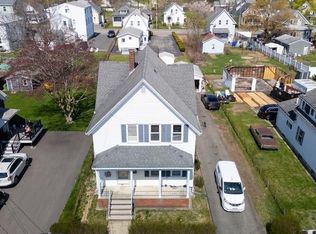 Hubzu
Hubzu - $549,9004 bd2 ba1.6k sqft24 Railroad Ave, Taunton, MA 02780For Sale
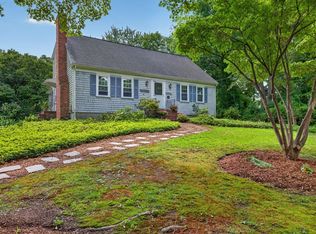 MLS ID #73561897, Kelly Lewis, Kelly Lewis Realty. MLS PIN
 - $470,0003 bd1 ba1.5k sqft1381 Cohannet St, Taunton, MA 02780For Sale
 MLS ID #73561762, Luis Martins Realty Team, RE/MAX Synergy. MLS PIN
 - $--4 bd1 ba1.3k sqft26 Powderhorn Dr, Taunton, MA 02780AuctionXome
- $--4 bd2 ba1.6k sqft30 Marvel St, Taunton, MA 02780AuctionServiceLink Auction
- $535,0004 bd2 ba1.6k sqft2 Clarendon St, Taunton, MA 02780For SaleMLS ID #73559276, Alex Rocher, Century 21 Limitless. MLS PIN
- $439,9003 bd1 ba864 sqft561 County St, Taunton, MA 02780For SaleMLS ID #73526616, Erik Lewis, Kelly Lewis Realty. MLS PIN
- $499,9005 bd2 ba1.7k sqft55 1/2 Liberty St, East Taunton, MA 02718For SaleMLS ID #73553926, Paul White, Keller Williams Realty Signature Properties. MLS PIN
- $450,0003 bd1 ba1.2k sqft989 Cohannet St, Taunton, MA 02780For SaleMLS ID #73548768, Gil Garnett, RE/MAX Real Estate Center. MLS PIN
- $514,9004 bd2 ba1.5k sqft19 Mason St, Taunton, MA 02780For SaleMLS ID #73559439, Jiva Segaran, JM Realty Group. MLS PIN
- $499,0004 bd2 ba1.8k sqft18 Union St, Taunton, MA 02780For SaleMLS ID #73558114, Gerlens C. Cesar, GC Realty Group. MLS PIN
- $499,9003 bd1 ba1.1k sqft10 Edson St, Taunton, MA 02780For SaleMLS ID #73517028, Tom Dixon, Keller Williams Realty. MLS PIN
- $479,0003 bd3 ba1.4k sqft3 Crossman St #A, Taunton, MA 02780For SaleMLS ID #73523563, Daniel Mansour Barbour, Keller Williams Elite. MLS PIN
- $450,0003 bd1 ba1.2k sqft14 Highland Ave, Taunton, MA 02780For SaleMLS ID #73542202, Natasha Smith Durand, Zander Realty Group. MLS PIN
- $559,9004 bd3 ba2.1k sqft35 Jefferson St, Taunton, MA 02780For SaleMLS ID #73560632, Antonio J. Lopes, M7 Real Estate Group. MLS PIN
- $499,9003 bd2 ba1.1k sqft9 Hill St, Taunton, MA 02780For SaleMLS ID #73473125, Gerald Francois, JM Realty Group. MLS PIN
- $574,0002 bd2 ba1.3k sqft140 Prospect Hill St, Taunton, MA 02780For SaleMLS ID #73555593, Danielle Milligan, Better Living Real Estate, LLC. MLS PIN
- $425,0003 bd2 ba1.2k sqft7 Woodwards Ln, Taunton, MA 02780For SaleMLS ID #73556688, Derek Viveiros, Amaral & Associates RE. MLS PIN
- $422,5003 bd2 ba1.2k sqft92 Broadway, Taunton, MA 02780For SaleMLS ID #73554056, Kyle Seyboth, Century 21 Limitless. MLS PIN
