Have you been waiting for a Great Value in Middleboro? Look at this Affordable 3 BR with 1.5 Bath vinyl sided Colonial that is move in ready and set on a private road with the beautiful water views of Woods Pond. This home has waterfront access for boating, fishing, and swimming. Once you step inside this one you will feel right at home. Architectural beams, hardwood plank floors, and natural brick create a rustic but modern feel throughout this exceptional home. Crown molding throughout the main floor and bench window seating provide beautiful water views in several rooms. Added skylights also provide plenty of natural light throughout this home making it feel spacious and comfortable. Dining area offers a slider with access to the Farmer's porch providing a great outdoor living space perfect for grilling or entertaining outside under mature woodlands surrounding the area. This Home really is the perfect place for anyone who enjoys natural serenity, privacy, and water activities. Three large bedrooms are accented with hardwood floors. The master has beamed ceilings, and each bedroom also offers plenty of closet space. Main bathroom features a beautifully tiled walk-in shower. This home is also equipped with some handicap accessible features including lifts and shower chair. Full basement is partially finished with a utility room, workshop, and a bonus room for potential gaming or media room. There is also a walkout from the basement for easy access. Several upgrades over the past 5 years include new furnace, heated gutters, split unit heat/ac units, hot water heater, and oil tank. Roof is also 10 years old and heated gutters were added to prevent ice dams. Fresh water well and Middleboro Electric both provide you added savings. There is also a propane generator, and the tanks are leased at $46 a month. Pet friendly yard is partially fenced and also has a spacious 10x12 storage shed housing a canoe that will also be left for the new owners. Gorgeous garden areas and perennials adorn this yard during the summer. All appliances will also convey with the sale. $250 yearly HOA covers road cost. Seller has identified a property and is willing to help make your dream of home ownership a reality, Seller is offering an upfront $5000 credit to help pay your closing cost or help with a rate buy down. Commuters delight located just minutes to RT 495/24/44 and MBTA. Make your appointment today to visit this exceptional home. Make this one yours today!
Pending
$510,000
18 Lakeway St, Middleboro, MA 02346
3beds
1,672sqft
Single Family Residence
Built in 1936
0.42 Acres Lot
$431,800 Zestimate®
$305/sqft
$250/mo HOA
What's special
Natural brickArchitectural beamsHardwood plank floors
- 20 days
- 1,525
- 101
Zillow last checked:
Listing updated:
Listed by:
Jayson LaPlante 508-369-4129,
Milestone Realty, Inc. 508-989-6371
Source: MLS PIN,MLS#: 73596870
Facts & features
Interior
Bedrooms & bathrooms
- Bedrooms: 3
- Bathrooms: 2
- Full bathrooms: 1
- 1/2 bathrooms: 1
Primary bedroom
- Features: Closet, Flooring - Hardwood
- Level: Second
- Area: 238
- Dimensions: 17 x 14
Bedroom 2
- Features: Closet, Flooring - Hardwood
- Level: Second
- Area: 152
- Dimensions: 19 x 8
Bedroom 3
- Features: Closet, Flooring - Hardwood
- Level: Second
- Area: 112
- Dimensions: 14 x 8
Bathroom 1
- Features: Bathroom - Full, Bathroom - Tiled With Shower Stall, Countertops - Stone/Granite/Solid
- Level: Second
- Area: 28
- Dimensions: 7 x 4
Bathroom 2
- Features: Bathroom - Half, Flooring - Hardwood
- Level: First
- Area: 15
- Dimensions: 5 x 3
Dining room
- Features: Ceiling Fan(s), Flooring - Stone/Ceramic Tile, Exterior Access, Remodeled, Slider, Crown Molding
- Level: Main,First
- Area: 180
- Dimensions: 15 x 12
Kitchen
- Features: Flooring - Stone/Ceramic Tile, Countertops - Stone/Granite/Solid
- Level: Main,First
- Area: 120
- Dimensions: 10 x 12
Living room
- Features: Beamed Ceilings, Flooring - Hardwood, Open Floorplan, Remodeled, Crown Molding, Window Seat
- Level: Main,First
- Area: 238
- Dimensions: 17 x 14
Heating
- Baseboard, Oil
Cooling
- Central Air
Appliances
- Included: Electric Water Heater, Range, Refrigerator, Washer, Dryer
- Laundry: Dryer Hookup - Dual, Washer Hookup, In Basement, Electric Dryer Hookup
Features
- Game Room
- Flooring: Tile, Concrete, Hardwood, Flooring - Stone/Ceramic Tile
- Doors: Insulated Doors, Storm Door(s)
- Windows: Insulated Windows, Storm Window(s)
- Basement: Full,Partially Finished,Walk-Out Access,Concrete
- Has fireplace: No
Interior area
- Total structure area: 1,672
- Total interior livable area: 1,672 sqft
- Finished area above ground: 1,672
- Finished area below ground: 600
Property
Parking
- Total spaces: 6
- Parking features: Off Street
- Uncovered spaces: 6
Accessibility
- Accessibility features: Accessible Entrance
Features
- Patio & porch: Porch, Deck - Composite, Covered
- Exterior features: Porch, Deck - Composite, Covered Patio/Deck, Rain Gutters, Storage, Fenced Yard, Garden
- Fencing: Fenced
- Has view: Yes
- View description: Scenic View(s), Water, Pond
- Has water view: Yes
- Water view: Pond,Water
Lot
- Size: 0.42 Acres
- Features: Wooded, Level
Details
- Additional structures: Workshop
- Parcel number: M:061H B:0000 L:2343,3995819
- Zoning: RR
Construction
Type & style
- Home type: SingleFamily
- Architectural style: Colonial
- Property subtype: Single Family Residence
- Attached to another structure: Yes
Materials
- Frame
- Foundation: Concrete Perimeter, Block
- Roof: Shingle
Condition
- Year built: 1936
Utilities & green energy
- Electric: Generator, 100 Amp Service
- Sewer: Private Sewer
- Water: Private
- Utilities for property: for Electric Range, for Electric Dryer, Washer Hookup
Community & HOA
Community
- Features: Public Transportation, Shopping, Park, Walk/Jog Trails, Stable(s), Golf, Laundromat, Bike Path, Conservation Area, Highway Access, House of Worship, Private School, Public School, T-Station
- Security: Security System
- Subdivision: Woods Pond
HOA
- Has HOA: Yes
- HOA fee: $250 monthly
Location
- Region: Middleboro
Financial & listing details
- Price per square foot: $305/sqft
- Tax assessed value: $409,300
- Annual tax amount: $5,370
- Date on market: 10/30/2026
- Listing terms: Contract
- Road surface type: Paved
Estimated market value
$431,800
$367,000 - $492,000
$2,892/mo
Price history
| Date | Event | Price |
|---|---|---|
| 11/6/2026 | Pending sale | $510,000$305/sqft |
Source: MLS PIN #73596870 Report a problem | ||
| 11/1/2026 | Contingent | $510,000$305/sqft |
Source: MLS PIN #73596870 Report a problem | ||
| 10/30/2026 | Listed for sale | $510,000+156.3%$305/sqft |
Source: MLS PIN #73596870 Report a problem | ||
| 4/26/2001 | Sold | $199,000$119/sqft |
Source: Public Record Report a problem | ||
Public tax history
| Year | Property taxes | Tax assessment |
|---|---|---|
| 2025 | $5,108 -3.4% | $380,900 -2.5% |
| 2024 | $5,287 +1.5% | $390,500 +6.8% |
| 2023 | $5,209 +19.7% | $365,800 +29.3% |
| 2022 | $4,353 +2.2% | $283,000 +8.1% |
| 2021 | $4,261 +6.8% | $261,900 +4.2% |
| 2020 | $3,991 +2.6% | $251,300 |
| 2019 | $3,890 +2.4% | $251,300 +3.2% |
| 2018 | $3,800 +4.8% | $243,600 +5.9% |
| 2017 | $3,627 +4.9% | $230,000 +5.9% |
| 2016 | $3,458 +3.9% | $217,200 +3% |
| 2015 | $3,328 +2.7% | $210,900 +1.5% |
| 2014 | $3,242 +3.7% | $207,800 -1% |
| 2013 | $3,127 +4.9% | $210,000 -3.2% |
| 2012 | $2,980 +0.2% | $216,900 -4.8% |
| 2011 | $2,973 +5.1% | $227,800 -4.8% |
| 2010 | $2,830 +5.6% | $239,200 -2.5% |
| 2009 | $2,681 -13.5% | $245,300 -15.3% |
| 2008 | $3,099 +15.3% | $289,600 |
| 2007 | $2,687 +4.9% | $289,600 +11.2% |
| 2006 | $2,561 0% | $260,500 +10.3% |
| 2005 | $2,562 +12.7% | $236,100 +21.2% |
| 2004 | $2,273 +9.6% | $194,800 +43.7% |
| 2003 | $2,073 +3.6% | $135,600 +0.1% |
| 2002 | $2,000 | $135,500 |
Find assessor info on the county website
Monthly payment
Est. payment
Payment breakdown
Explore the cost of this home by adjusting the details. Changes won't be saved.Climate risks
Neighborhood: 02346
Nearby schools
Schools provided by the listing agent
- Elementary: Goode & Burkland Elementary
- Middle: Nichols Middle
- High: Bp And Middleboro Hs
Source: MLS PIN. This data may not be complete. We recommend contacting the local school district to confirm school assignments for this home.

Similar homes
- $499,9953 bd1 ba1.6k sqft15 Homestead Rd, Middleboro, MA 02346For Sale
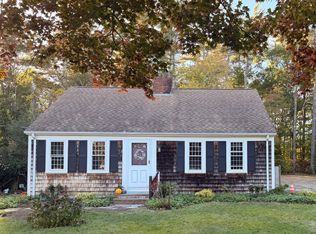 MLS ID #73591876, Brenda Smith, Lamacchia Realty, Inc.. MLS PIN
- $599,9004 bd2 ba2.1k sqft49 Benson St, Middleboro, MA 02346For Sale
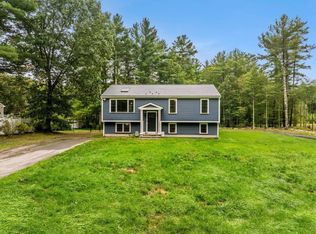 MLS ID #73586014, Janice Wright, RE/MAX Platinum. MLS PIN
- $519,9002 bd1 ba1.1k sqft9 Watson St, Carver, MA 02330For Sale
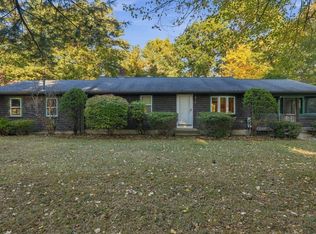 MLS ID #73598460, Brenda Busch, Busch Realty Group, LLC. MLS PIN
- $499,9003 bd3 ba1.4k sqft2 Milenas Path #2, Middleboro, MA 02346For Sale
 MLS ID #73568431, Janice Wright, RE/MAX Platinum. MLS PIN
