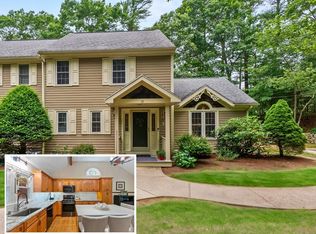
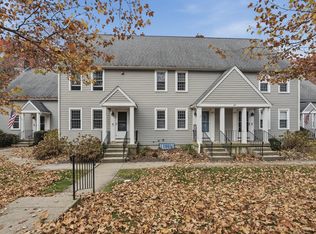
Welcome home to this stunning, sun-drenched end-unit townhouse, offering 3 levels of move-in ready living space. With beautiful architectural detail, this home stands out with its soaring ceilings, gleaming hardwood floors, and expansive windows that flood the rooms with natural light. The 18 ft chef's kitchen features dramatic vaulted ceilings, custom cabinetry, and granite counters. The oversized center island serves as the ultimate hub for entertaining, complimented by a 5 burner gas stove, dual sinks for seamless meal prep, and a charming sun filled breakfast nook for morning coffee. The main level is designed for effortless entertaining and everyday comfort, anchored by the fireplaced living room complete with custom built-ins, hardwoods, and crown molding. A wall of glass with sliders opens directly to an expansive, private deck and patio, offering serene views of a lush, wooded conservation area. The living room flows seamlessly into the dining room which boasts its own set of sliders, creating an inviting indoor-outdoor flow perfect for hosting gatherings. An elegant open staircase leads to the 2nd floor where you will find two generously sized bedrooms. The lovely primary suite is a true retreat, complete with a walk in closet and bath. With three finished levels, this townhome offers unmatched versatility, with a massive multi-functional lower level. The finished basement expands your living space, anchored by a sweeping 30 ft. family room complete with a cozy gas stove, this room is ideal for a media center, home gym, or game room. this level provides the ultimate setup for remote work with a dedicated quiet office space, and a separate, convenient laundry room. Ideal location with unbeatable commuter access:minutes to the MBTA Commuter Rail, Rt 44, Rt 28, and I-495. Close to local shopping and dining. Perfect jumping-off point for Cape Cod beaches or Buzzard's Bay, offering the best of South Shore living with maximum privacy and architectural detail!
For sale
Price cut: $6K (11/12)
$399,000
21 Ashley Ln #21, Middleboro, MA 02346
2beds
1,902sqft
Condominium, Townhouse
Built in 1988
-- sqft lot
$-- Zestimate®
$210/sqft
$714/mo HOA
What's special
Massive multi-functional lower levelGleaming hardwood floorsTwo generously sized bedroomsDedicated quiet office spaceOversized center islandElegant open staircaseCozy gas stove
- 9 days
- 495
- 32
Likely to sell faster than
Zillow last checked:
Listing updated:
Listed by:
Rosemary Sullivan 781-710-7357,
Conway - Hingham 781-749-1600
Source: MLS PIN,MLS#: 73599467
Facts & features
Interior
Bedrooms & bathrooms
- Bedrooms: 2
- Bathrooms: 2
- Full bathrooms: 1
- 1/2 bathrooms: 1
Primary bedroom
- Features: Walk-In Closet(s), Flooring - Hardwood, Lighting - Overhead
- Level: Second
- Area: 256
- Dimensions: 16 x 16
Bedroom 2
- Features: Closet, Flooring - Hardwood
- Level: Second
- Area: 144
- Dimensions: 12 x 12
Bathroom 1
- Level: First
Bathroom 2
- Area: 77
- Dimensions: 11 x 7
Dining room
- Features: Flooring - Hardwood, Balcony / Deck, Deck - Exterior, Exterior Access, Open Floorplan, Slider, Lighting - Overhead, Crown Molding
- Level: Main,First
- Area: 108
- Dimensions: 12 x 9
Family room
- Features: Closet, Flooring - Wall to Wall Carpet, Cable Hookup, Recessed Lighting, Remodeled, Gas Stove, Lighting - Overhead
- Level: Basement
- Area: 475
- Dimensions: 25 x 19
Kitchen
- Features: Ceiling Fan(s), Vaulted Ceiling(s), Flooring - Hardwood, Dining Area, Countertops - Stone/Granite/Solid, Countertops - Upgraded, Kitchen Island, Cabinets - Upgraded, Open Floorplan, Recessed Lighting, Gas Stove, Lighting - Overhead, Beadboard
- Level: Main,First
- Area: 280
- Dimensions: 20 x 14
Living room
- Features: Flooring - Hardwood, Balcony / Deck, Deck - Exterior, Exterior Access, Open Floorplan, Crown Molding
- Level: Main,First
- Area: 286
- Dimensions: 22 x 13
Office
- Features: Flooring - Wall to Wall Carpet, Lighting - Overhead
- Level: Basement
- Area: 120
- Dimensions: 10 x 12
Heating
- Forced Air, Natural Gas
Cooling
- Central Air
Appliances
- Included: Range, Dishwasher, Microwave, Refrigerator
- Laundry: Flooring - Vinyl, Lighting - Overhead, In Basement, In Unit, Electric Dryer Hookup, Washer Hookup
Features
- Lighting - Overhead, Entry Hall, Office
- Flooring: Tile, Carpet, Hardwood, Flooring - Stone/Ceramic Tile, Flooring - Wall to Wall Carpet
- Doors: Insulated Doors, Storm Door(s)
- Windows: Insulated Windows, Screens
- Has basement: Yes
- Number of fireplaces: 1
- Fireplace features: Living Room
- Common walls with other units/homes: End Unit
Interior area
- Total structure area: 1,902
- Total interior livable area: 1,902 sqft
- Finished area above ground: 1,441
- Finished area below ground: 461
Property
Parking
- Total spaces: 2
- Uncovered spaces: 2
Features
- Patio & porch: Porch, Deck - Wood, Patio
- Exterior features: Porch, Deck - Wood, Patio, Decorative Lighting, Screens, Professional Landscaping
Details
- Parcel number: M:0072 B:0000 L:536221,3555932
- Zoning: GU
Construction
Type & style
- Home type: Townhouse
- Property subtype: Condominium, Townhouse
Materials
- Frame
- Roof: Shingle
Condition
- Year built: 1988
Utilities & green energy
- Sewer: Private Sewer
- Water: Public
- Utilities for property: for Gas Oven, for Electric Dryer, Washer Hookup
Community & HOA
Community
- Features: Public Transportation, Shopping, Park, Walk/Jog Trails, Medical Facility, Laundromat, Bike Path, Conservation Area, Highway Access, House of Worship, Public School, T-Station
HOA
- Services included: Sewer, Insurance, Maintenance Structure, Road Maintenance, Maintenance Grounds, Snow Removal, Trash, Reserve Funds
- HOA fee: $714 monthly
Location
- Region: Middleboro
Financial & listing details
- Price per square foot: $210/sqft
- Tax assessed value: $368,000
- Annual tax amount: $4,828
- Date on market: 11/5/2026
Estimated market value
Not available
Estimated sales range
Not available
Not available
Price history
| Date | Event | Price |
|---|---|---|
| 11/12/2026 | Price change | $399,000-1.5%$210/sqft |
Source: MLS PIN #73599467 Report a problem | ||
| 11/5/2026 | Listed for sale | $405,000$213/sqft |
Source: MLS PIN #73599467 Report a problem | ||
Public tax history
Tax history is unavailable.
Monthly payment
Est. payment
Payment breakdown
Explore the cost of this home by adjusting the details. Changes won't be saved.Climate risks
Neighborhood: 02346
Nearby schools
Schools provided by the listing agent
- Elementary: Mary K. Goode
- Middle: John T. Nichols
- High: Middlebro
Source: MLS PIN. This data may not be complete. We recommend contacting the local school district to confirm school assignments for this home.
Similar homes
- $389,9002 bd2 ba1.3k sqftashley Place, Middleboro, MA 02346For Sale
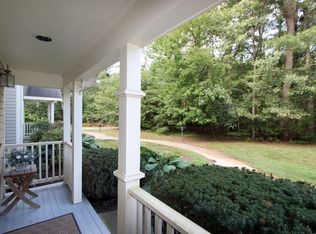 MLS ID #73573193, Kyle Belken, Realty One Group, LLC. MLS PIN
- $374,9003 bd1 ba1.3k sqft17 School St, Middleboro, MA 02346For Sale
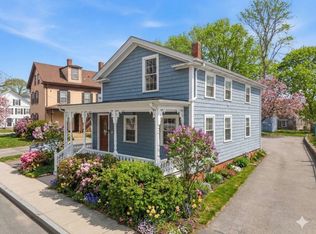 MLS ID #73601907, Thony Monevil, RE/MAX Impact. MLS PIN
- $499,9953 bd1 ba1.6k sqft15 Homestead Rd, Middleboro, MA 02346For Sale
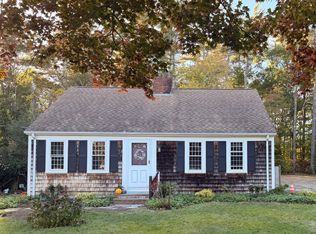 MLS ID #73591876, Brenda Smith, Lamacchia Realty, Inc.. MLS PIN
- $399,9002 bd2 ba1.5k sqftTwin Lakes Condominiums, Halifax, MA 02338For Sale
 MLS ID #73599869, Gregory Murphy, Lamacchia Realty, Inc.. MLS PIN
