Adorable three-bedroom ranch nestled on a cul-de-sac with a fenced-in yard, offering character and inviting living spaces throughout. The interior features charming built-ins, an updated kitchen with granite countertops that opens directly to the dining area, and a remodeled bathroom completed in 2025. The fireplaced living room showcases custom cabinetry and hardwood floors, creating a warm and welcoming space for both everyday living and entertaining. The finished lower level offers exceptional versatility with plenty of room for a family room, home office, playroom, or additional living space to suit your needs. An enclosed porch/mudroom is a wonderful extension of the home, featuring built-in seating, ample space to keep backpacks and coats organized, and sliding doors leading to the deck for easy access to the outdoors. Roughed for central air and enhanced by maintenance-free siding, this home also offers the convenience of a one-car garage with storage. A wonderful combination of character, updates, and flexible living space, this ranch is ready to welcome its next owners.
For sale
$479,000
251 Pearl Street Ext, Attleboro, MA 02703
3beds
1,268sqft
Single Family Residence
Built in 1967
0.28 Acres Lot
$-- Zestimate®
$378/sqft
$-- HOA
What's special
Charming built-insHardwood floorsOne-car garage with storageCustom cabinetryFenced-in yardMaintenance-free siding
- 2 days
- 578
- 76
Zillow last checked:
Listing updated:
Listed by:
Patricia A. Tinnell 781-964-3670,
Keller Williams Elite 508-695-4545
Source: MLS PIN,MLS#: 73584780
Facts & features
Interior
Bedrooms & bathrooms
- Bedrooms: 3
- Bathrooms: 1
- Full bathrooms: 1
Primary bedroom
- Features: Ceiling Fan(s), Closet, Flooring - Hardwood, Wet Bar
- Level: First
- Area: 132
- Dimensions: 11 x 12
Bedroom 2
- Features: Ceiling Fan(s), Closet, Flooring - Hardwood
- Level: First
- Area: 110
- Dimensions: 10 x 11
Bedroom 3
- Features: Closet, Flooring - Hardwood, Lighting - Overhead
- Level: First
- Area: 90
- Dimensions: 9 x 10
Primary bathroom
- Features: No
Bathroom 1
- Features: Bathroom - Full, Bathroom - With Tub & Shower, Flooring - Stone/Ceramic Tile, Wainscoting
- Level: First
Dining room
- Features: Ceiling Fan(s), Flooring - Hardwood
- Level: First
- Area: 70
- Dimensions: 7 x 10
Family room
- Features: Flooring - Wall to Wall Carpet
- Level: Basement
- Area: 280
- Dimensions: 14 x 20
Kitchen
- Features: Flooring - Vinyl, Pantry, Countertops - Stone/Granite/Solid, Remodeled, Lighting - Overhead
- Level: First
- Area: 140
- Dimensions: 10 x 14
Living room
- Features: Closet/Cabinets - Custom Built, Flooring - Hardwood, Exterior Access
- Level: First
- Area: 176
- Dimensions: 11 x 16
Heating
- Baseboard, Oil
Cooling
- None
Appliances
- Included: Electric Water Heater, Range, Dishwasher, Disposal, Microwave, Refrigerator
- Laundry: In Basement, Electric Dryer Hookup
Features
- Beamed Ceilings, Mud Room
- Flooring: Tile, Vinyl, Hardwood, Laminate
- Basement: Full,Finished,Interior Entry,Bulkhead
- Number of fireplaces: 1
- Fireplace features: Living Room
Interior area
- Total structure area: 1,268
- Total interior livable area: 1,268 sqft
- Finished area above ground: 988
- Finished area below ground: 280
Property
Parking
- Total spaces: 5
- Parking features: Attached, Storage, Workshop in Garage, Garage Faces Side, Paved Drive, Off Street, Paved
- Attached garage spaces: 1
- Uncovered spaces: 4
Features
- Patio & porch: Porch - Enclosed, Deck - Wood
- Exterior features: Porch - Enclosed, Deck - Wood, Fenced Yard, Garden
- Fencing: Fenced/Enclosed,Fenced
Lot
- Size: 0.28 Acres
Details
- Zoning: RES
Construction
Type & style
- Home type: SingleFamily
- Architectural style: Ranch
- Property subtype: Single Family Residence
Materials
- Frame
- Foundation: Concrete Perimeter
- Roof: Shingle
Condition
- Year built: 1967
Utilities & green energy
- Electric: Circuit Breakers
- Sewer: Public Sewer
- Water: Public
- Utilities for property: for Electric Range, for Electric Dryer
Community & HOA
Community
- Features: Public Transportation, Medical Facility, Laundromat, Public School, T-Station
HOA
- Has HOA: No
Location
- Region: Attleboro
Financial & listing details
- Price per square foot: $378/sqft
- Tax assessed value: $437,100
- Annual tax amount: $5,333
- Date on market: 9/30/2026
Estimated market value
Not available
Estimated sales range
Not available
Not available
Price history
| Date | Event | Price |
|---|---|---|
| 9/30/2026 | Listed for sale | $479,000$378/sqft |
Source: MLS PIN #73584780 Report a problem | ||
Public tax history
Tax history is unavailable.
Monthly payment
Est. payment
Payment breakdown
Explore the cost of this home by adjusting the details. Changes won't be saved.Climate risks
Neighborhood: 02703

Similar homes
- $500,0003 bd2 ba1.3k sqft105 Patterson St, Attleboro, MA 02703For Sale
 MLS ID #73584404, Linda Wigren, Conway - Walpole. MLS PIN
 - $515,0003 bd2 ba1.7k sqft49 Walnut St, Attleboro, MA 02703For Sale
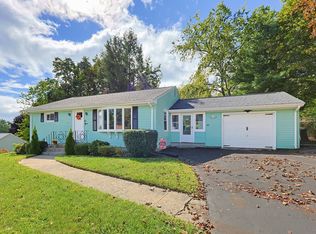 MLS ID #73585200, Kelly Crowley, Keller Williams Elite. MLS PIN
 - $550,0003 bd1 ba1.1k sqft728 Pleasant St, Attleboro, MA 02703For Sale
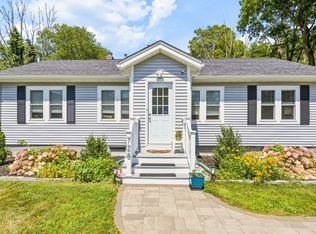 MLS ID #73584270, Monica Danaher, REMAX Executive Realty. MLS PIN
 - $379,9003 bd2 ba1.3k sqft1473 Park St, Attleboro, MA 02703For Sale
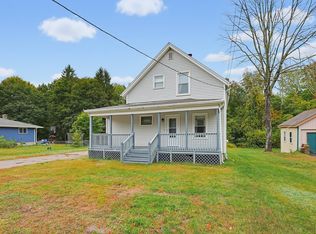 MLS ID #73585126, Julie Etter Team, Berkshire Hathaway HomeServices Evolution Properties. MLS PIN
