Single-Level Living, Completely Reimagined! Fall in love with this adorable 3-bedroom, 1-bathroom ranch. Completely renovated down to the studs in 2023, this home features a brand-new home experience from the inside out! Enjoy total peace of mind with all-new (2023) mechanical systems, a new roof, energy-efficient windows, brand-new siding, and superior basement water protection—including two sump pumps (one equipped with a battery backup), a partial French drain, and a fresh vapor barrier. Inside, the bright and airy layout is designed for effortless, modern living, featuring beautiful hardwood flooring, sleek granite countertops, stainless steel appliances, and a fantastic flex room—perfect for a home office, playroom, or cozy den! The updates continue outside with a large, newly fenced-in yard that offers an ideal private space for pets, play, or summer BBQs. Perfectly situated just minutes from popular shopping, local restaurants, and major highways for a seamless commute to both Boston and/or Providence! Turn-key, worry-free, and waiting for you to move right in and make it your own!
For sale
$550,000
728 Pleasant St, Attleboro, MA 02703
3beds
1,150sqft
Single Family Residence
Built in 1930
0.49 Acres Lot
$549,600 Zestimate®
$478/sqft
$-- HOA
What's special
Brand-new sidingNew roofSleek granite countertopsEnergy-efficient windowsStainless steel appliancesLarge newly fenced-in yardBright and airy layout
- 9 days
- 645
- 40
Zillow last checked:
Listing updated:
Listed by:
Monica Danaher 508-450-2341,
REMAX Executive Realty 978-365-6116
Source: MLS PIN,MLS#: 73584270
Facts & features
Interior
Bedrooms & bathrooms
- Bedrooms: 3
- Bathrooms: 1
- Full bathrooms: 1
- Main level bedrooms: 3
Primary bedroom
- Features: Closet, Flooring - Hardwood, Recessed Lighting, Remodeled
- Level: Main,First
- Area: 152.59
- Dimensions: 12.11 x 12.6
Bedroom 2
- Features: Closet, Flooring - Hardwood, Recessed Lighting, Remodeled
- Level: Main,First
- Area: 153.44
- Dimensions: 13.7 x 11.2
Bedroom 3
- Features: Closet, Flooring - Hardwood, Recessed Lighting, Remodeled
- Level: Main,First
- Area: 124.74
- Dimensions: 9.9 x 12.6
Bathroom 1
- Features: Bathroom - Full, Bathroom - With Tub & Shower, Flooring - Stone/Ceramic Tile, Recessed Lighting, Remodeled
- Level: First
- Area: 56.28
- Dimensions: 6.7 x 8.4
Dining room
- Features: Flooring - Hardwood, Open Floorplan, Recessed Lighting, Remodeled
- Level: Main,First
- Area: 90.72
- Dimensions: 8.1 x 11.2
Kitchen
- Features: Flooring - Hardwood, Countertops - Stone/Granite/Solid, Countertops - Upgraded, Open Floorplan, Recessed Lighting, Remodeled, Stainless Steel Appliances
- Level: Main,First
- Area: 154.98
- Dimensions: 12.3 x 12.6
Living room
- Features: Flooring - Hardwood, Open Floorplan, Recessed Lighting, Remodeled
- Level: Main,First
- Area: 256.48
- Dimensions: 22.9 x 11.2
Office
- Features: Flooring - Vinyl, Open Floor Plan, Recessed Lighting, Remodeled
- Level: Main
- Area: 121.03
- Dimensions: 13.3 x 9.1
Heating
- Forced Air, Propane
Cooling
- Central Air
Appliances
- Included: Range, Dishwasher, Microwave, Refrigerator, Washer, Dryer
- Laundry: In Basement
Features
- Open Floorplan, Recessed Lighting, Office
- Flooring: Wood, Tile, Vinyl, Flooring - Vinyl
- Basement: Full,Interior Entry,Sump Pump,Radon Remediation System,Unfinished
- Number of fireplaces: 1
Interior area
- Total structure area: 1,150
- Total interior livable area: 1,150 sqft
- Finished area above ground: 1,150
- Finished area below ground: 1,022
Video & virtual tour
Property
Parking
- Total spaces: 4
- Parking features: Paved Drive, Off Street
- Uncovered spaces: 4
Features
- Patio & porch: Porch - Enclosed, Patio
- Exterior features: Porch - Enclosed, Patio, Fenced Yard
- Fencing: Fenced/Enclosed,Fenced
Lot
- Size: 0.49 Acres
- Features: Wooded, Easements
Details
- Parcel number: M:0096 B:0000 L:0008,2762937
- Zoning: R1
Construction
Type & style
- Home type: SingleFamily
- Architectural style: Ranch
- Property subtype: Single Family Residence
Materials
- Stone
- Foundation: Concrete Perimeter, Stone
- Roof: Shingle
Condition
- Updated/Remodeled
- Year built: 1930
Utilities & green energy
- Sewer: Private Sewer
- Water: Public
- Utilities for property: for Electric Range
Community & HOA
Community
- Features: Public Transportation, Shopping, Highway Access
HOA
- Has HOA: No
Location
- Region: Attleboro
Financial & listing details
- Price per square foot: $478/sqft
- Tax assessed value: $499,800
- Annual tax amount: $6,098
- Date on market: 10/1/2026
- Exclusions: Simplisafe Camera System.
- Road surface type: Paved
Estimated market value
$549,600
$522,000 - $577,000
$2,961/mo
Price history
| Date | Event | Price |
|---|---|---|
| 10/1/2026 | Listed for sale | $550,000+25%$478/sqft |
Source: MLS PIN #73584270 Report a problem | ||
| 7/31/2023 | Sold | $440,000-4.3%$383/sqft |
Source: MLS PIN #73113892 Report a problem | ||
| 6/5/2023 | Contingent | $459,900$400/sqft |
Source: MLS PIN #73113892 Report a problem | ||
| 5/29/2023 | Price change | $459,900-4.2%$400/sqft |
Source: MLS PIN #73113892 Report a problem | ||
| 5/19/2023 | Listed for sale | $479,900+113.3%$417/sqft |
Source: MLS PIN #73113892 Report a problem | ||
| 10/27/2022 | Listing removed | $225,000$196/sqft |
Source: MLS PIN #73030159 Report a problem | ||
| 8/28/2022 | Listed for sale | $225,000-4.8%$196/sqft |
Source: MLS PIN #73030159 Report a problem | ||
| 3/31/2021 | Sold | $236,250$205/sqft |
Source: Public Record Report a problem | ||
Public tax history
| Year | Property taxes | Tax assessment |
|---|---|---|
| 2025 | $5,572 +49.8% | $444,000 +52% |
| 2024 | $3,720 +4.9% | $292,200 +12.8% |
| 2023 | $3,546 -25.6% | $259,000 -21.4% |
| 2022 | $4,763 +4.2% | $329,600 +6.7% |
| 2021 | $4,572 +2.6% | $308,900 +1% |
| 2020 | $4,454 +4% | $305,900 +1.2% |
| 2019 | $4,282 -0.4% | $302,400 +4.3% |
| 2018 | $4,298 +5% | $290,000 +3.1% |
| 2017 | $4,093 -0.1% | $281,300 +1.7% |
| 2016 | $4,098 +0.3% | $276,500 -0.5% |
| 2015 | $4,086 +6.1% | $277,800 +7.1% |
| 2014 | $3,851 +4.1% | $259,300 -2.7% |
| 2013 | $3,700 +2.8% | $266,600 -4.6% |
| 2012 | $3,599 +2.7% | $279,400 -2.8% |
| 2011 | $3,506 +11.8% | $287,400 +2.6% |
| 2010 | $3,137 +4.6% | $280,100 -5.8% |
| 2009 | $2,999 +0.8% | $297,200 -5.7% |
| 2008 | $2,975 +3.2% | $315,200 +5.7% |
| 2007 | $2,883 +5.2% | $298,100 +6% |
| 2006 | $2,740 +3% | $281,300 +6.7% |
| 2005 | $2,660 +1.2% | $263,600 +33.7% |
| 2004 | $2,629 +47.2% | $197,100 +42.9% |
| 2003 | $1,786 +0.6% | $137,900 +22.7% |
| 2001 | $1,776 +3% | $112,400 |
| 2000 | $1,724 -12.4% | $112,400 -27.7% |
| 1995 | $1,967 | $155,400 |
Find assessor info on the county website
Monthly payment
Est. payment
Payment breakdown
Explore the cost of this home by adjusting the details. Changes won't be saved.Climate risks
Neighborhood: 02703

Similar homes
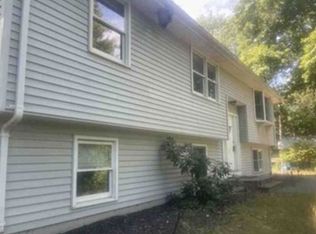
- $--3 bd1 ba1.1k sqft21 Park Dr, Attleboro, MA 02703Auction
 Xome
Xome - $--2 bd1 ba912 sqft176 Patterson St, Attleboro, MA 02703Auction
 ServiceLink Auction
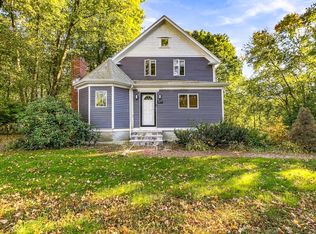
 - $625,0003 bd2 ba1.7k sqft477 Oakhill Ave, Attleboro, MA 02703For Sale
 MLS ID #73589195, Walter Perez, Realty Vision. MLS PIN
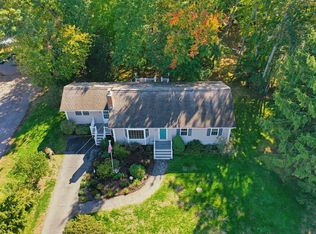
 - $529,9004 bd1 ba1.6k sqft86 & 0 Morse Ave, Attleboro, MA 02703For Sale
 MLS ID #73587749, Julie Etter Team, Berkshire Hathaway HomeServices Evolution Properties. MLS PIN
 - $519,9003 bd1 ba960 sqft109 Freeman Street, Norton, MA 02766For Sale
 MLS ID #22604668, Lindsay Sullivan, New Seabury Sotheby's International Realty. CCIMLS
