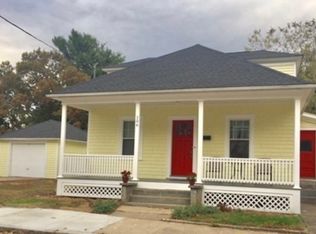
It's time to Meet on Main! Welcome to 307 S. Main, where savvy buyers will find a move-in ready home with the big updates already done. A classic farmer's porch greets you out front, a welcoming spot to enjoy a cup of cider on a crisp autumn afternoon. Step inside and the warmth of hardwood floors and fresh 2026 interior paint sets the tone, leading you to a classic kitchen made to be the heart of the home. Rich cabinetry, stainless steel appliances including double oven, gas cooktop, generous counter space make room for weeknight dinners, holiday traditions and long conversations around the table. The kitchen, dining and living rooms flow easily from one to the next, so whether someone is cooking, finishing homework at the table or relaxing on the couch, everyone stays connected. Upstairs you'll find four bedrooms with closets galore and a full bath. Out back is a large wood deck overlooking a private backyard, with room to grill through the season and plenty of space for outdoor entertaining, games & gardening. Peace of mind comes built in. Year-round comfort, efficient systems and owned solar that lowers your monthly energy costs mean more confidence today and real value for years to come. Features include solar panels that convey at no additional cost, 2023 HVAC with central air, 2022 tankless hot water, a 2021 electrical upgrade to 200 amp service with a 2022 sub panel supporting the solar, natural gas, shed, 2024 Washer & 2025 Dryer, low-maintenance vinyl siding, and public water and sewer. Conveniently located close to shopping, dining and parks, and just minutes from downtown Attleboro, the MBTA commuter rail and major routes. Filled with Love, this home is ready for its next chapter, and it could be yours. Open House on Saturday, October 10, at 12-1pm
For sale
$525,000
307 S Main St, Attleboro, MA 02703
4beds
1,844sqft
Single Family Residence
Built in 1900
10,340 Square Feet Lot
$527,900 Zestimate®
$285/sqft
$-- HOA
What's special
Classic kitchenHardwood floorsGenerous counter spaceRich cabinetryLow-maintenance vinyl siding
- 13 days
- 938
- 54
Likely to sell faster than
Zillow last checked:
Listing updated:
Listed by:
The Kouri Team 781-964-1559,
Keller Williams Realty Boston South West 781-251-2101
Source: MLS PIN,MLS#: 73582339
Facts & features
Interior
Bedrooms & bathrooms
- Bedrooms: 4
- Bathrooms: 2
- Full bathrooms: 1
- 1/2 bathrooms: 1
Primary bedroom
- Features: Closet, Flooring - Wall to Wall Carpet, Crown Molding
- Level: Second
- Area: 168
- Dimensions: 14 x 12
Bedroom 2
- Features: Closet, Flooring - Wall to Wall Carpet
- Level: Second
- Area: 120
- Dimensions: 10 x 12
Bedroom 3
- Features: Flooring - Wall to Wall Carpet
- Level: Second
- Area: 144
- Dimensions: 12 x 12
Bedroom 4
- Features: Closet, Flooring - Wall to Wall Carpet
- Level: Second
- Area: 99
- Dimensions: 9 x 11
Primary bathroom
- Features: No
Bathroom 1
- Features: Bathroom - Half, Dryer Hookup - Electric, Washer Hookup
- Level: First
- Area: 81
- Dimensions: 9 x 9
Bathroom 2
- Features: Bathroom - Full
- Level: Second
- Area: 48
- Dimensions: 6 x 8
Dining room
- Features: Flooring - Hardwood, Handicap Accessible, Crown Molding
- Level: First
- Area: 180
- Dimensions: 15 x 12
Kitchen
- Features: Flooring - Hardwood, Countertops - Stone/Granite/Solid, Handicap Accessible
- Level: First
- Area: 220
- Dimensions: 11 x 20
Living room
- Features: Flooring - Hardwood, Handicap Accessible, Crown Molding
- Level: First
- Area: 168
- Dimensions: 14 x 12
Heating
- Forced Air, Natural Gas
Cooling
- Central Air
Appliances
- Included: Gas Water Heater, Tankless Water Heater, Range, Oven, Dishwasher, Disposal, Microwave, Refrigerator, Washer, Dryer
- Laundry: Electric Dryer Hookup, Washer Hookup, First Floor
Features
- Bonus Room
- Flooring: Tile, Carpet, Hardwood, Flooring - Hardwood
- Doors: Insulated Doors
- Windows: Insulated Windows, Screens
- Basement: Full,Partially Finished,Interior Entry,Concrete
- Has fireplace: No
Interior area
- Total structure area: 1,844
- Total interior livable area: 1,844 sqft
- Finished area above ground: 1,844
- Finished area below ground: 0
Property
Parking
- Total spaces: 6
- Parking features: Paved Drive, Off Street, Paved
- Uncovered spaces: 6
Accessibility
- Accessibility features: Handicap Accessible, Accessible Entrance
Features
- Patio & porch: Deck - Composite
- Exterior features: Deck - Composite, Rain Gutters, Storage, Sprinkler System, Screens, Fenced Yard, Garden, Stone Wall
- Fencing: Fenced/Enclosed,Fenced
Lot
- Size: 10,340 Square Feet
- Features: Level
Details
- Parcel number: M:0037 B:0000 L:0099,2757575
- Zoning: R2
Construction
Type & style
- Home type: SingleFamily
- Architectural style: Colonial
- Property subtype: Single Family Residence
Materials
- Frame
- Foundation: Stone, Irregular
- Roof: Shingle
Condition
- Year built: 1900
Utilities & green energy
- Electric: Circuit Breakers, 200+ Amp Service
- Sewer: Public Sewer
- Water: Public
- Utilities for property: for Gas Range, for Electric Oven, for Electric Dryer, Washer Hookup
Green energy
- Energy efficient items: Thermostat
Community & HOA
Community
- Features: Public Transportation, Shopping, Pool, Park, Walk/Jog Trails, Medical Facility, Conservation Area, Highway Access, House of Worship, Public School, T-Station
HOA
- Has HOA: No
Location
- Region: Attleboro
Financial & listing details
- Price per square foot: $285/sqft
- Tax assessed value: $443,900
- Annual tax amount: $5,416
- Date on market: 9/24/2026
- Exclusions: See Attached Inclusion/Exclusion List
- Road surface type: Paved
Estimated market value
$527,900
$502,000 - $554,000
$3,250/mo
Price history
| Date | Event | Price |
|---|---|---|
| 9/24/2026 | Listed for sale | $525,000+14.1%$285/sqft |
Source: MLS PIN #73582339 Report a problem | ||
| 7/28/2021 | Sold | $460,000+2.2%$249/sqft |
Source: Public Record Report a problem | ||
| 6/14/2021 | Pending sale | $449,900$244/sqft |
Source:  RE/MAX International #72833676 Report a problem RE/MAX International #72833676 Report a problem | ||
| 6/14/2021 | Contingent | $449,900$244/sqft |
Source: MLS PIN #72833676 Report a problem | ||
| 5/18/2021 | Listed for sale | $449,900+275.2%$244/sqft |
Source: MLS PIN #72833676 Report a problem | ||
| 5/1/2000 | Sold | $119,900+49.9%$65/sqft |
Source: Public Record Report a problem | ||
| 2/8/2000 | Sold | $80,000$43/sqft |
Source: Public Record Report a problem | ||
Public tax history
| Year | Property taxes | Tax assessment |
|---|---|---|
| 2025 | $5,238 +0.2% | $417,400 +1.7% |
| 2024 | $5,226 +5% | $410,500 +12.9% |
| 2023 | $4,978 +15.6% | $363,600 +22% |
| 2022 | $4,306 +9.4% | $298,000 +12.1% |
| 2021 | $3,935 +1.8% | $265,900 +0.2% |
| 2020 | $3,866 +7.9% | $265,500 +4.9% |
| 2019 | $3,584 +7% | $253,100 +11.9% |
| 2018 | $3,351 +1% | $226,100 -0.8% |
| 2017 | $3,317 +10.8% | $228,000 +12.9% |
| 2016 | $2,994 +11.3% | $202,000 +10.5% |
| 2015 | $2,689 +3.3% | $182,800 +4.3% |
| 2014 | $2,603 -1.7% | $175,300 -8.1% |
| 2013 | $2,648 | $190,800 -7.2% |
| 2012 | $2,648 +1.8% | $205,600 -3.6% |
| 2011 | $2,602 -0.3% | $213,300 -8.5% |
| 2010 | $2,610 +1.8% | $233,000 -8.3% |
| 2009 | $2,564 -2% | $254,100 -8.3% |
| 2008 | $2,617 +3.4% | $277,200 +6% |
| 2007 | $2,530 +4.7% | $261,600 +5.4% |
| 2006 | $2,417 +5.4% | $248,200 +9.1% |
| 2005 | $2,294 +20.4% | $227,400 +59.2% |
| 2004 | $1,905 +15.7% | $142,800 +12.4% |
| 2003 | $1,646 +22.8% | $127,100 +49.9% |
| 2001 | $1,340 +3% | $84,800 |
| 2000 | $1,301 +21.6% | $84,800 +0.4% |
| 1995 | $1,070 | $84,500 |
Find assessor info on the county website
Monthly payment
Est. payment
Payment breakdown
Explore the cost of this home by adjusting the details. Changes won't be saved.Climate risks
Neighborhood: 02703
Nearby schools
Schools provided by the listing agent
- Elementary: Thacher Es
- Middle: Brennan Middle School
- High: Attleboro High
Source: MLS PIN. This data may not be complete. We recommend contacting the local school district to confirm school assignments for this home.
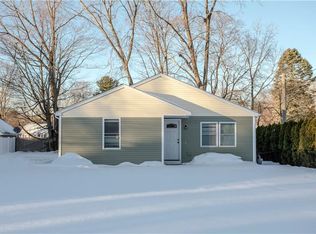

Similar homes
- $539,9004 bd2 ba1.7k sqft21 Burt St, Attleboro, MA 02703For Sale
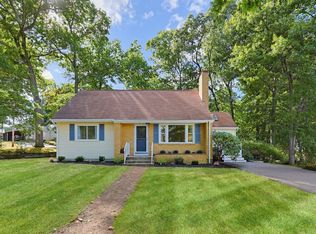 MLS ID #73583051, Lori Seavey Realty Team, Keller Williams Elite. MLS PIN
 - $524,0004 bd1 ba1.8k sqft26 Lamb St, Attleboro, MA 02703For Sale
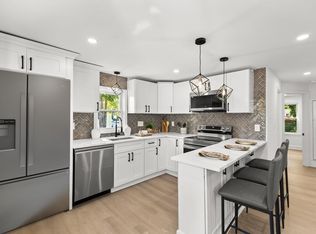 MLS ID #73559142, Matthew Piazza, Coldwell Banker Realty - Sharon. MLS PIN
 - $529,9004 bd1 ba1.6k sqft86 & 0 Morse Ave, Attleboro, MA 02703For Sale
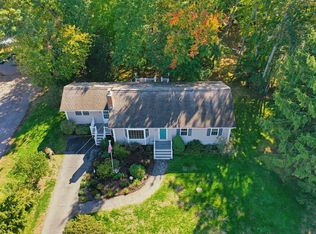 MLS ID #73587749, Julie Etter Team, Berkshire Hathaway HomeServices Evolution Properties. MLS PIN
 - $499,0004 bd2 ba1.2k sqft106 Linden St, Attleboro, MA 02703For Sale
 MLS ID #73549822, Dee Rodrigues, Model Living RE. MLS PIN
