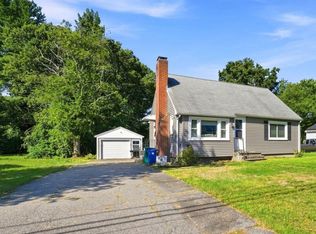
Deceptively spacious and filled with warmth, this 4-bedroom, 2-full-bath home offers far more room than you might expect! Set on a large corner lot in a welcoming neighborhood, the home begins with a charming side porch that opens into a vaulted kitchen accented by exposed beams. Abundant cabinetry and counter space provide plenty of room for cooking and gathering, while a newer range, microwave and dishwasher add everyday convenience. Just steps from the kitchen, the sought-after four-season room is the perfect spot for morning coffee, reading or simply relaxing throughout the year.The spacious living room features a fireplace and beautifully refinished hardwood floors that continue through the hallway and into two first-floor bedrooms. A full bath completes the main level, offering excellent flexibility for one-floor living. Upstairs, you'll be surprised by two oversized front-to-back bedrooms, along with a gorgeous updated full bathroom.Need even more space? The full unfinished basement provides abundant storage and excellent potential for future finished living area. With four generous bedrooms, two full baths, flexible living spaces and a large corner lot, this home delivers space and versatility. Location can't be beat, very close to 95 for commuting and minutes to High School, yet in a neighborhood you'll love coming home to.
Under contract
$539,900
21 Burt St, Attleboro, MA 02703
4beds
1,788sqft
Single Family Residence
Built in 1961
0.4 Acres Lot
$543,200 Zestimate®
$302/sqft
$-- HOA
What's special
Flexible living spacesLarge corner lotExposed beamsTwo first-floor bedroomsSought-after four-season roomCharming side porchBeautifully refinished hardwood floors
- 25 days
- 1,620
- 106
Likely to sell faster than
Zillow last checked:
Listing updated:
Listed by:
Lori Seavey Realty Team 508-446-1258,
Keller Williams Elite 508-695-4545
Source: MLS PIN,MLS#: 73583051
Facts & features
Interior
Bedrooms & bathrooms
- Bedrooms: 4
- Bathrooms: 2
- Full bathrooms: 2
Primary bedroom
- Features: Closet, Flooring - Hardwood, Lighting - Overhead
- Level: Second
- Area: 252
- Dimensions: 14 x 18
Bedroom 2
- Features: Closet, Flooring - Hardwood, Lighting - Overhead
- Level: Second
- Area: 234
- Dimensions: 13 x 18
Bedroom 3
- Features: Closet, Flooring - Hardwood
- Level: First
- Area: 130
- Dimensions: 13 x 10
Bedroom 4
- Features: Closet, Flooring - Hardwood
- Level: First
- Area: 110
- Dimensions: 10 x 11
Bathroom 1
- Features: Bathroom - Tiled With Shower Stall, Flooring - Stone/Ceramic Tile, Lighting - Overhead
- Level: First
- Area: 40
- Dimensions: 8 x 5
Bathroom 2
- Features: Bathroom - Tiled With Shower Stall, Flooring - Stone/Ceramic Tile, Lighting - Overhead
- Level: Second
- Area: 35
- Dimensions: 7 x 5
Dining room
- Features: Cathedral Ceiling(s), Ceiling Fan(s), Vaulted Ceiling(s), Flooring - Vinyl, Lighting - Overhead
- Level: First
- Area: 132
- Dimensions: 12 x 11
Family room
- Features: Flooring - Hardwood, Exterior Access
- Level: First
- Area: 216
- Dimensions: 18 x 12
Kitchen
- Features: Flooring - Wall to Wall Carpet, Lighting - Overhead
- Level: First
- Area: 154
- Dimensions: 14 x 11
Heating
- Baseboard, Electric Baseboard, Oil
Cooling
- None
Appliances
- Included: Water Heater, Range, Dishwasher, Microwave, Refrigerator
- Laundry: In Basement, Electric Dryer Hookup
Features
- Ceiling Fan(s), Vaulted Ceiling(s), Lighting - Overhead, Sun Room
- Flooring: Tile, Hardwood, Flooring - Stone/Ceramic Tile
- Basement: Full,Bulkhead,Unfinished
- Number of fireplaces: 1
- Fireplace features: Family Room
Interior area
- Total structure area: 1,788
- Total interior livable area: 1,788 sqft
- Finished area above ground: 1,788
Video & virtual tour
Property
Parking
- Total spaces: 4
- Parking features: Paved
- Uncovered spaces: 4
Features
- Patio & porch: Screened, Patio
- Exterior features: Porch - Screened, Patio, Storage
Lot
- Size: 0.4 Acres
- Features: Corner Lot
Details
- Parcel number: M:0085 B:0000 L:0042,2761953
- Zoning: R1
Construction
Type & style
- Home type: SingleFamily
- Architectural style: Cape
- Property subtype: Single Family Residence
Materials
- Frame
- Foundation: Concrete Perimeter
- Roof: Shingle
Condition
- Year built: 1961
Utilities & green energy
- Electric: 100 Amp Service
- Sewer: Public Sewer
- Water: Public
- Utilities for property: for Electric Range, for Electric Dryer
Community & HOA
Community
- Features: Shopping, Park, Walk/Jog Trails, Highway Access, Public School, T-Station
HOA
- Has HOA: No
Location
- Region: Attleboro
Financial & listing details
- Price per square foot: $302/sqft
- Tax assessed value: $470,700
- Annual tax amount: $5,743
- Date on market: 9/28/2026
- Road surface type: Paved
Estimated market value
$543,200
$516,000 - $570,000
$3,434/mo
Price history
| Date | Event | Price |
|---|---|---|
| 10/16/2026 | Contingent | $539,900$302/sqft |
Source: MLS PIN #73583051 Report a problem | ||
| 9/27/2026 | Listed for sale | $539,900$302/sqft |
Source: MLS PIN #73583051 Report a problem | ||
Public tax history
| Year | Property taxes | Tax assessment |
|---|---|---|
| 2025 | $5,601 +3.5% | $446,300 +5% |
| 2024 | $5,412 +7% | $425,100 +15.1% |
| 2023 | $5,056 +6% | $369,300 +11.9% |
| 2022 | $4,770 +4.8% | $330,100 +7.4% |
| 2021 | $4,550 +4.7% | $307,400 +3% |
| 2020 | $4,345 +6.2% | $298,400 +3.3% |
| 2019 | $4,092 +5.4% | $289,000 +10.3% |
| 2018 | $3,884 +3.3% | $262,100 +1.4% |
| 2017 | $3,760 +3.7% | $258,400 +5.6% |
| 2016 | $3,626 +5.7% | $244,700 +5% |
| 2015 | $3,429 +2.5% | $233,100 +3.5% |
| 2014 | $3,344 +2.7% | $225,200 -4% |
| 2013 | $3,255 +3.8% | $234,500 -3.7% |
| 2012 | $3,135 +3.7% | $243,400 -1.8% |
| 2011 | $3,023 +6.1% | $247,800 -2.6% |
| 2010 | $2,848 +1% | $254,300 -9% |
| 2009 | $2,821 +0.4% | $279,600 -6.1% |
| 2008 | $2,811 -1.4% | $297,800 +1.1% |
| 2007 | $2,850 +5.2% | $294,700 +6% |
| 2006 | $2,709 +6.1% | $278,100 +9.9% |
| 2005 | $2,554 +8.4% | $253,100 +43.2% |
| 2004 | $2,357 +6.5% | $176,700 +3.4% |
| 2003 | $2,213 +12.8% | $170,900 +37.6% |
| 2001 | $1,962 +3% | $124,200 |
| 2000 | $1,905 +26.6% | $124,200 +4.5% |
| 1995 | $1,505 | $118,900 |
Find assessor info on the county website
Monthly payment
Est. payment
Payment breakdown
Explore the cost of this home by adjusting the details. Changes won't be saved.Climate risks
Neighborhood: 02703
Nearby schools
Schools provided by the listing agent
- High: Attleboro High
Source: MLS PIN. This data may not be complete. We recommend contacting the local school district to confirm school assignments for this home.


Similar homes
- $559,9004 bd2 ba1.9k sqft359 Pike Ave, Attleboro, MA 02703For Sale
 MLS ID #73581982, Jill Oliveira, Keller Williams South Watuppa. MLS PIN
- $435,0004 bd1 ba1.2k sqft42 Seven Mile River Dr, Attleboro, MA 02703For Sale
 MLS ID #73589912, Koury Signoriello Realtor Group, New World Realty. MLS PIN
- $479,9003 bd1 ba1.3k sqft121 Park Cir, Attleboro, MA 02703For Sale
 MLS ID #73588262, Kurt Franklin, Keller Williams Elite. MLS PIN
- $674,9004 bd3 ba1.9k sqft23 Nick Rock Rd, Attleboro, MA 02703For Sale
 MLS ID #73586463, Jessica Ortega, eXp Realty LLC. MLS PIN
