Welcome to 21 Bicknell St, Attleboro, MA, a charming single-family residence built in 1910, updates , offering 1332 square feet of inviting living space, some outdoor fencing for the yard, front entrance enters into closed front porch w/ glass windows , Charm and character surrounds this nice home ...4 Bedrooms and 1.5 baths , lots of updating has been done ,IE furnace, hot water heater , bathrooms, electric baseboard in 2 bedrooms Steam heat in other two bedrooms . A Must Explore Home !Open houses send buyers
Under contract
$439,900
21 Bicknell St, Attleboro, MA 02703
4beds
1,332sqft
Single Family Residence
Built in 1910
3,249 Square Feet Lot
$439,200 Zestimate®
$330/sqft
$-- HOA
What's special
- 32 days
- 1,177
- 80
Zillow last checked:
Listing updated:
Listed by:
Anna Precourt 508-330-8245,
Fathom Realty MA 888-455-6040
Source: MLS PIN,MLS#: 73575949
Facts & features
Interior
Bedrooms & bathrooms
- Bedrooms: 4
- Bathrooms: 2
- Full bathrooms: 1
- 1/2 bathrooms: 1
Primary bedroom
- Features: Closet, Flooring - Hardwood
Bedroom 2
- Features: Closet, Flooring - Wood
Bedroom 3
- Features: Closet, Flooring - Hardwood
Bedroom 4
- Features: Closet, Flooring - Hardwood
Bathroom 1
- Features: Bathroom - Half, Flooring - Wood
Bathroom 2
- Features: Bathroom - Tiled With Tub & Shower, Flooring - Stone/Ceramic Tile
Dining room
- Features: Flooring - Wood, Cable Hookup
Kitchen
- Features: Ceiling Fan(s), Flooring - Hardwood, Cabinets - Upgraded, Dryer Hookup - Electric
Living room
- Features: Ceiling Fan(s), Flooring - Hardwood
Heating
- Steam, Natural Gas
Cooling
- None
Appliances
- Included: Gas Water Heater, Water Heater, Range
- Laundry: Flooring - Hardwood, Electric Dryer Hookup, Washer Hookup
Features
- Internet Available - Broadband
- Flooring: Wood, Tile, Marble, Hardwood
- Doors: Storm Door(s)
- Windows: Insulated Windows, Screens
- Basement: Full,Interior Entry,Bulkhead,Concrete,Unfinished
- Has fireplace: No
Interior area
- Total structure area: 1,332
- Total interior livable area: 1,332 sqft
- Finished area above ground: 1,332
Property
Parking
- Total spaces: 2
- Parking features: Paved Drive, Off Street, Paved
- Uncovered spaces: 2
Features
- Patio & porch: Porch - Enclosed
- Exterior features: Porch - Enclosed, Rain Gutters, Screens, Fenced Yard
- Fencing: Fenced/Enclosed,Fenced
Lot
- Size: 3,249 Square Feet
- Features: Level
Details
- Foundation area: 0
- Parcel number: M:0028 B:0000 L:0115,2756389
- Zoning: R1
Construction
Type & style
- Home type: SingleFamily
- Architectural style: Colonial
- Property subtype: Single Family Residence
Materials
- Frame
- Foundation: Stone
- Roof: Shingle
Condition
- Year built: 1910
Utilities & green energy
- Electric: Circuit Breakers, 100 Amp Service
- Sewer: Public Sewer
- Water: Public
- Utilities for property: for Electric Range, for Electric Oven, for Electric Dryer, Washer Hookup
Community & HOA
Community
- Features: Public Transportation, Shopping, Pool, Park, Walk/Jog Trails, Golf, Medical Facility, Laundromat, Bike Path, Conservation Area, Highway Access, House of Worship, Private School, Public School, T-Station, University, Other, Sidewalks
HOA
- Has HOA: No
Location
- Region: Attleboro
Financial & listing details
- Price per square foot: $330/sqft
- Tax assessed value: $287,500
- Annual tax amount: $3,508
- Date on market: 9/11/2026
- Exclusions: Personal Items
- Road surface type: Paved
Estimated market value
$439,200
$417,000 - $461,000
$2,953/mo
Price history
| Date | Event | Price |
|---|---|---|
| 10/7/2026 | Contingent | $439,900$330/sqft |
Source: MLS PIN #73575949 Report a problem | ||
| 9/11/2026 | Listed for sale | $439,900$330/sqft |
Source: MLS PIN #73575949 Report a problem | ||
| 8/19/2026 | Listing removed | $439,900$330/sqft |
Source: MLS PIN #73523597 Report a problem | ||
| 8/14/2026 | Listed for sale | $439,900$330/sqft |
Source: MLS PIN #73523597 Report a problem | ||
| 8/5/2026 | Contingent | $439,900$330/sqft |
Source: MLS PIN #73523597 Report a problem | ||
| 8/5/2026 | Listed for sale | $439,900$330/sqft |
Source: MLS PIN #73523597 Report a problem | ||
| 7/25/2026 | Contingent | $439,900$330/sqft |
Source: MLS PIN #73523597 Report a problem | ||
| 5/25/2026 | Listed for sale | $439,900+208.7%$330/sqft |
Source: MLS PIN #73523597 Report a problem | ||
| 6/18/2009 | Sold | $142,500-28.4%$107/sqft |
Source: Public Record Report a problem | ||
| 8/27/2008 | Listing removed | $199,000$149/sqft |
Source: MLS Property Information Network #70716928 Report a problem | ||
| 7/31/2008 | Price change | $199,000-9.3%$149/sqft |
Source: MLS Property Information Network #70716928 Report a problem | ||
| 5/16/2008 | Price change | $219,333-4.6%$165/sqft |
Source: MLS Property Information Network #70716928 Report a problem | ||
| 3/19/2008 | Price change | $229,969-2.1%$173/sqft |
Source: MLS Property Information Network Report a problem | ||
| 2/26/2008 | Listed for sale | $235,000+195.6%$176/sqft |
Source: MLS Property Information Network Report a problem | ||
| 10/2/1995 | Sold | $79,500$60/sqft |
Source: Public Record Report a problem | ||
Public tax history
| Year | Property taxes | Tax assessment |
|---|---|---|
| 2025 | $3,392 -0.2% | $270,300 +1.2% |
| 2024 | $3,400 +4.5% | $267,100 +12.4% |
| 2023 | $3,254 +3.7% | $237,700 +9.5% |
| 2022 | $3,137 +10% | $217,100 +12.6% |
| 2021 | $2,853 +1.6% | $192,800 |
| 2020 | $2,807 +8.8% | $192,800 +5.9% |
| 2019 | $2,579 +10.3% | $182,100 +15.4% |
| 2018 | $2,339 +0.7% | $157,800 -1.1% |
| 2017 | $2,322 +12.7% | $159,600 +14.8% |
| 2016 | $2,060 +10.6% | $139,000 +9.8% |
| 2015 | $1,862 +3.3% | $126,600 +4.3% |
| 2014 | $1,803 -1.6% | $121,400 -8% |
| 2013 | $1,832 -0.4% | $132,000 -7.6% |
| 2012 | $1,839 +1.7% | $142,800 -3.7% |
| 2011 | $1,809 -4.5% | $148,300 -12.4% |
| 2010 | $1,895 -3% | $169,200 -12.6% |
| 2009 | $1,954 -0.2% | $193,700 -6.6% |
| 2008 | $1,957 +3.7% | $207,300 +6.2% |
| 2007 | $1,888 +6.7% | $195,200 +7.4% |
| 2006 | $1,770 +6.7% | $181,700 +10.5% |
| 2005 | $1,659 +11.1% | $164,400 +46.9% |
| 2004 | $1,493 +6.7% | $111,900 +3.6% |
| 2003 | $1,399 +7% | $108,000 +30.6% |
| 2001 | $1,307 +3% | $82,700 |
| 2000 | $1,269 +23.1% | $82,700 +1.6% |
| 1995 | $1,031 | $81,400 |
Find assessor info on the county website
Monthly payment
Est. payment
Payment breakdown
Explore the cost of this home by adjusting the details. Changes won't be saved.Climate risks
Neighborhood: 02703

Similar homes
- $649,9003 bd2 ba1.8k sqft599 Oakhill Ave, Attleboro, MA 02703For SaleMLS ID #73589146, Yazmin Santiago, LPT Realty, LLC. MLS PIN
- $549,0003 bd2 ba1.9k sqft640 Oakhill Ave, Attleboro, MA 02703For Sale
 MLS ID #73586303, Mary Smith, Financial Group Realty. MLS PIN
 - $439,9993 bd1 ba1.5k sqft34 Hawthorne St, North Attleboro, MA 02760For Sale
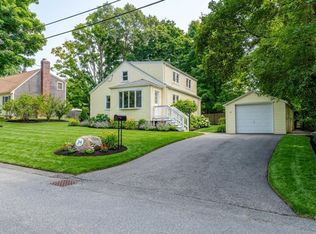 MLS ID #73565244, Thony Monevil, RE/MAX Impact. MLS PIN
 - $457,0003 bd1 ba1.5k sqft1381 Cohannet St, Taunton, MA 02780For Sale
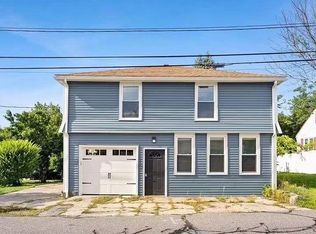
 MLS ID #1425122, Katie Scibetta, RE/MAX Synergy. StateWide MLS RI
 - $399,9003 bd2 ba1.5k sqft4 Heritage Cir, Johnston, RI 02919For SaleMLS ID #1425596, Gustavo Sanchez, Century 21 AllPoints Realty. StateWide MLS RI
- $349,0004 bd2 ba1.3k sqft168 3rd Ave, Woonsocket, RI 02895For SaleMLS ID #1425249, Thelma Howard, Century 21 Limitless. StateWide MLS RI
- $439,0003 bd2 ba1.6k sqft456 Elm St, Warwick, RI 02888For SaleMLS ID #1424482, Jason Corsini, Northeast Realty Asssociates. StateWide MLS RI
- $444,4003 bd1 ba1k sqft82 Patton Rd, Woonsocket, RI 02895For SaleMLS ID #1424485, Bryan Chase, REMAX Revolution. StateWide MLS RI
- $459,9004 bd2 ba1.9k sqft74 Maple St, Woonsocket, RI 02895For SaleMLS ID #1421253, Marge Jacob, RE/MAX Town & Country. StateWide MLS RI
- $323,9002 bd1 ba971 sqft76 Dickens St, Attleboro, MA 02703For SaleMLS ID #1417269, Tara Brady, O'Malley-Brady Realty, Inc.. StateWide MLS RI
- $479,0003 bd2 ba1.9k sqft52 Tiffany St, North Providence, RI 02904For SaleMLS ID #1424255, Michael Morgera, eXp Realty LLC. StateWide MLS RI
- $479,9003 bd2 ba1.8k sqft109 Gaskill St, Woonsocket, RI 02895For SaleMLS ID #1425038, Delia Buffington, Century 21 Limitless. StateWide MLS RI
