Welcome home to 27 Barnum Street! Presenting this inviting 3 bedroom 1 full bathroom charming Colonial. It features a spacious floor plan layout on first level, with living room, formal dining room, and huge eat-in kitchen. Perfect for entertaining family and friends! LVP flooring, recess lighting and new light fixtures through-out. You'll love to serve in this updated kitchen with granite counter tops, lovely backsplash, stainless steel appliances with gas stove! Convenient first floor bathroom and large side porch to sit, relax and enjoy the weather. Paved driveway with 4 off-street parking spaces, private fenced yard and huge new shed for storing yard supplies. The unfinished basement provides excellent storage space. Upstairs displays 3 bedrooms with an appealing aesthetic. New paint, a newly installed water heater rounds out this home. Seller is including washer and dryer. Close proximity to T stations, highway, shopping and restaurants. Motivated Seller willing to be flexible and negotiate.
For sale
Price cut: $6K (10/13)
$430,000
27 Barnum St, Taunton, MA 02780
3beds
1,217sqft
Single Family Residence
Built in 1927
4,356 Square Feet Lot
$-- Zestimate®
$353/sqft
$-- HOA
What's special
Formal dining roomConvenient first floor bathroomLvp flooringRecess lightingLovely backsplashHuge eat-in kitchenPrivate fenced yard
- 113 days
- 655
- 19
Zillow last checked:
Listing updated:
Listed by:
Kimmely Williams 774-558-6120,
Legend Realty Services 774-558-6120
Source: MLS PIN,MLS#: 73540417
Facts & features
Interior
Bedrooms & bathrooms
- Bedrooms: 3
- Bathrooms: 1
- Full bathrooms: 1
Primary bedroom
- Features: Vaulted Ceiling(s), Closet, Flooring - Laminate, Window(s) - Picture
- Level: Second
Bedroom 2
- Features: Vaulted Ceiling(s), Flooring - Laminate, Window(s) - Picture
- Level: Second
Bedroom 3
- Features: Vaulted Ceiling(s), Flooring - Laminate, Window(s) - Picture
- Level: Second
Bathroom 1
- Features: Bathroom - Full, Flooring - Laminate, Countertops - Stone/Granite/Solid
- Level: First
Dining room
- Features: Closet, Flooring - Laminate, Open Floorplan, Lighting - Pendant
- Level: First
Kitchen
- Features: Flooring - Laminate, Countertops - Stone/Granite/Solid, Kitchen Island, Cabinets - Upgraded, Exterior Access, Open Floorplan, Recessed Lighting, Stainless Steel Appliances, Gas Stove
- Level: First
Living room
- Features: Flooring - Laminate, Exterior Access, Open Floorplan
- Level: First
Heating
- Hot Water, Natural Gas
Cooling
- Window Unit(s)
Appliances
- Included: Water Heater, Range, Dishwasher, Refrigerator, Washer
- Laundry: Electric Dryer Hookup, Washer Hookup, First Floor
Features
- Basement: Full,Interior Entry,Unfinished
- Has fireplace: No
Interior area
- Total structure area: 1,217
- Total interior livable area: 1,217 sqft
- Finished area above ground: 1,217
- Finished area below ground: 898
Video & virtual tour
Property
Parking
- Total spaces: 4
- Parking features: Paved Drive, Off Street
- Uncovered spaces: 4
Features
- Patio & porch: Porch
- Exterior features: Porch, Fenced Yard
- Fencing: Fenced
Lot
- Size: 4,356 Square Feet
Details
- Parcel number: M:78 L:470,2970017
- Zoning: URBRES
Construction
Type & style
- Home type: SingleFamily
- Architectural style: Colonial
- Property subtype: Single Family Residence
Materials
- Frame
- Foundation: Concrete Perimeter
- Roof: Shingle
Condition
- Year built: 1927
Utilities & green energy
- Electric: Circuit Breakers
- Sewer: Public Sewer
- Water: Public
- Utilities for property: for Gas Range, for Gas Oven, for Electric Dryer, Washer Hookup
Community & HOA
Community
- Features: Public Transportation, Shopping, Golf, Medical Facility, Highway Access, House of Worship, Public School
HOA
- Has HOA: No
Location
- Region: Taunton
Financial & listing details
- Price per square foot: $353/sqft
- Tax assessed value: $404,400
- Annual tax amount: $4,505
- Date on market: 6/22/2026
- Road surface type: Paved
Estimated market value
Not available
Estimated sales range
Not available
$2,537/mo
Price history
| Date | Event | Price |
|---|---|---|
| 10/13/2026 | Price change | $430,000-1.4%$353/sqft |
Source: MLS PIN #73540417 Report a problem | ||
| 9/22/2026 | Price change | $435,999-3.1%$358/sqft |
Source: MLS PIN #73540417 Report a problem | ||
| 8/25/2026 | Price change | $449,999-2.2%$370/sqft |
Source: MLS PIN #73540417 Report a problem | ||
| 7/30/2026 | Price change | $459,999-1.1%$378/sqft |
Source: MLS PIN #73540417 Report a problem | ||
| 6/23/2026 | Listed for sale | $464,999+45.3%$382/sqft |
Source: MLS PIN #73540417 Report a problem | ||
| 10/14/2020 | Sold | $320,000+0%$263/sqft |
Source: Public Record Report a problem | ||
| 8/26/2020 | Pending sale | $319,900$263/sqft |
Source: Coldwell Banker Realty - Sharon #72704158 Report a problem | ||
| 8/5/2020 | Listed for sale | $319,900+126.5%$263/sqft |
Source: Coldwell Banker Residential Brokerage - Sharon #72704158 Report a problem | ||
| 1/31/2020 | Sold | $141,240+48.7%$116/sqft |
Source:  StateWide MLS RI #1211718 Report a problem StateWide MLS RI #1211718 Report a problem | ||
| 11/4/2019 | Listed for sale | $95,000-2.6%$78/sqft |
Source: Vylla Home #72588235 Report a problem | ||
| 5/10/2019 | Listing removed | $97,500$80/sqft |
Source: Vylla Home #1211718 Report a problem | ||
| 4/23/2019 | Price change | $97,500-9.3%$80/sqft |
Source: Vylla Home #1211718 Report a problem | ||
| 3/27/2019 | Price change | $107,500-6.1%$88/sqft |
Source: Carrington Real Estate Services #1211718 Report a problem | ||
| 2/23/2019 | Price change | $114,500-4.2%$94/sqft |
Source: Carrington RE Services, LLC #1211718 Report a problem | ||
| 1/20/2019 | Listed for sale | $119,500-33.2%$98/sqft |
Source: Carrington RE Services, LLC #1211718 Report a problem | ||
| 1/11/2019 | Sold | $179,003+44.9%$147/sqft |
Source: Public Record Report a problem | ||
| 12/23/2018 | Listed for sale | $123,500-2%$101/sqft |
Source: Carrington RE Services, LLC #1211718 Report a problem | ||
| 11/6/2018 | Listing removed | $126,000$104/sqft |
Source: Attorney Michael G. Lange, ESQ #72240350 Report a problem | ||
| 10/23/2018 | Pending sale | $126,000$104/sqft |
Source: Attorney Michael G. Lange, ESQ #72240350 Report a problem | ||
| 7/9/2018 | Price change | $126,000-3.1%$104/sqft |
Source: Attorney Michael G. Lange, ESQ #72240350 Report a problem | ||
| 7/4/2018 | Price change | $130,000-13.3%$107/sqft |
Source: Attorney Michael G. Lange, ESQ #72240350 Report a problem | ||
| 7/4/2018 | Pending sale | $150,000$123/sqft |
Source: Attorney Michael G. Lange, ESQ #72240350 Report a problem | ||
| 1/14/2018 | Listed for sale | $150,000+20%$123/sqft |
Source: Attorney Michael G. Lange, ESQ #72240350 Report a problem | ||
| 10/24/2017 | Listing removed | $125,000$103/sqft |
Source: Attorney Michael G. Lange, ESQ #72240350 Report a problem | ||
| 10/12/2017 | Price change | $125,000+150%$103/sqft |
Source: Attorney Michael G. Lange, ESQ #72240350 Report a problem | ||
| 10/10/2017 | Pending sale | $50,000$41/sqft |
Source: Attorney Michael G. Lange, ESQ #72240350 Report a problem | ||
Public tax history
| Year | Property taxes | Tax assessment |
|---|---|---|
| 2025 | $4,256 -1.3% | $389,000 +1% |
| 2024 | $4,310 +1.6% | $385,200 +9.4% |
| 2023 | $4,244 +4.8% | $352,200 +14.6% |
| 2022 | $4,049 +2.5% | $307,200 +10.4% |
| 2021 | $3,950 +95.7% | $278,200 +104.9% |
| 2020 | $2,018 -18.5% | $135,800 -13.6% |
| 2019 | $2,477 +3.6% | $157,200 +3.4% |
| 2018 | $2,391 +9.6% | $152,100 +9.6% |
| 2017 | $2,181 +3.9% | $138,800 +3.7% |
| 2016 | $2,100 +0.4% | $133,900 -3.9% |
| 2015 | $2,092 +3.6% | $139,400 +0.9% |
| 2014 | $2,019 +6.1% | $138,200 |
| 2013 | $1,903 +6.4% | $138,200 -3.7% |
| 2012 | $1,789 -5.1% | $143,500 -10.9% |
| 2011 | $1,886 +5.5% | $161,100 -6.5% |
| 2010 | $1,788 -0.1% | $172,300 -12.5% |
| 2009 | $1,789 +3.5% | $197,000 -6.3% |
| 2008 | $1,728 -0.7% | $210,200 -5.1% |
| 2007 | $1,740 +9.4% | $221,400 +8.6% |
| 2006 | $1,590 +0.9% | $203,800 +11.7% |
| 2005 | $1,576 +7.2% | $182,400 +13.9% |
| 2004 | $1,470 +23.2% | $160,100 +68% |
| 2003 | $1,193 +4.7% | $95,300 |
| 2002 | $1,139 -9.2% | $95,300 +1.3% |
| 2000 | $1,255 +33.4% | $94,100 +7.1% |
| 1994 | $941 | $87,900 |
Find assessor info on the county website
Monthly payment
Est. payment
Payment breakdown
Explore the cost of this home by adjusting the details. Changes won't be saved.Climate risks
Neighborhood: 02780

Similar homes
- $450,0003 bd2 ba1.3k sqft50 Clifford St, Taunton, MA 02780For Sale
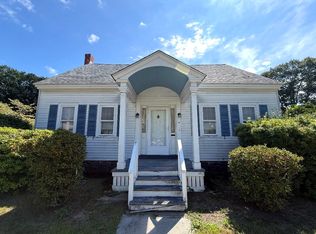 MLS ID #73571556, Kelly Lewis, Kelly Lewis Realty. MLS PIN
 - $409,9003 bd2 ba1.2k sqft7 Woodwards Ln, Taunton, MA 02780For Sale
 MLS ID #73556688, Derek Viveiros, Amaral & Associates RE. MLS PIN
 - $457,0003 bd1 ba1.5k sqft1381 Cohannet St, Taunton, MA 02780For Sale
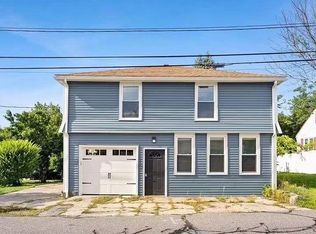
 MLS ID #1425122, Katie Scibetta, RE/MAX Synergy. StateWide MLS RI
 - $549,9994 bd2 ba1.5k sqft12 Madison St, Taunton, MA 02780For Sale
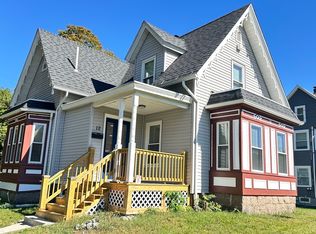 MLS ID #73579824, Stephen Gousby, Gousby Realty Group LLC. MLS PIN
 - $275,0002 bd2 ba1.1k sqft50 Highland St Unit 227, Taunton, MA 02780For SaleMLS ID #1424683, Donna Haynes Dwyer, eXp Realty. StateWide MLS RI
- $418,9003 bd1 ba1.2k sqft178 California St, Fall River, MA 02723For SaleMLS ID #1422526, Anthony Vecchiarelli, Real Broker, LLC. StateWide MLS RI
- $399,9003 bd1 ba1k sqft59 Ferncrest Dr, Pawtucket, RI 02861For SaleMLS ID #1422648, Michaela Afonso, CENTURY 21 Gonsalves - Pastore. StateWide MLS RI
- $399,0003 bd1 ba1.6k sqft18 Glen St, Riverside, RI 02915For SaleMLS ID #1423496, Evelyn Arias, BHHS Pinnacle Realty. StateWide MLS RI
