Located in Middleborough’s desirable West End, just steps from ball fields, playgrounds, and neighborhood amenities, this updated 4-bedroom, 2-bath Antique Colonial combines classic charm with extensive recent improvements. Many updates completed between 2021–2024 including electrical and plumbing, a second-floor full bath, and renovated first-floor bath. The kitchen has been fully updated with new cabinetry and appliances, while additional upgrades include blown-in insulation and newer water heater (2021) offering low-maintenance ownership for years to come. Additional features include an enclosed heated porch, washer/dryer hookups, a fenced yard, town water and sewer, and a large garage with electricity, offering potential for a future in-law or ADU-style conversion on the second floor (buyer to perform due diligence; repairs needed). Assurant Premium 1 year Home Warranty included.
For sale
Price cut: $19K (8/11)
$450,000
958 Centre St, Middleboro, MA 02346
3beds
1,526sqft
Single Family Residence
Built in 1880
5,662 Square Feet Lot
$448,900 Zestimate®
$295/sqft
$-- HOA
What's special
Large garage with electricityEnclosed heated porchFenced yard
- 201 days
- 1,783
- 103
Zillow last checked:
Listing updated:
Listed by:
Jessica Hancock 781-801-9431,
Coldwell Banker Realty - Westwood 781-320-0550
Source: MLS PIN,MLS#: 73480769
Facts & features
Interior
Bedrooms & bathrooms
- Bedrooms: 3
- Bathrooms: 2
- Full bathrooms: 2
Primary bedroom
- Features: Flooring - Wood
- Level: Second
Bedroom 2
- Features: Flooring - Wood
- Level: Second
Bedroom 3
- Features: Flooring - Wood
- Level: Second
Bedroom 4
- Features: Flooring - Wood
- Level: First
Primary bathroom
- Features: Yes
Family room
- Features: Flooring - Hardwood, Open Floorplan
- Level: First
Kitchen
- Features: Flooring - Stone/Ceramic Tile, Balcony / Deck, Kitchen Island, Open Floorplan
- Level: Main,First
Living room
- Features: Flooring - Hardwood
- Level: First
Heating
- Forced Air, Natural Gas
Cooling
- None
Appliances
- Included: Gas Water Heater, Range, Dishwasher, Microwave, Refrigerator, Washer, Dryer
- Laundry: Main Level, Exterior Access, Washer Hookup, First Floor, Electric Dryer Hookup
Features
- Flooring: Wood, Tile
- Basement: Crawl Space,Interior Entry,Dirt Floor
- Has fireplace: No
Interior area
- Total structure area: 1,526
- Total interior livable area: 1,526 sqft
- Finished area above ground: 1,526
Property
Parking
- Total spaces: 4
- Parking features: Detached, Storage, Paved Drive, Off Street
- Has garage: Yes
- Uncovered spaces: 4
Features
- Patio & porch: Porch - Enclosed, Patio
- Exterior features: Porch - Enclosed, Patio
Lot
- Size: 5,662 Square Feet
- Features: Corner Lot, Level
Details
- Parcel number: 3558147
- Zoning: RES
Construction
Type & style
- Home type: SingleFamily
- Architectural style: Colonial
- Property subtype: Single Family Residence
Materials
- Stone
- Foundation: Stone
- Roof: Shingle
Condition
- Year built: 1880
Utilities & green energy
- Electric: 100 Amp Service
- Sewer: Public Sewer
- Water: Public
- Utilities for property: for Electric Range, for Electric Oven, for Electric Dryer, Washer Hookup
Community & HOA
Community
- Features: Public Transportation, Park, Highway Access, Public School
HOA
- Has HOA: No
Location
- Region: Middleboro
Financial & listing details
- Price per square foot: $295/sqft
- Tax assessed value: $335,700
- Annual tax amount: $4,116
- Date on market: 3/19/2026
Estimated market value
$448,900
$426,000 - $471,000
$3,383/mo
Price history
| Date | Event | Price |
|---|---|---|
| 8/11/2026 | Price change | $450,000-4.1%$295/sqft |
Source: MLS PIN #73480769 Report a problem | ||
| 6/15/2026 | Price change | $469,000-2.1%$307/sqft |
Source: MLS PIN #73480769 Report a problem | ||
| 2/27/2026 | Listed for sale | $479,000+158.9%$314/sqft |
Source: MLS PIN #73480769 Report a problem | ||
| 7/29/2003 | Sold | $185,000$121/sqft |
Source: Public Record Report a problem | ||
Public tax history
| Year | Property taxes | Tax assessment |
|---|---|---|
| 2025 | $4,307 | $318,100 |
| 2024 | $4,307 -0.5% | $318,100 +4.6% |
| 2023 | $4,330 +7.2% | $304,100 +15.8% |
| 2022 | $4,040 +4.9% | $262,700 +10.9% |
| 2021 | $3,853 +6.5% | $236,800 +4% |
| 2020 | $3,617 +6.1% | $227,800 +3.4% |
| 2019 | $3,410 +1.9% | $220,300 +2.7% |
| 2018 | $3,346 +6.3% | $214,500 +7.4% |
| 2017 | $3,149 -0.6% | $199,700 +0.4% |
| 2016 | $3,168 +3.7% | $199,000 +2.8% |
| 2015 | $3,055 +6.5% | $193,600 +5.3% |
| 2014 | $2,869 +3.6% | $183,900 -1.1% |
| 2013 | $2,768 +6% | $185,900 -2.2% |
| 2012 | $2,611 +5.4% | $190,000 +0.1% |
| 2011 | $2,478 -2.7% | $189,900 -11.8% |
| 2010 | $2,546 +7.7% | $215,200 -0.5% |
| 2009 | $2,363 -13.2% | $216,200 -15% |
| 2008 | $2,721 +15.3% | $254,300 |
| 2007 | $2,360 +0.6% | $254,300 +6.5% |
| 2006 | $2,346 +3.7% | $238,700 +14.5% |
| 2005 | $2,262 +2.4% | $208,500 +10.2% |
| 2004 | $2,208 +15.6% | $189,200 +51.5% |
| 2003 | $1,910 -0.9% | $124,900 -4.4% |
| 2002 | $1,928 +14.8% | $130,600 +32.3% |
| 2000 | $1,680 | $98,700 |
Find assessor info on the county website
Monthly payment
Est. payment
Payment breakdown
Explore the cost of this home by adjusting the details. Changes won't be saved.Climate risks
Neighborhood: 02346
Nearby schools
Schools provided by the listing agent
- Elementary: Henry Burkland Elementary Scho
- Middle: John T. Nichols Middle
- High: Middleborough High School
Source: MLS PIN. This data may not be complete. We recommend contacting the local school district to confirm school assignments for this home.
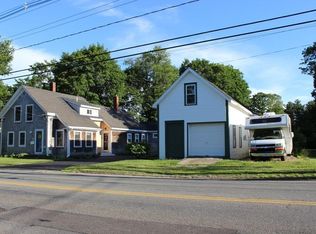
Similar homes
- $489,9003 bd2 ba1.2k sqft10 Sumner Ave, Middleboro, MA 02346For Sale
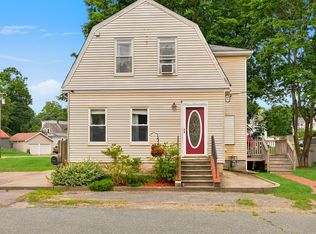 MLS ID #73562674, Richard Wertz, Keller Williams Realty. MLS PIN
 - $549,0003 bd2 ba1.7k sqft81 Oak St, Middleboro, MA 02346For Sale
 MLS ID #73560748, Apurva Patel, Bostonville Realty. MLS PIN
 - $425,0003 bd2 ba1.2k sqftPlymouth Street Condominiums, Middleboro, MA 02346For Sale
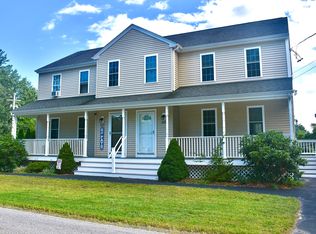 MLS ID #73576033, Joanne Mecke, Conway - Mattapoisett. MLS PIN
 - $485,0004 bd2 ba1.3k sqft580 Crescent St, East Bridgewater, MA 02333For Sale
 MLS ID #73578866, Michelle Curran, Coastal Real Estate Advisors, LLC. MLS PIN
