Back on the market due to the previous buyer’s financing falling through. This 3-bedroom, 2-bath home offers a great opportunity for buyers ready to bring their vision and make it their own. The property needs updating and is being sold as is. Enjoy a highly convenient location close to shopping and just a short drive to the commuter rail station, Route 95, and Route 24. With its practical layout, strong location, and renovation potential, this home is ready for its next chapter.
Pending
Price increase: $40K (10/5)
$439,900
45 Charles Ave, Stoughton, MA 02072
3beds
1,641sqft
Single Family Residence
Built in 1955
0.26 Acres Lot
$415,300 Zestimate®
$268/sqft
$-- HOA
What's special
- 34 days
- 950
- 42
Zillow last checked:
Listing updated:
Listed by:
John Hagberg 508-942-0108,
All Business Realty, Inc. 508-942-0108
Source: MLS PIN,MLS#: 73555188
Facts & features
Interior
Bedrooms & bathrooms
- Bedrooms: 3
- Bathrooms: 2
- Full bathrooms: 2
Primary bedroom
- Level: First
Bedroom 2
- Level: Second
Bedroom 3
- Level: Second
Bathroom 1
- Level: First
Bathroom 2
- Level: Basement
Kitchen
- Level: First
Living room
- Level: First
Heating
- Natural Gas
Cooling
- None
Appliances
- Included: Gas Water Heater
- Laundry: Washer Hookup
Features
- Flooring: Vinyl, Carpet
- Basement: Full,Interior Entry,Bulkhead,Concrete
- Number of fireplaces: 1
Interior area
- Total structure area: 1,641
- Total interior livable area: 1,641 sqft
- Finished area above ground: 1,641
Property
Parking
- Total spaces: 2
- Parking features: Paved Drive, Off Street
- Uncovered spaces: 2
Accessibility
- Accessibility features: No
Features
- Exterior features: Storage
Lot
- Size: 0.26 Acres
Details
- Parcel number: 235549
- Zoning: mixed
Construction
Type & style
- Home type: SingleFamily
- Architectural style: Cape
- Property subtype: Single Family Residence
Materials
- Frame
- Foundation: Concrete Perimeter
- Roof: Shingle
Condition
- Year built: 1955
Utilities & green energy
- Electric: Circuit Breakers
- Sewer: Public Sewer, Other
- Water: Public
- Utilities for property: Washer Hookup
Community & HOA
Community
- Features: Public Transportation, Shopping, Laundromat, Highway Access, T-Station
HOA
- Has HOA: No
Location
- Region: Stoughton
Financial & listing details
- Price per square foot: $268/sqft
- Tax assessed value: $528,900
- Annual tax amount: $5,960
- Date on market: 9/18/2026
- Listing terms: Contract
- Road surface type: Paved
Estimated market value
$415,300
$395,000 - $436,000
$3,626/mo
Price history
| Date | Event | Price |
|---|---|---|
| 10/21/2026 | Pending sale | $439,900$268/sqft |
Source: MLS PIN #73555188 Report a problem | ||
| 10/16/2026 | Contingent | $439,900$268/sqft |
Source: MLS PIN #73555188 Report a problem | ||
| 10/5/2026 | Price change | $439,900+10%$268/sqft |
Source: MLS PIN #73555188 Report a problem | ||
| 8/13/2026 | Pending sale | $399,900$244/sqft |
Source: MLS PIN #73555188 Report a problem | ||
| 7/30/2026 | Contingent | $399,900$244/sqft |
Source: MLS PIN #73555188 Report a problem | ||
| 7/27/2026 | Listed for sale | $399,900$244/sqft |
Source: MLS PIN #73555188 Report a problem | ||
Public tax history
| Year | Property taxes | Tax assessment |
|---|---|---|
| 2025 | $5,956 +3.3% | $481,100 +6.2% |
| 2024 | $5,767 +3.3% | $453,000 +10% |
| 2023 | $5,583 +3.9% | $412,000 +10.4% |
| 2022 | $5,376 +7.2% | $373,100 +12.3% |
| 2021 | $5,016 +3% | $332,200 +1.6% |
| 2020 | $4,871 +1.2% | $327,100 +4.2% |
| 2019 | $4,815 +8.4% | $313,900 +4.7% |
| 2018 | $4,440 +11.9% | $299,800 +9.5% |
| 2017 | $3,967 +3.4% | $273,800 +6.8% |
| 2016 | $3,838 +1.6% | $256,400 +2.7% |
| 2015 | $3,776 +3.1% | $249,600 +7.3% |
| 2014 | $3,661 +4.5% | $232,600 |
| 2013 | $3,505 +3.2% | $232,600 -0.7% |
| 2012 | $3,396 +2% | $234,200 -4.5% |
| 2011 | $3,329 +2.8% | $245,300 -5.6% |
| 2010 | $3,237 +0.6% | $259,800 -11.1% |
| 2009 | $3,219 -0.2% | $292,400 -11.2% |
| 2008 | $3,225 +9% | $329,400 +8% |
| 2007 | $2,959 -0.7% | $305,000 +2.3% |
| 2006 | $2,979 +4.4% | $298,200 +12% |
| 2005 | $2,854 +1.2% | $266,200 +19.4% |
| 2004 | $2,820 +7% | $222,900 +8% |
| 2003 | $2,636 +5.1% | $206,400 +11.4% |
| 2002 | $2,507 +27.8% | $185,300 +55.1% |
| 1996 | $1,961 | $119,500 |
Find assessor info on the county website
Monthly payment
Est. payment
Payment breakdown
Explore the cost of this home by adjusting the details. Changes won't be saved.Climate risks
Neighborhood: 02072
Nearby schools
Schools provided by the listing agent
- High: Stoughton High School
Source: MLS PIN. This data may not be complete. We recommend contacting the local school district to confirm school assignments for this home.

Similar homes
- $485,0003 bd2 ba1.6k sqft95 Augustine St, Brockton, MA 02301For Sale
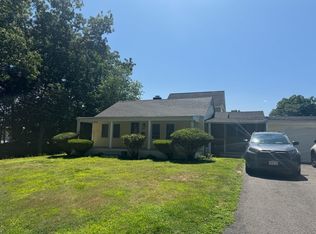 MLS ID #73554831, Webert Charles, LDS Realty Group, Inc.. MLS PIN
 - $499,0003 bd2 ba1.2k sqft73 Chestnut Cir, Randolph, MA 02368For Sale
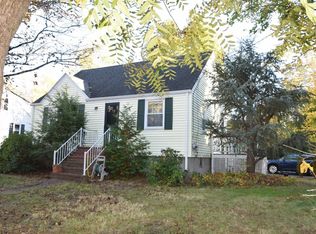 MLS ID #73592142, Todd Sandler, Todd A. Sandler REALTORS®. MLS PIN
 - $419,9993 bd2 ba1.3k sqft441 N Quincy St, Brockton, MA 02302For Sale
 MLS ID #73586291, William Roberts, Cape Cod Ken Real Estate. MLS PIN
 - $419,9002 bd2 ba1.2k sqft206 Greenbrook Dr, Stoughton, MA 02072For Sale
 MLS ID #73585771, Menelik Reid, Greater Investments. MLS PIN
