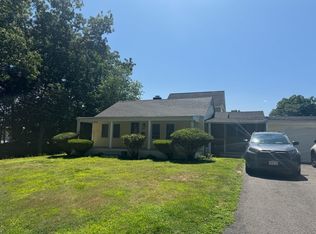
Welcome to 32 Breer Circle, a 3-bedroom Cape in Brockton offering a flexible floor plan, desirable updates and location close to everyday amenities and commuter routes. The main level features a bright living room with hardwood flooring, fireplace and picture window; dining room to accommodate gatherings; updated kitchen with upgraded cabinetry, solid-surface countertops, stainless steel appliances; and a generous first floor bedroom. Upstairs are two additional bedrooms with hardwood flooring and walk-in closets, plus a versatile home office. The full basement adds valuable space for hobby enthusiasts, family room or work out area, and features a walk-out, interior access, and concrete flooring. Enjoy morning breakfast or evening nights in the attached screened-in porch. Outside, the fenced/enclosed yard and patio provide additional outdoor space for your furry friend. Additional features include gas hot-water baseboard heat, city water and sewer. Conveniently situated with easy access to shopping, restaurants, major roadways, public transportation, Stonehill College, and MBTA commuter rail service.
For sale
Price cut: $10K (10/15)
$485,000
32 Breer Cir, Brockton, MA 02301
3beds
1,344sqft
Single Family Residence
Built in 1958
9,017 Square Feet Lot
$485,000 Zestimate®
$361/sqft
$-- HOA
What's special
Generous first floor bedroomWalk-in closetsStainless steel appliancesVersatile home officeAttached screened-in porchPicture windowSolid-surface countertops
- 27 days
- 961
- 71
Likely to sell faster than
Zillow last checked:
Listing updated:
Listed by:
Kim Davis 508-272-4361,
Keller Williams Realty 508-238-5000
Source: MLS PIN,MLS#: 73583028
Facts & features
Interior
Bedrooms & bathrooms
- Bedrooms: 3
- Bathrooms: 1
- Full bathrooms: 1
- Main level bathrooms: 1
Primary bedroom
- Features: Walk-In Closet(s), Flooring - Hardwood
- Level: Second
Bedroom 2
- Features: Walk-In Closet(s), Flooring - Hardwood
- Level: Second
Bedroom 3
- Features: Closet, Flooring - Hardwood
- Level: First
Primary bathroom
- Features: No
Bathroom 1
- Features: Bathroom - Full, Bathroom - Tiled With Tub & Shower, Flooring - Stone/Ceramic Tile
- Level: Main,First
Dining room
- Features: Closet, Flooring - Hardwood
- Level: First
Kitchen
- Features: Flooring - Vinyl, Dining Area, Countertops - Stone/Granite/Solid, Countertops - Upgraded, Cabinets - Upgraded, Stainless Steel Appliances
- Level: Main,First
Living room
- Features: Flooring - Hardwood, Window(s) - Picture
- Level: First
Office
- Features: Flooring - Hardwood
- Level: Second
Heating
- Baseboard, Natural Gas
Cooling
- Window Unit(s)
Appliances
- Included: Gas Water Heater, Water Heater, Range, Dishwasher, Microwave, Refrigerator, Washer
- Laundry: In Basement
Features
- Home Office
- Flooring: Wood, Tile, Flooring - Hardwood
- Basement: Full,Partially Finished,Walk-Out Access,Interior Entry,Sump Pump,Concrete
- Number of fireplaces: 1
Interior area
- Total structure area: 1,344
- Total interior livable area: 1,344 sqft
- Finished area above ground: 1,344
Property
Parking
- Total spaces: 4
- Parking features: Paved Drive, Off Street, Paved
- Uncovered spaces: 4
Accessibility
- Accessibility features: No
Features
- Patio & porch: Patio
- Exterior features: Patio, Rain Gutters, Fenced Yard
- Fencing: Fenced/Enclosed,Fenced
Lot
- Size: 9,017 Square Feet
- Features: Cleared
Details
- Parcel number: 953198
- Zoning: Res
Construction
Type & style
- Home type: SingleFamily
- Architectural style: Cape
- Property subtype: Single Family Residence
Materials
- Frame
- Foundation: Concrete Perimeter
- Roof: Shingle
Condition
- Year built: 1958
Utilities & green energy
- Electric: Circuit Breakers
- Sewer: Public Sewer
- Water: Public
- Utilities for property: for Gas Range
Community & HOA
Community
- Features: Public Transportation, Golf, Medical Facility, Laundromat
HOA
- Has HOA: No
Location
- Region: Brockton
Financial & listing details
- Price per square foot: $361/sqft
- Tax assessed value: $425,400
- Annual tax amount: $5,152
- Date on market: 9/27/2026
Estimated market value
$485,000
$461,000 - $509,000
$3,060/mo
Price history
| Date | Event | Price |
|---|---|---|
| 10/15/2026 | Price change | $485,000-2%$361/sqft |
Source: MLS PIN #73583028 Report a problem | ||
| 9/27/2026 | Listed for sale | $495,000-6.6%$368/sqft |
Source: MLS PIN #73583028 Report a problem | ||
| 9/23/2026 | Listing removed | $530,000$394/sqft |
Source: MLS PIN #73573889 Report a problem | ||
| 9/9/2026 | Listed for sale | $530,000+37.7%$394/sqft |
Source: MLS PIN #73573889 Report a problem | ||
| 10/1/2024 | Listing removed | $3,050$2/sqft |
Source: Zillow Rentals Report a problem | ||
| 9/3/2024 | Price change | $3,050-4.7%$2/sqft |
Source: Zillow Rentals Report a problem | ||
| 8/6/2024 | Price change | $3,200+6.7%$2/sqft |
Source: Zillow Rentals Report a problem | ||
| 7/30/2024 | Listed for rent | $3,000+36.4%$2/sqft |
Source: Zillow Rentals Report a problem | ||
| 3/10/2021 | Sold | $385,000+5.5%$286/sqft |
Source: Public Record Report a problem | ||
| 1/19/2021 | Pending sale | $365,000$272/sqft |
Source: MLS PIN #72774889 Report a problem | ||
| 1/14/2021 | Listed for sale | $365,000+10.9%$272/sqft |
Source: MLS PIN #72774889 Report a problem | ||
| 12/31/2019 | Sold | $329,000$245/sqft |
Source: Public Record Report a problem | ||
| 11/6/2019 | Pending sale | $329,000$245/sqft |
Source: Burgess Realty Group LLC #72575696 Report a problem | ||
| 10/4/2019 | Listed for sale | $329,000+38.8%$245/sqft |
Source: Burgess Realty Group LLC #72575696 Report a problem | ||
| 11/15/2018 | Listing removed | $2,200$2/sqft |
Source: Owner Report a problem | ||
| 10/29/2018 | Listed for rent | $2,200$2/sqft |
Source: Owner Report a problem | ||
| 12/31/2014 | Sold | $237,000-3.2%$176/sqft |
Source: Public Record Report a problem | ||
| 11/6/2014 | Pending sale | $244,900$182/sqft |
Source: Keller Williams Realty #71757055 Report a problem | ||
| 10/16/2014 | Listed for sale | $244,900+4.2%$182/sqft |
Source: Keller Williams Realty #71757055 Report a problem | ||
| 7/9/2013 | Sold | $235,000$175/sqft |
Source: Agent Provided Report a problem | ||
Public tax history
| Year | Property taxes | Tax assessment |
|---|---|---|
| 2025 | $5,152 +2.3% | $425,400 +1.5% |
| 2024 | $5,038 +3.1% | $419,100 +11.3% |
| 2023 | $4,887 +1.2% | $376,500 +8.9% |
| 2022 | $4,829 +8.6% | $345,700 +12.8% |
| 2021 | $4,446 -3.5% | $306,600 +0.9% |
| 2020 | $4,606 +6.1% | $304,000 +8.8% |
| 2019 | $4,342 +9.2% | $279,400 +12.8% |
| 2018 | $3,978 +10.4% | $247,700 +10.7% |
| 2017 | $3,603 +0.3% | $223,800 +8.2% |
| 2016 | $3,592 +3.3% | $206,900 +8% |
| 2015 | $3,478 +3% | $191,600 +2.9% |
| 2014 | $3,376 +7% | $186,200 -0.4% |
| 2013 | $3,155 -4.5% | $186,900 -8.7% |
| 2012 | $3,304 +5.6% | $204,700 +0% |
| 2011 | $3,128 +11.8% | $204,600 +0.7% |
| 2010 | $2,797 +2.5% | $203,100 -17.4% |
| 2009 | $2,729 +5.8% | $245,900 -8.5% |
| 2008 | $2,579 -7.1% | $268,600 -9.1% |
| 2007 | $2,776 +5.2% | $295,600 +6.8% |
| 2006 | $2,640 +1% | $276,700 +12.4% |
| 2005 | $2,614 +13.6% | $246,100 +23.1% |
| 2004 | $2,301 -4.6% | $199,900 +4.7% |
| 2003 | $2,413 +14.7% | $190,900 +26.3% |
| 2002 | $2,103 -1.9% | $151,200 +27.4% |
| 2000 | $2,144 | $118,700 |
Find assessor info on the county website
Monthly payment
Est. payment
Payment breakdown
Explore the cost of this home by adjusting the details. Changes won't be saved.Climate risks
Neighborhood: 02301
Similar homes
- $485,0003 bd2 ba1.6k sqft95 Augustine St, Brockton, MA 02301For Sale
 MLS ID #73554831, Webert Charles, LDS Realty Group, Inc.. MLS PIN
- $609,9003 bd2 ba1.5k sqft1169 W Elm Street Ext, Brockton, MA 02301For Sale
 MLS ID #73572974, Michael Rotman, Coldwell Banker Realty - Plymouth. MLS PIN
- $534,9003 bd2 ba1.5k sqft32 Sycamore Ave, Brockton, MA 02301For Sale
 MLS ID #73555254, Team ROSO, RE/MAX Vantage. MLS PIN
- $539,9004 bd2 ba1.4k sqft72 Kurland Ave, Brockton, MA 02301For Sale
 MLS ID #73538319, Denovan Blake, Crystal Realty Assoc., Inc.. MLS PIN
