This Charming colonial single-family is available again and this time vacant for your swift closing. Located at 941 s Franklin St, Holbrook. features three bedrooms, and the dining room could easily be converted to a 4th bedroom. Recent energy-efficient upgrades, newer plumbing and hot water heater installed in 2021.Expansive fenced yard for your outdoor activities. Price to sell, bring your offer. Easy to show.
For sale
Price cut: $10K (9/21)
$510,000
941 S Franklin St, Holbrook, MA 02343
3beds
1,029sqft
Single Family Residence
Built in 1900
7,161 Square Feet Lot
$509,200 Zestimate®
$496/sqft
$-- HOA
What's special
Dining roomThree bedroomsExpansive fenced yard
- 86 days
- 687
- 28
Zillow last checked:
Listing updated:
Listed by:
Carline Chery 617-429-7775,
Bold Vision Real Estate Solutions, LLC 617-429-7775,
Carline Chery 617-429-7775
Source: MLS PIN,MLS#: 73551072
Facts & features
Interior
Bedrooms & bathrooms
- Bedrooms: 3
- Bathrooms: 1
- Full bathrooms: 1
Primary bedroom
- Features: Walk-In Closet(s), Flooring - Wood
- Level: Second
- Area: 169
- Dimensions: 13 x 13
Bedroom 2
- Features: Walk-In Closet(s), Flooring - Wood
- Level: Second
- Area: 132
- Dimensions: 12 x 11
Bedroom 3
- Level: Second
- Area: 80
- Dimensions: 10 x 8
Dining room
- Features: Closet/Cabinets - Custom Built, Flooring - Hardwood
- Level: First
- Area: 140
- Dimensions: 14 x 10
Kitchen
- Features: Flooring - Laminate, Countertops - Stone/Granite/Solid, Countertops - Upgraded, Stainless Steel Appliances
- Level: First
- Area: 182
- Dimensions: 14 x 13
Living room
- Features: Ceiling Fan(s), Flooring - Hardwood
- Level: First
- Area: 240
- Dimensions: 16 x 15
Heating
- Hot Water, Steam, Natural Gas
Cooling
- Window Unit(s)
Appliances
- Included: Gas Water Heater, Range, Microwave, Refrigerator, Washer, Dryer
- Laundry: In Basement
Features
- Flooring: Wood, Tile
- Windows: Insulated Windows
- Basement: Full,Walk-Out Access
- Has fireplace: No
Interior area
- Total structure area: 1,029
- Total interior livable area: 1,029 sqft
- Finished area above ground: 1,029
Property
Parking
- Total spaces: 3
- Uncovered spaces: 3
Features
- Patio & porch: Porch, Deck, Patio
- Exterior features: Porch, Deck, Patio, Rain Gutters, Fenced Yard
- Fencing: Fenced/Enclosed,Fenced
Lot
- Size: 7,161 Square Feet
- Features: Easements
Details
- Foundation area: 540
- Parcel number: M:0056 B:0015 L:0000,109965
- Zoning: R3
Construction
Type & style
- Home type: SingleFamily
- Architectural style: Colonial
- Property subtype: Single Family Residence
Materials
- Frame
- Foundation: Granite
- Roof: Shingle
Condition
- Year built: 1900
Utilities & green energy
- Electric: Circuit Breakers, 100 Amp Service
- Sewer: Public Sewer
- Water: Public
Community & HOA
Community
- Features: Public Transportation, Shopping, Highway Access, House of Worship, Public School
HOA
- Has HOA: No
Location
- Region: Holbrook
Financial & listing details
- Price per square foot: $496/sqft
- Tax assessed value: $465,800
- Annual tax amount: $5,641
- Date on market: 7/20/2026
Estimated market value
$509,200
$484,000 - $535,000
$3,198/mo
Price history
| Date | Event | Price |
|---|---|---|
| 9/21/2026 | Price change | $510,000-1.9%$496/sqft |
Source: MLS PIN #73551072 Report a problem | ||
| 8/17/2026 | Price change | $520,000-1%$505/sqft |
Source: MLS PIN #73551072 Report a problem | ||
| 7/16/2026 | Listed for sale | $525,000+1%$510/sqft |
Source: MLS PIN #73551072 Report a problem | ||
| 11/22/2025 | Listing removed | $520,000$505/sqft |
Source: MLS PIN #73420927 Report a problem | ||
| 8/21/2025 | Listed for sale | $520,000+7.4%$505/sqft |
Source: MLS PIN #73420927 Report a problem | ||
| 10/16/2024 | Sold | $484,000+4.1%$470/sqft |
Source: MLS PIN #73282121 Report a problem | ||
| 9/4/2024 | Contingent | $465,000$452/sqft |
Source: MLS PIN #73282121 Report a problem | ||
| 8/27/2024 | Listed for sale | $465,000+114.3%$452/sqft |
Source: MLS PIN #73282121 Report a problem | ||
| 11/16/2012 | Sold | $217,000-0.9%$211/sqft |
Source: Public Record Report a problem | ||
| 9/11/2012 | Price change | $219,000-2.6%$213/sqft |
Source: Realty Direct Boston #71389585 Report a problem | ||
| 6/20/2012 | Price change | $224,900-4.3%$219/sqft |
Source: Realty Direct Boston #71389585 Report a problem | ||
| 5/31/2012 | Listed for sale | $234,900+32.3%$228/sqft |
Source: Realty Direct Boston #71389585 Report a problem | ||
| 7/28/2009 | Sold | $177,500$172/sqft |
Source: Public Record Report a problem | ||
Public tax history
| Year | Property taxes | Tax assessment |
|---|---|---|
| 2025 | $5,557 +17.7% | $421,600 +20% |
| 2024 | $4,721 -4.9% | $351,300 +8.9% |
| 2023 | $4,963 +5.1% | $322,700 +12.7% |
| 2022 | $4,723 +2% | $286,400 +6.5% |
| 2021 | $4,630 -1.2% | $268,900 +5.4% |
| 2020 | $4,686 -4.3% | $255,100 +1.4% |
| 2019 | $4,896 +2.8% | $251,600 +9.2% |
| 2018 | $4,764 +6.1% | $230,500 +7.3% |
| 2017 | $4,489 +16.1% | $214,800 +9.1% |
| 2016 | $3,867 +4.1% | $196,900 +1.2% |
| 2015 | $3,713 +9.6% | $194,600 +7.8% |
| 2014 | $3,388 +3.6% | $180,500 |
| 2013 | $3,269 +2.9% | $180,500 +3.4% |
| 2012 | $3,178 +4.9% | $174,500 |
| 2011 | $3,029 +0.2% | $174,500 -8.8% |
| 2010 | $3,024 -11.2% | $191,400 -20.9% |
| 2009 | $3,404 +8.4% | $242,100 -4.2% |
| 2008 | $3,140 -1.3% | $252,800 -7.1% |
| 2007 | $3,182 +8.9% | $272,000 +6.9% |
| 2006 | $2,921 -5% | $254,400 +7.8% |
| 2005 | $3,076 +7.6% | $235,900 +17.4% |
| 2004 | $2,858 +24.1% | $201,000 +32.6% |
| 2003 | $2,303 +12.5% | $151,600 +22.6% |
| 2001 | $2,047 +41.9% | $123,700 +49.2% |
| 1996 | $1,443 | $82,900 |
Find assessor info on the county website
Monthly payment
Est. payment
Payment breakdown
Explore the cost of this home by adjusting the details. Changes won't be saved.Climate risks
Neighborhood: 02343

Similar homes
- $519,0003 bd3 ba1.4k sqft46 Otis St, Brockton, MA 02302For Sale
 MLS ID #73588161, Angela Ravesi, Villanova Realty. MLS PIN
 - $499,0003 bd2 ba1k sqft10 Milton Ter, Randolph, MA 02368For Sale
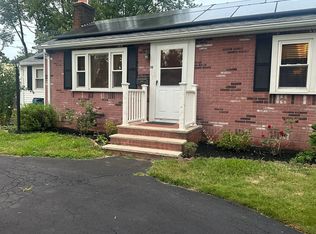 MLS ID #73571889, Anouald F. Marc, Newity Realty. MLS PIN
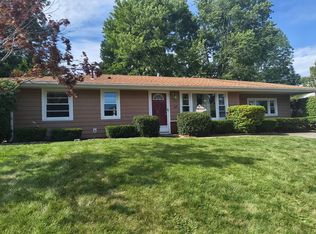
 - $479,9003 bd2 ba1.4k sqft211 Alger St, Brockton, MA 02302For Sale
 MLS ID #73578874, Eileen Prisco, Prisco's Five Star Real Estate. MLS PIN
 - $455,0003 bd1 ba1.2k sqft28 Delmar Rd, Brockton, MA 02302For Sale
 MLS ID #73560404, Danielle Milligan, Better Living Real Estate, LLC. MLS PIN
