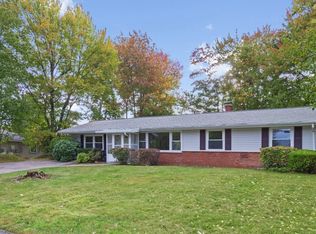
Welcome to 529 Howard St, Brockton! This 3-bedroom, 1-bathroom single-family ranch offers a convenient location with easy access to Route 24, public transportation, shopping, and everyday amenities. The property features an attached garage, paved driveway and a large fenced-in yard. Conveniently located near the Montello Commuter Rail Station, with access to surrounding communities and Boston. The home offers an opportunity to enjoy the convenience of Brockton living while providing room to personalize and make the property your own. Don't miss the opportunity to see 529 Howard St. Schedule your showing today!
For sale
$454,999
529 Howard St, Brockton, MA 02302
3beds
1,194sqft
Single Family Residence
Built in 1962
9,147 Square Feet Lot
$454,600 Zestimate®
$381/sqft
$-- HOA
What's special
- 40 days
- 519
- 38
Zillow last checked:
Listing updated:
Listed by:
Joel Pierre-Louis 508-232-9115,
Thumbprint Realty, LLC 617-287-9000
Source: MLS PIN,MLS#: 73560053
Facts & features
Interior
Bedrooms & bathrooms
- Bedrooms: 3
- Bathrooms: 1
- Full bathrooms: 1
Primary bedroom
- Features: Closet, Flooring - Vinyl, Window(s) - Picture
- Level: First
- Area: 158.76
- Dimensions: 14.7 x 10.8
Bedroom 2
- Features: Closet, Flooring - Vinyl, Window(s) - Picture
- Level: First
- Area: 148.03
- Dimensions: 11.3 x 13.1
Bedroom 3
- Features: Closet, Flooring - Vinyl, Window(s) - Picture
- Level: First
- Area: 110.16
- Dimensions: 10.2 x 10.8
Dining room
- Features: Ceiling Fan(s), Flooring - Vinyl, Window(s) - Picture
- Level: First
- Area: 100
- Dimensions: 10 x 10
Kitchen
- Features: Window(s) - Picture, Washer Hookup, Lighting - Overhead
- Level: First
- Area: 125.44
- Dimensions: 12.8 x 9.8
Living room
- Features: Closet, Flooring - Vinyl, Window(s) - Bay/Bow/Box, Open Floorplan
- Level: First
- Area: 293.28
- Dimensions: 20.8 x 14.1
Office
- Features: Flooring - Vinyl, Window(s) - Picture
- Level: First
- Area: 147.4
- Dimensions: 11 x 13.4
Heating
- Oil
Cooling
- Window Unit(s)
Appliances
- Included: Water Heater, Oven, Microwave, Refrigerator
- Laundry: Electric Dryer Hookup, Washer Hookup
Features
- Bathroom - Full, Closet - Linen, Office, Bathroom, Internet Available - Broadband
- Flooring: Vinyl / VCT, Flooring - Vinyl
- Windows: Picture
- Has basement: No
- Has fireplace: No
Interior area
- Total structure area: 1,194
- Total interior livable area: 1,194 sqft
- Finished area above ground: 0
- Finished area below ground: 0
Property
Parking
- Total spaces: 4
- Parking features: Attached, Paved Drive, Paved
- Attached garage spaces: 2
- Uncovered spaces: 2
Accessibility
- Accessibility features: No
Features
- Exterior features: Rain Gutters, Fenced Yard
- Fencing: Fenced/Enclosed,Fenced
Lot
- Size: 9,147 Square Feet
- Features: Gentle Sloping
Details
- Parcel number: 974502
- Zoning: R1C
Construction
Type & style
- Home type: SingleFamily
- Architectural style: Ranch
- Property subtype: Single Family Residence
Materials
- Frame
- Foundation: Slab
- Roof: Shingle
Condition
- Year built: 1962
Utilities & green energy
- Sewer: Public Sewer
- Water: Public
- Utilities for property: for Electric Range, for Electric Dryer, Washer Hookup
Community & HOA
Community
- Features: Public Transportation, Walk/Jog Trails, Medical Facility, Highway Access, T-Station
HOA
- Has HOA: No
Location
- Region: Brockton
Financial & listing details
- Price per square foot: $381/sqft
- Tax assessed value: $401,800
- Annual tax amount: $4,866
- Date on market: 9/1/2026
- Listing terms: Seller W/Participate
- Exclusions: Washing Machine
- Road surface type: Paved
Estimated market value
$454,600
$432,000 - $477,000
$3,180/mo
Price history
| Date | Event | Price |
|---|---|---|
| 8/6/2026 | Listed for sale | $454,999$381/sqft |
Source: MLS PIN #73560053 Report a problem | ||
| 8/5/2026 | Listing removed | $454,999-3.2%$381/sqft |
Source: MLS PIN #73493235 Report a problem | ||
| 3/29/2026 | Listed for sale | $469,999+5.6%$394/sqft |
Source: MLS PIN #73493235 Report a problem | ||
| 8/14/2023 | Sold | $445,000+11.3%$373/sqft |
Source: MLS PIN #73122019 Report a problem | ||
| 6/12/2023 | Contingent | $399,900$335/sqft |
Source: MLS PIN #73122019 Report a problem | ||
| 6/7/2023 | Listed for sale | $399,900+72.4%$335/sqft |
Source: MLS PIN #73122019 Report a problem | ||
| 6/15/2017 | Sold | $232,000+16.1%$194/sqft |
Source: Public Record Report a problem | ||
| 5/4/2017 | Pending sale | $199,900$167/sqft |
Source: Coldwell Banker Residential Brokerage - Easton #72154240 Report a problem | ||
| 4/27/2017 | Listed for sale | $199,900+24.9%$167/sqft |
Source: Coldwell Banker Residential Brokerage - Easton #72154240 Report a problem | ||
| 8/19/2009 | Sold | $160,000-5.8%$134/sqft |
Source: Public Record Report a problem | ||
| 5/16/2009 | Listed for sale | $169,900+85.7%$142/sqft |
Source: Robert Stikeleather #70914838 Report a problem | ||
| 2/21/1992 | Sold | $91,500$77/sqft |
Source: Public Record Report a problem | ||
Public tax history
| Year | Property taxes | Tax assessment |
|---|---|---|
| 2025 | $4,866 +19% | $401,800 +18.1% |
| 2024 | $4,088 -7.7% | $340,100 -0.3% |
| 2023 | $4,427 +6.9% | $341,100 +15% |
| 2022 | $4,142 +3.3% | $296,500 +7.3% |
| 2021 | $4,008 +7.5% | $276,400 +12.3% |
| 2020 | $3,728 +1.3% | $246,100 +3.9% |
| 2019 | $3,680 +3.7% | $236,800 +7.2% |
| 2018 | $3,548 +19.3% | $220,900 +19.6% |
| 2017 | $2,974 +1.7% | $184,700 +9.6% |
| 2016 | $2,925 +4.8% | $168,500 +9.6% |
| 2015 | $2,791 +10.5% | $153,800 +10.4% |
| 2014 | $2,526 -1.8% | $139,300 -8.5% |
| 2013 | $2,571 +1.5% | $152,300 -3% |
| 2012 | $2,534 -0.4% | $157,000 -5.6% |
| 2011 | $2,543 +12.2% | $166,300 +1% |
| 2010 | $2,267 -3.7% | $164,600 -22.4% |
| 2009 | $2,353 -1% | $212,000 -14.3% |
| 2008 | $2,376 -1.2% | $247,500 -3.3% |
| 2007 | $2,404 +3.8% | $256,000 +5.4% |
| 2006 | $2,316 +2.9% | $242,800 +14.5% |
| 2005 | $2,251 +10.2% | $212,000 +19.5% |
| 2004 | $2,042 +0.1% | $177,400 +10% |
| 2003 | $2,039 +11.8% | $161,300 +23% |
| 2002 | $1,824 +2% | $131,100 +32.4% |
| 2000 | $1,788 | $99,000 |
Find assessor info on the county website
Monthly payment
Est. payment
Payment breakdown
Explore the cost of this home by adjusting the details. Changes won't be saved.Climate risks
Neighborhood: 02302
Nearby schools
Schools provided by the listing agent
- Elementary: Brookfield Elementary School
- Middle: North Middle School
- High: Brockton High School
Source: MLS PIN. This data may not be complete. We recommend contacting the local school district to confirm school assignments for this home.
Similar homes
- $446,0003 bd2 ba1.3k sqft237 Hovenden Ave, Brockton, MA 02302For Sale
 MLS ID #73540398, Daniel Beirne, OpenDoor Brokerage LLC. MLS PIN
 - $474,9993 bd2 ba1.5k sqft223 Elsie Rd, Brockton, MA 02302For Sale
 MLS ID #73569768, Jeff Grand, Centre Realty Group. MLS PIN
 - $499,9003 bd1 ba1.1k sqft156 Boundary St, Brockton, MA 02302For Sale
 MLS ID #73578402, Reece Freeman, Berkshire Hathaway HomeServices Commonwealth Real Estate. MLS PIN
 - $429,0004 bd1 ba1.4k sqft68 Colgate Rd, Brockton, MA 02302For Sale
 MLS ID #73586770, Sheila Goddess, Coldwell Banker Realty - Newton. MLS PIN
