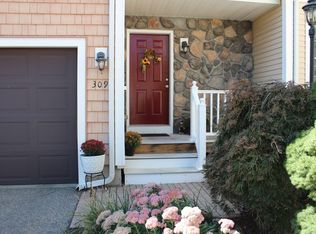

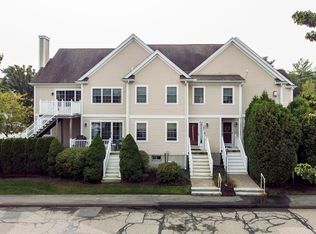
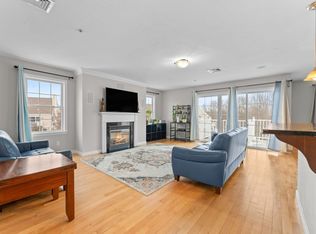
Welcome To The Gables! The entry foyer leads to a large gas fireplaced sun drenched living room with an open floor plan. Hardwood Floors Throughout, Large Slider Opens to your private deck. Large, full basement adds lots of additional storage. In-unit laundry room, enjoy a large ensuite master bedroom with an additional second bedroom as well as an additional full bath. Lots of closet space! The Gables offers a clubhouse complete with a gym and tennis courts. The attached heated garage leads directly into the foyer, and the unit has an additional assigned parking space (#94), conveniently located right outside your front door.
Under contract
$475,000
319 Hampton Way Unit 319, Abington, MA 02351
2beds
1,340sqft
Condominium
Built in 2003
-- sqft lot
$472,500 Zestimate®
$354/sqft
$417/mo HOA
What's special
Private deckLarge ensuite master bedroomOpen floor planLots of closet spaceHardwood floors throughoutAdditional second bedroomEntry foyer
- 20 days
- 463
- 34
Zillow last checked:
Listing updated:
Listed by:
Janice Richmond 617-901-6712,
Realty Solutions Inc. 617-845-5677
Source: MLS PIN,MLS#: 73584351
Facts & features
Interior
Bedrooms & bathrooms
- Bedrooms: 2
- Bathrooms: 2
- Full bathrooms: 2
Primary bedroom
- Features: Bathroom - Full
- Level: First
Bedroom 2
- Level: First
Primary bathroom
- Features: Yes
Bathroom 1
- Level: First
Bathroom 2
- Level: First
Dining room
- Level: First
Kitchen
- Level: First
Living room
- Level: First
Heating
- Forced Air, Natural Gas
Cooling
- Central Air
Appliances
- Included: Range, Refrigerator
- Laundry: First Floor
Features
- Flooring: Wood
- Has basement: Yes
- Number of fireplaces: 1
- Common walls with other units/homes: End Unit
Interior area
- Total structure area: 1,340
- Total interior livable area: 1,340 sqft
- Finished area above ground: 1,340
Property
Parking
- Total spaces: 2
- Parking features: Attached, Off Street, Assigned
- Attached garage spaces: 1
- Uncovered spaces: 1
Accessibility
- Accessibility features: No
Features
- Patio & porch: Deck
- Exterior features: Balcony / Deck, Deck
Details
- Parcel number: M:26 L:470,4478752
- Zoning: HC
Construction
Type & style
- Home type: Condo
- Property subtype: Condominium
- Attached to another structure: Yes
Materials
- Frame
- Roof: Shingle
Condition
- Year built: 2003
Utilities & green energy
- Electric: Circuit Breakers
- Sewer: Public Sewer
- Water: Public
- Utilities for property: for Gas Range
Community & HOA
HOA
- Amenities included: Tennis Court(s), Fitness Center, Clubroom, Clubhouse
- Services included: Insurance, Maintenance Structure, Maintenance Grounds, Snow Removal, Reserve Funds
- HOA fee: $417 monthly
Location
- Region: Abington
Financial & listing details
- Price per square foot: $354/sqft
- Tax assessed value: $439,100
- Annual tax amount: $5,625
- Date on market: 9/30/2026
Estimated market value
$472,500
$449,000 - $496,000
$2,843/mo
Price history
| Date | Event | Price |
|---|---|---|
| 10/20/2026 | Contingent | $475,000$354/sqft |
Source: MLS PIN #73584351 Report a problem | ||
| 9/30/2026 | Listed for sale | $475,000+3.3%$354/sqft |
Source: MLS PIN #73584351 Report a problem | ||
| 11/21/2024 | Sold | $460,000+2.2%$343/sqft |
Source: MLS PIN #73305242 Report a problem | ||
| 10/28/2024 | Pending sale | $449,900$336/sqft |
Source:  William Raveis Real Estate, Mortgage & Insurance #73305242 Report a problem William Raveis Real Estate, Mortgage & Insurance #73305242 Report a problem | ||
| 10/23/2024 | Listed for sale | $449,900$336/sqft |
Source: MLS PIN #73305242 Report a problem | ||
Public tax history
Tax history is unavailable.
Monthly payment
Est. payment
Payment breakdown
Explore the cost of this home by adjusting the details. Changes won't be saved.Climate risks
Neighborhood: 02351
Similar homes
- $485,0002 bd2 ba1.8k sqftGables, Abington, MA 02351For Sale
 MLS ID #73480816, Renee Bennett, Legacy Realty Advisors LLC. MLS PIN
 - $475,0002 bd2 ba1.6k sqftAlonzo Lane House Condominium, Rockland, MA 02370For Sale
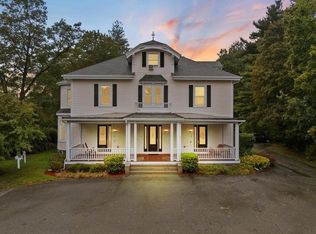 MLS ID #73584595, Michael Mather, Tri Town Associates. MLS PIN
 - $525,0002 bd3 ba1.9k sqft189 Centre Ave Unit 2, Abington, MA 02351For Sale
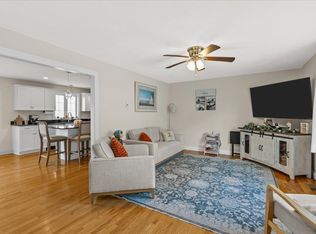 MLS ID #73587467, Jen Palmer, Coldwell Banker Realty - Scituate. MLS PIN
 - $460,0002 bd1 ba1.3k sqft29 Aberdeen St, Brockton, MA 02302For Sale
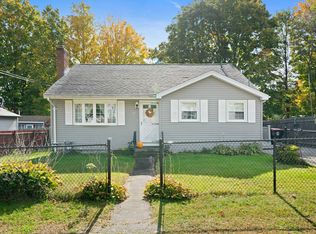 MLS ID #73591437, Sandra Weston, Zen Realty LLC. MLS PIN
 - $495,9002 bd2 ba1k sqft187 Lake Street UNIT A1, Weymouth, MA 02189For Sale
 MLS ID #22605326, Jem Zinel, Today Real Estate. CCIMLS
