LOOK NO FURTHER! This 2 Bedroom, 2 Bathroom garden style condo with finished basement has everything you need! Enter this end unit to a huge living room, dining room combination - an entertainers dream! The large open concept kitchen has lots of cabinets and counter space. The gleaming hardwood floors extend throughout the whole first floor. The master bedroom is spacious and sun filled and includes a large walk-in closet and its own private bath. The second bedroom is a perfect kids room or office. The in-unit laundry is on the first floor for your convenience. The finished basement provides a great family room and the biggest surprise is the MASSIVE unfinished space completely covered in rubber tile making it an amazing indoor playground for the kids and game room for the adults! Don't miss this great opportunity!
Sold for $490,000
$490,000
323 Hampton Way Unit 323, Abington, MA 02351
2beds
1,900sqft
Condominium
Built in 2003
-- sqft lot
$493,500 Zestimate®
$258/sqft
$3,271 Estimated rent
Home value
$493,500
$469,000 - $518,000
$3,271/mo
Zestimate® history
Owner options
List your home for rent
$3,271/mo
Rent Zestimate®
Find your next renter with Zillow Rental Manager. Plus, with online applications, you can quickly screen prospective tenants – for free.
$3,271/mo
Rent Zestimate®
Refinance and save
$3,547/mo
Est. payment
Refinancing to a lower rate could help reduce your monthly payments and save thousands over the life of the loan.
$3,547/mo
Est. payment
Explore your selling options
Work with a Zillow partner agent
Leverage their expertise and Zillow's premium Showcase listings to get your home seen by more buyers.
Get startedList with your own agent
Get your home in front of millions of buyers by listing it on Zillow.
Learn how to do itSell it yourself
Take full control of how buyers see your home on Zillow by listing For Sale by Owner (FSBO).
List your homeWhat's special
Zillow last checked:
Listing updated:
Listed by:
Julie Swanson 508-740-6145,
Leading Edge Real Estate 781-944-6060
Bought with:
Abigail Rose
LAER Realty Partners / Rose Homes & Real Estate
Source: MLS PIN,MLS#: 73225186
Facts & features
Interior
Bedrooms & bathrooms
- Bedrooms: 2
- Bathrooms: 2
- Full bathrooms: 2
- Main level bedrooms: 1
Primary bedroom
- Features: Bathroom - Full, Walk-In Closet(s), Flooring - Hardwood
- Level: Main,First
Bedroom 2
- Features: Closet, Flooring - Hardwood
- Level: First
Primary bathroom
- Features: Yes
Bathroom 1
- Level: First
Bathroom 2
- Level: First
Dining room
- Features: Flooring - Hardwood, Deck - Exterior, Exterior Access, Lighting - Overhead
- Level: First
Family room
- Features: Closet, Flooring - Wall to Wall Carpet, Recessed Lighting
- Level: Basement
Kitchen
- Features: Stainless Steel Appliances, Peninsula
- Level: First
Living room
- Features: Flooring - Hardwood, Open Floorplan
- Level: First
Heating
- Forced Air, Electric Baseboard, Natural Gas
Cooling
- Central Air
Appliances
- Included: Range, Dishwasher, Disposal, Refrigerator
- Laundry: First Floor, In Unit, Electric Dryer Hookup
Features
- Flooring: Carpet, Hardwood
- Has basement: Yes
- Number of fireplaces: 1
- Fireplace features: Living Room
- Common walls with other units/homes: End Unit
Interior area
- Total structure area: 1,900
- Total interior livable area: 1,900 sqft
Property
Parking
- Total spaces: 2
- Parking features: Off Street, Deeded
- Uncovered spaces: 2
Features
- Entry location: Unit Placement(Ground)
- Patio & porch: Deck - Composite
- Exterior features: Deck - Composite
Details
- Parcel number: M:26 L:4 U:72,4436965
- Zoning: _
Construction
Type & style
- Home type: Condo
- Property subtype: Condominium
Materials
- Roof: Shingle
Condition
- Year built: 2003
Utilities & green energy
- Electric: Circuit Breakers, 200+ Amp Service
- Sewer: Public Sewer
- Water: Public
- Utilities for property: for Electric Range, for Electric Oven, for Electric Dryer
Community & HOA
Community
- Features: Public Transportation, Shopping, Tennis Court(s)
HOA
- Amenities included: Putting Green, Tennis Court(s), Recreation Facilities, Fitness Center, Clubroom
- Services included: Water, Sewer, Insurance, Road Maintenance, Maintenance Grounds, Snow Removal, Trash
- HOA fee: $308 monthly
Location
- Region: Abington
Financial & listing details
- Price per square foot: $258/sqft
- Tax assessed value: $398,300
- Annual tax amount: $5,329
- Date on market: 9/22/2026
- Listing terms: Contract
- Exclusions: See Inclusions/Exclusions.
Price history
| Date | Event | Price |
|---|---|---|
| 5/28/2024 | Sold | $490,000+6.5%$258/sqft |
Source: MLS PIN #73225186 Report a problem | ||
| 4/17/2024 | Listed for sale | $459,900+35.3%$242/sqft |
Source: MLS PIN #73225186 Report a problem | ||
| 12/11/2020 | Sold | $340,000+30.8%$179/sqft |
Source: Public Record Report a problem | ||
| 12/1/2008 | Sold | $260,000-15.3%$137/sqft |
Source: Public Record Report a problem | ||
| 6/3/2004 | Sold | $306,790$161/sqft |
Source: Public Record Report a problem | ||
Public tax history
| Year | Property taxes | Tax assessment |
|---|---|---|
| 2025 | $5,596 +5% | $428,500 +7.6% |
| 2024 | $5,329 +5.5% | $398,300 +12% |
| 2023 | $5,053 +4.4% | $355,600 +21.1% |
| 2022 | $4,840 | $293,700 |
| 2021 | $4,840 -0.7% | $293,700 +2.5% |
| 2020 | $4,872 +1.1% | $286,600 +3.4% |
| 2019 | $4,819 -5.2% | $277,100 -2.9% |
| 2018 | $5,084 +4.1% | $285,300 +7.2% |
| 2017 | $4,885 +6.5% | $266,200 +4.1% |
| 2016 | $4,586 +12.4% | $255,800 +6.6% |
| 2015 | $4,080 +2.3% | $240,000 +3.4% |
| 2014 | $3,988 +10.1% | $232,000 +6% |
| 2013 | $3,621 -0.4% | $218,800 -7.6% |
| 2012 | $3,637 +3.1% | $236,800 +1.6% |
| 2011 | $3,528 +3.7% | $233,000 -5.1% |
| 2010 | $3,403 -4.6% | $245,500 -14.8% |
| 2009 | $3,568 +5.7% | $288,000 -4.9% |
| 2008 | $3,374 -9.8% | $302,900 -12.6% |
| 2007 | $3,742 +12.6% | $346,500 +6.8% |
| 2006 | $3,322 +2.4% | $324,400 +8.1% |
| 2005 | $3,243 +56.3% | $300,000 +76.1% |
| 2004 | $2,075 | $170,400 |
Find assessor info on the county website
Neighborhood: 02351
Nearby homes
- $512,0002 bd2 ba2.4k sqft311 Hampton Way, Abington, MA 02351Off Market
- $455,0002 bd2 ba1.3k sqft305 Hampton Way, Abington, MA 02351Sold

- $475,0002 bd2 ba1.3k sqft319 Hampton Way UNIT 319, Abington, MA 02351For Sale

- $535,0002 bd2 ba2.4k sqft309 Hampton Way #309, Abington, MA 02351Pending
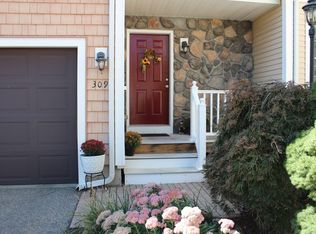
- $406,0002 bd2 ba1.4k sqft303 Hampton Way, Abington, MA 02351Sold
- $507,6002 bd2 ba1.8k sqft507 Hampton Way, Abington, MA 02351Off Market
- $541,9002 bd3 ba2.1k sqft416 Hampton Way, Abington, MA 02351Off Market
- $399,9002 bd2 ba1.4k sqft521 Hampton Way UNIT 521, Abington, MA 02351For Sale
Nearby schools
GreatSchools rating
- 5/10Woodsdale Elementary SchoolGrades: 3-4Distance: 1.7 mi
- 5/10Frolio Middle SchoolGrades: 5-8Distance: 2.2 mi
- 5/10Abington High SchoolGrades: 9-12Distance: 2.2 mi
Schools provided by the listing agent
- Elementary: Woodsdale
- Middle: Abington Ms
- High: Abington Hs
Source: MLS PIN. This data may not be complete. We recommend contacting the local school district to confirm school assignments for this home.
Get a cash offer in 3 minutes
Find out how much your home could sell for in as little as 3 minutes with a no-obligation cash offer.
Estimated market value
$493,500
Get a cash offer in 3 minutes
Find out how much your home could sell for in as little as 3 minutes with a no-obligation cash offer.
Estimated market value
$493,500
- Massachusetts
- Plymouth County
- Abington
- 02351
- 323 Hampton Way Unit 323
