Welcome Home! Located in a desirable complex is this well Maintained Townhome that is Move in Ready. You can be in your new home for the holidays! The complex is pet friendly as well as the unit itself. The 1st level tile foyer is perfect after a walk with your furry pet, to dry off before going up to your hardwood floors on the main 2nd floor level. The unit features beautiful crown molding, an open floor plan, high ceilings and it is filled with natural light. The townhome offers beautiful hardwood floors that flow seamlessly throughout the main living area. The large kitchen area has plenty of cherry cabinets & is open to the dining area and a warm gas fireplace living room. This creates an ideal setting for both entertaining (think football games with the fireplace, tv & kitchen & seating all together) and of course, everyday living. The welcoming primary bedroom is unique with its elegant woodwork & offers a peaceful retreat & private ensuite bath and, a generous walk-in closet. The 2nd bedroom is also a good size with a closet. There is a 3rd bonus room with French doors that would make an ideal office space or serve as a den, currently utilized as a third bedroom. The townhome has been freshly painted and meticulously maintained. The Heat & A/C & appliances have all been updated. There is plenty of closet & storage, including a finished basement. The complex sits on 41 acres & is surrounded by picturesque, wooded areas, that is abutting the Ames Nowell State Park that offers biking trails & fishing. The complex offers a clubhouse with an exercise/weight room, putting green, tennis courts, basketball courts & a community room which can be reserved for a private party. It is a wonderful community to become a part of! Seller will pay 2 months of the HOA fee for the buyer, at closing.
Pending
Price cut: $8K (9/11)
$535,000
309 Hampton Way #309, Abington, MA 02351
2beds
2,426sqft
Condominium, Townhouse
Built in 2003
-- sqft lot
$524,300 Zestimate®
$221/sqft
$635/mo HOA
What's special
Well maintained townhomeOpen floor planPrivate ensuite bathGenerous walk-in closetHigh ceilingsFilled with natural lightFreshly painted
- 78 days
- 469
- 20
Zillow last checked:
Listing updated:
Listed by:
Patricia Hall 781-248-7082,
Conway - Hingham 781-749-1600
Source: MLS PIN,MLS#: 73556873
Facts & features
Interior
Bedrooms & bathrooms
- Bedrooms: 2
- Bathrooms: 2
- Full bathrooms: 2
Primary bedroom
- Features: Bathroom - Full, Walk-In Closet(s), Flooring - Wall to Wall Carpet
- Level: Second
- Area: 304
- Dimensions: 19 x 16
Bedroom 2
- Features: Closet, Flooring - Wall to Wall Carpet
- Level: Second
- Area: 168
- Dimensions: 14 x 12
Primary bathroom
- Features: Yes
Bathroom 1
- Features: Bathroom - With Tub & Shower, Flooring - Stone/Ceramic Tile
- Level: Second
- Area: 90
- Dimensions: 10 x 9
Bathroom 2
- Features: Bathroom - With Tub & Shower, Flooring - Stone/Ceramic Tile
- Level: Second
- Area: 54
- Dimensions: 9 x 6
Dining room
- Features: Flooring - Hardwood, Deck - Exterior, Open Floorplan, Slider, Lighting - Overhead
- Level: Second
- Area: 150
- Dimensions: 15 x 10
Family room
- Features: Flooring - Wall to Wall Carpet
- Level: Basement
- Area: 968
- Dimensions: 22 x 44
Kitchen
- Features: Flooring - Stone/Ceramic Tile, Breakfast Bar / Nook, Open Floorplan, Recessed Lighting, Lighting - Pendant
- Level: Second
- Area: 240
- Dimensions: 20 x 12
Living room
- Features: Flooring - Hardwood, Open Floorplan, Decorative Molding
- Level: Second
- Area: 323
- Dimensions: 19 x 17
Heating
- Forced Air, Natural Gas
Cooling
- Central Air
Appliances
- Included: Range, Dishwasher, Disposal, Microwave, Refrigerator, Washer, Dryer
- Laundry: Second Floor, In Unit
Features
- Vaulted Ceiling(s), Decorative Molding, Bonus Room, Foyer
- Flooring: Tile, Carpet, Hardwood, Flooring - Wall to Wall Carpet, Flooring - Stone/Ceramic Tile
- Doors: French Doors
- Has basement: Yes
- Number of fireplaces: 1
- Fireplace features: Living Room
Interior area
- Total structure area: 2,426
- Total interior livable area: 2,426 sqft
- Finished area above ground: 2,426
- Finished area below ground: 1,093
Video & virtual tour
Property
Parking
- Total spaces: 2
- Parking features: Attached, Garage Door Opener, Heated Garage, Off Street, Deeded
- Attached garage spaces: 1
- Uncovered spaces: 1
Features
- Patio & porch: Porch, Deck - Composite
- Exterior features: Porch, Deck - Composite
Details
- Parcel number: M:26 L:465,4439370
- Zoning: HC
Construction
Type & style
- Home type: Townhouse
- Property subtype: Condominium, Townhouse
Materials
- Roof: Shingle
Condition
- Year built: 2003
Utilities & green energy
- Sewer: Public Sewer
- Water: Public
Community & HOA
Community
- Features: Public Transportation, Shopping, Tennis Court(s), Park, Golf, Medical Facility, Conservation Area, Private School, Public School, T-Station
HOA
- Amenities included: Putting Green, Tennis Court(s), Fitness Center, Clubroom
- Services included: Water, Sewer, Insurance, Maintenance Structure, Road Maintenance, Maintenance Grounds, Snow Removal, Trash, Reserve Funds
- HOA fee: $635 monthly
Location
- Region: Abington
Financial & listing details
- Price per square foot: $221/sqft
- Tax assessed value: $621,700
- Annual tax amount: $7,964
- Date on market: 8/4/2026
- Listing terms: Contract
Estimated market value
$524,300
$498,000 - $551,000
$3,264/mo
Price history
| Date | Event | Price |
|---|---|---|
| 10/16/2026 | Pending sale | $535,000$221/sqft |
Source: MLS PIN #73556873 Report a problem | ||
| 9/11/2026 | Listed for sale | $535,000-1.5%$221/sqft |
Source: MLS PIN #73556873 Report a problem | ||
| 9/1/2026 | Contingent | $543,000$224/sqft |
Source: MLS PIN #73556873 Report a problem | ||
| 7/30/2026 | Listed for sale | $543,000+50.9%$224/sqft |
Source: MLS PIN #73556873 Report a problem | ||
| 7/30/2018 | Listing removed | $359,900$148/sqft |
Source: Coldwell Banker Residential Brokerage - Milton #72338367 Report a problem | ||
| 6/15/2018 | Pending sale | $359,900$148/sqft |
Source: Coldwell Banker Residential Brokerage - Milton #72338367 Report a problem | ||
| 6/2/2018 | Listed for sale | $359,900$148/sqft |
Source: Coldwell Banker Residential Brokerage - Milton - Adams St. #72338367 Report a problem | ||
Public tax history
Tax history is unavailable.
Monthly payment
Est. payment
Payment breakdown
Explore the cost of this home by adjusting the details. Changes won't be saved.Climate risks
Neighborhood: 02351

Similar homes
- $529,9002 bd3 ba2.7k sqftThe Gables, Abington, MA 02351For Sale
 MLS ID #73591223, Team Darlene & Company, Lamacchia Realty, Inc.. MLS PIN
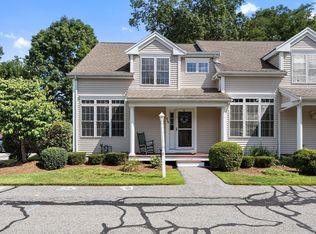
 - $465,0002 bd2 ba1.7k sqftJohn's Court Condominium, Abington, MA 02351For Sale
 MLS ID #73574404, Natalia Maccarrone, RE/MAX Platinum. MLS PIN
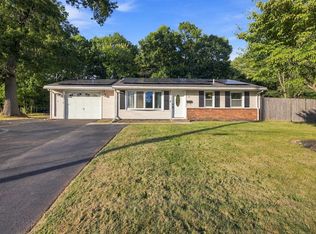
 - $559,9004 bd2 ba1.8k sqft19 Waleco Rd, Brockton, MA 02302For Sale
 MLS ID #73579374, The Broadway Group, Engel & Volkers Boston. MLS PIN
 - $399,9002 bd2 ba1.4k sqftThe Gables, Abington, MA 02351For Sale
 MLS ID #73522101, Michael Haikal, Michael Haikal Real Estate. MLS PIN
