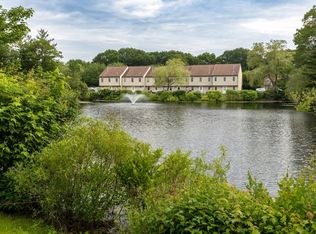
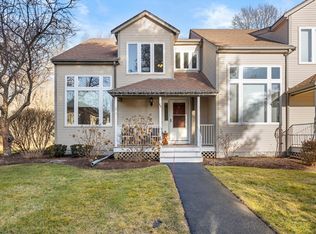
Welcome to 77 Willow Pond Dr. where a charming front porch welcomes you home. This beautifully updated residence features numerous recent improvements, including: new windows, refinished living room hardwood floors, fresh paint, newer carpeting, renovated bathrooms, and an updated kitchen with new flooring, granite countertops, backsplash, and high-end appliances. The open-concept main level has cathedral ceilings, a spacious living and dining area, and a dramatic floor-to-ceiling picture window that fills the home with natural light. The kitchen features gas cooking and abundant cabinetry. Upstairs are two spacious bedrooms with walk-in closets and a full main bath. A versatile loft overlooks the main living area and is ideal as an office, den, or home gym. The finished lower level offers a family room, office, or extra bedroom plus a full bath, laundry with new washer/dryer, and direct access to a private patio and wooded backyard. Convenient to shopping, dining, and commuter rail.
For sale
Price cut: $10K (8/4)
$499,000
77 Willow Pond Dr, Rockland, MA 02370
2beds
2,114sqft
:
Get pre-qualified$3,705/mo
Condominium, Townhouse
Built in 1994
-- sqft lot
$494,200 Zestimate®
$236/sqft
$450/mo HOA
What's special
Updated kitchenCharming front porchOpen-concept main levelNew windowsCathedral ceilingsGranite countertopsNewer carpeting
- 31 days |
- 944 |
- 55 |
Likely to sell faster than
Zillow last checked:
Listing updated:
Listed by:
Christopher Miller 617-285-5872,
Conway - Hingham 781-749-1600
Source: MLS PIN,MLS#: 73549148
Facts & features
Interior
Bedrooms & bathrooms
- Bedrooms: 2
- Bathrooms: 2
- Full bathrooms: 2
Primary bedroom
- Features: Ceiling Fan(s), Closet, Flooring - Wall to Wall Carpet
- Level: Second
- Area: 159.88
- Dimensions: 13.42 x 11.92
Bedroom 2
- Features: Closet, Flooring - Wall to Wall Carpet
- Level: Second
- Area: 139.5
- Dimensions: 15.5 x 9
Primary bathroom
- Features: Yes
Bathroom 1
- Features: Bathroom - Full, Bathroom - With Tub & Shower, Flooring - Stone/Ceramic Tile
- Level: Second
- Area: 41.09
- Dimensions: 8.08 x 5.08
Bathroom 2
- Features: Bathroom - With Tub & Shower, Flooring - Stone/Ceramic Tile
- Level: Basement
- Area: 39.82
- Dimensions: 7.83 x 5.08
Dining room
- Features: Vaulted Ceiling(s), Flooring - Hardwood, Window(s) - Picture, Open Floorplan
- Level: Main,First
- Area: 101.93
- Dimensions: 14.92 x 6.83
Family room
- Features: Bathroom - Full, Flooring - Vinyl, Cable Hookup, Exterior Access, Open Floorplan, Recessed Lighting
- Level: Basement
- Area: 305.56
- Dimensions: 18.33 x 16.67
Kitchen
- Features: Countertops - Stone/Granite/Solid, Stainless Steel Appliances, Lighting - Overhead
- Level: Main,First
- Area: 110.99
- Dimensions: 10.17 x 10.92
Living room
- Features: Vaulted Ceiling(s), Flooring - Hardwood, Window(s) - Picture, Cable Hookup, Open Floorplan, Lighting - Overhead
- Level: Main,First
- Area: 174.29
- Dimensions: 14.83 x 11.75
Heating
- Forced Air, Natural Gas
Cooling
- Central Air
Appliances
- Included: Range, Dishwasher, Microwave, Refrigerator, Washer, Dryer
- Laundry: In Basement, In Unit, Gas Dryer Hookup, Washer Hookup
Features
- Ceiling Fan(s), Loft
- Flooring: Tile, Vinyl, Carpet, Hardwood, Flooring - Wall to Wall Carpet
- Has basement: Yes
- Has fireplace: No
Interior area
- Total structure area: 2,114
- Total interior livable area: 2,114 sqft
- Finished area above ground: 2,114
Property
Parking
- Total spaces: 1
- Parking features: Assigned, Deeded, Exclusive Parking
- Uncovered spaces: 1
Features
- Patio & porch: Porch, Patio
- Exterior features: Porch, Patio, Professional Landscaping
Details
- Parcel number: M:0061 B:0000 L:000177,1159206
- Zoning: RESIDE
Construction
Type & style
- Home type: Townhouse
- Property subtype: Condominium, Townhouse
Materials
- Frame
- Roof: Shingle
Condition
- Year built: 1994
Utilities & green energy
- Sewer: Public Sewer
- Water: Public
- Utilities for property: for Gas Range, for Gas Dryer, Washer Hookup
Community & HOA
Community
- Features: Public Transportation, Shopping, Golf, Medical Facility, Highway Access, House of Worship
HOA
- Services included: Insurance, Maintenance Structure, Road Maintenance, Maintenance Grounds, Snow Removal, Trash
- HOA fee: $450 monthly
Location
- Region: Rockland
Financial & listing details
- Price per square foot: $236/sqft
- Tax assessed value: $444,200
- Annual tax amount: $6,161
- Date on market: 7/14/2026
- Exclusions: Small Refrigerator In Kitchen--And All Tvs And Tv Brackets Are Excluded.
Estimated market value
$494,200
$469,000 - $519,000
$3,606/mo
Price history
| Date | Event | Price |
|---|---|---|
| 8/4/2026 | Price change | $499,000-2%$236/sqft |
Source: MLS PIN #73549148 Report a problem | ||
| 7/14/2026 | Listed for sale | $509,000+13.1%$241/sqft |
Source: MLS PIN #73549148 Report a problem | ||
| 6/9/2022 | Sold | $450,000+83.7%$213/sqft |
Source: MLS PIN #72970341 Report a problem | ||
| 8/17/2015 | Sold | $245,000-3.9%$116/sqft |
Source: Public Record Report a problem | ||
| 7/16/2015 | Pending sale | $255,000$121/sqft |
Source: Thread Real Estate #71867509 Report a problem | ||
| 7/6/2015 | Listed for sale | $255,000+0.6%$121/sqft |
Source: Thread Real Estate #71867509 Report a problem | ||
| 8/31/2007 | Sold | $253,500+98.4%$120/sqft |
Source: Public Record Report a problem | ||
| 6/30/1997 | Sold | $127,760$60/sqft |
Source: Public Record Report a problem | ||
Public tax history
| Year | Property taxes | Tax assessment |
|---|---|---|
| 2025 | $6,018 +2.1% | $440,200 +5% |
| 2024 | $5,897 +5.6% | $419,400 +14.3% |
| 2023 | $5,586 +10.8% | $367,000 +21.9% |
| 2022 | $5,043 +3.6% | $301,100 +6.9% |
| 2021 | $4,868 -1.5% | $281,700 -0.3% |
| 2020 | $4,944 +4.5% | $282,500 +7% |
| 2019 | $4,731 +4.1% | $264,000 +5.8% |
| 2018 | $4,546 +3.3% | $249,500 +4.8% |
| 2017 | $4,400 +5.8% | $238,100 +5.8% |
| 2016 | $4,160 +1% | $225,000 +3.9% |
| 2015 | $4,120 +8.9% | $216,500 +4.9% |
| 2014 | $3,785 +3.2% | $206,400 -1.1% |
| 2013 | $3,667 +13.4% | $208,600 +2% |
| 2012 | $3,235 +5.2% | $204,600 -1% |
| 2011 | $3,074 -1.6% | $206,700 -4.8% |
| 2010 | $3,124 +17.5% | $217,100 -12.6% |
| 2009 | $2,658 -11% | $248,400 -12.7% |
| 2008 | $2,988 -10.5% | $284,600 -16.7% |
| 2007 | $3,340 +2.1% | $341,500 +1.5% |
| 2006 | $3,272 +8.9% | $336,600 +28.5% |
| 2005 | $3,004 +7.9% | $261,900 +25% |
| 2004 | $2,784 +0.8% | $209,500 -1.1% |
| 2003 | $2,762 +10.6% | $211,800 +51.3% |
| 2002 | $2,498 +8.1% | $140,000 +7.7% |
| 1999 | $2,310 | $130,000 |
Find assessor info on the county website
Monthly payment
Est. payment
Payment breakdown
Explore the cost of this home by adjusting the details. Changes won't be saved.Climate risks
Neighborhood: 02370
Nearby schools
GreatSchools rating
- 6/10Jefferson Elementary SchoolGrades: 1-4Distance: 1.1 mi
- 5/10John W Rogers Middle SchoolGrades: 5-8Distance: 1.1 mi
- 4/10Rockland Senior High SchoolGrades: 9-12Distance: 1.1 mi
Schools provided by the listing agent
- Elementary: Phelps
- Middle: Rogers
- High: Rockland High
Source: MLS PIN. This data may not be complete. We recommend contacting the local school district to confirm school assignments for this home.
- $435,0002 bd2 ba2.1k sqft75 Willow Pond Dr UNIT 75, Rockland, MA 02370Sold
- $485,0002 bd2 ba2.1k sqft84 Willow Pond Dr, Rockland, MA 02370Sold
- $500,0002 bd2 ba2.1k sqft51 Willow Pond Dr UNIT 51, Rockland, MA 02370Sold

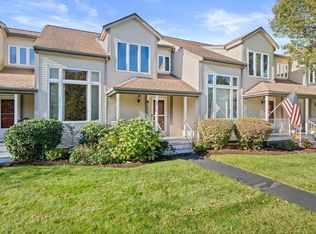
- $431,0003 bd2 ba2.1k sqft60 Willow Pond Dr, Rockland, MA 02370Sold
- $440,0002 bd2 ba1.9k sqft57 Willow Pond Dr UNIT 57, Rockland, MA 02370Sold
- $461,0002 bd2 ba2.1k sqft88 Willow Pond Dr UNIT 88, Rockland, MA 02370Sold
- $520,0002 bd2 ba2.1k sqft39 Willow Pond Dr, Rockland, MA 02370Sold
- $498,5003 bd2 ba1.6k sqft38 Willow Pond Dr, Rockland, MA 02370Off Market
A local agent can set up tours, give advice and negotiate with sellers.
A local lender can help you make sure your offer is ready when you are.
Similar homes
- $449,9002 bd2 ba1.7k sqftBeech Hill Townhomes, Rockland, MA 02370For Sale
 MLS ID #73542225, Kristin Buker, The Simply Sold Realty Co.. MLS PIN
 - $475,0002 bd2 ba1.8k sqftBedford Woods, Abington, MA 02351For Sale
 MLS ID #73562072, Livingston Group, Compass. MLS PIN
 - $489,0003 bd1 ba1.1k sqft251 Central St, Rockland, MA 02370For Sale
 MLS ID #73523686, Nicole M. Condon, The Simply Sold Realty Co.. MLS PIN
 - $485,0002 bd3 ba1.5k sqftWoodland Place, Rockland, MA 02370For Sale
 MLS ID #73545948, Carol Hewett, Coldwell Banker Realty - Norwell - Hanover Regional Office. MLS PIN
 - $699,9004 bd2 ba2k sqft55 Vfw Dr, Rockland, MA 02370For SaleMLS ID #73563236, Doyle & Waldron Team, Coldwell Banker Realty - Easton. MLS PIN
- $495,0004 bd1 ba1.3k sqft458 Beech St, Rockland, MA 02370For SaleMLS ID #73560502, Richard Rocci, William Raveis R.E. & Home Services. MLS PIN
- $519,0003 bd1 ba1.7k sqft490 North Ave, Rockland, MA 02370For SaleMLS ID #73539757, Mark A. Maraglia, EXIT Premier Real Estate. MLS PIN
- $370,0003 bd2 ba1.4k sqftRobinwood, Rockland, MA 02370For SaleMLS ID #73558214, Robert Lindo, Conway - Hanover. MLS PIN
- $499,0003 bd2 ba1.5k sqft12 Linden St, Rockland, MA 02370For SaleMLS ID #73537123, Patrick O'Donnell, Keller Williams Realty. MLS PIN
- $490,0002 bd2 ba1.1k sqftOld Cart Path, Whitman, MA 02382For SaleMLS ID #73562335, Colin Garvey, William Raveis R.E. & Home Services. MLS PIN
- $530,0003 bd2 ba1.3k sqft491 Hancock St, Abington, MA 02351For SaleMLS ID #73562456, Janet Bessey, Bold Real Estate, Inc.. MLS PIN
- $589,0003 bd2 ba1.5k sqft225 E Water St, Rockland, MA 02370For SaleMLS ID #73550386, Jameson Lee, Compass. MLS PIN
- $--3 bd2 ba1.4k sqft50 Kathleen Rd, Brockton, MA 02302AuctionServiceLink Auction
- $549,0002 bd2 ba1.5k sqft2 Leslie Ct, Rockland, MA 02370For SaleMLS ID #73553340, Patrick O'Donnell, Keller Williams Realty. MLS PIN
- $530,0003 bd2 ba1.3k sqft446 Plymouth St, Abington, MA 02351For SaleMLS ID #73552288, Bridgit Douglas, RE/MAX Platinum. MLS PIN
- $495,0002 bd3 ba2.1k sqft877 Auburnville Way APT A3, Whitman, MA 02382For SaleMLS ID #73533487, Shauna Fanning, William Raveis R.E. & Home Services. MLS PIN
- $429,9002 bd2 ba1.2k sqftCranberry Hill Estates, Hanson, MA 02341For SaleMLS ID #73561732, Valerie Ribeiro, Coldwell Banker Realty - Plymouth. MLS PIN
- $499,9992 bd2 ba1.6k sqft1005 Auburn St #C2, Whitman, MA 02382For SaleMLS ID #73558014, Kyle Oliveira, Keller Williams South Watuppa. MLS PIN
- $489,9002 bd3 ba1.7k sqftParadise Gardens Condominium, Whitman, MA 02382For SaleMLS ID #73545735, Richard Rosen, Rosen Realty Inc.. MLS PIN
- $439,9002 bd2 ba1.6k sqftWillow Condominiums, Whitman, MA 02382For SaleMLS ID #73560809, Deborah Kanelopoulos, Rosen Realty Inc.. MLS PIN
