OFFER ACCEPTED. OPEN HOUSE 8/16 CANCELLED. Welcome home to Bedford Woods, where comfort, space, and convenience come together in the heart of Abington. This inviting home offers a versatile floor plan with plenty of room for everyday living, entertaining, working from home, and hosting guests. The modern style kitchen features generous cabinetry, stone-look countertops, tile backsplash and an adjoining dining area filled with natural light. The spacious living room showcases beautiful hardwood floors, a cozy fireplace, and direct access to the deck, creating an easy flow for indoor-outdoor living. Generously sized bedrooms offer flexibility for family and guests while the finished lower level provides valuable additional living space ideal for a media room, playroom, fitness area, or home office. In-home laundry and ample storage add everyday convenience. Set back within the Bedford Woods community, this townhome offers both privacy and welcoming neighbors. Come see the possibilities and imagine your next chapter here!
Under contract
$475,000
911 Thayer St Unit 911, Abington, MA 02351
2beds
1,842sqft
Condominium, Townhouse
Built in 2001
-- sqft lot
$-- Zestimate®
$258/sqft
$367/mo HOA
What's special
Cozy fireplaceModern style kitchenIn-home laundryGenerously sized bedroomsInviting homeTile backsplashVersatile floor plan
- 8 days |
- 303 |
- 22 |
Zillow last checked:
Listing updated:
Listed by:
Livingston Group 781-888-1006,
Compass 781-285-8028,
Nina Peckham 203-524-9403
Source: MLS PIN,MLS#: 73562072
Facts & features
Interior
Bedrooms & bathrooms
- Bedrooms: 2
- Bathrooms: 2
- Full bathrooms: 1
- 1/2 bathrooms: 1
Primary bedroom
- Level: Second
Bedroom 2
- Level: Second
Dining room
- Level: First
Family room
- Level: First
Kitchen
- Level: First
Living room
- Level: First
Heating
- Central, Forced Air, Natural Gas
Cooling
- Central Air
Appliances
- Included: Range, Dishwasher, Washer, Dryer
- Laundry: Second Floor, In Unit, Electric Dryer Hookup, Washer Hookup
Features
- Flooring: Wood, Concrete
- Windows: Storm Window(s)
- Has basement: Yes
- Number of fireplaces: 1
Interior area
- Total structure area: 1,842
- Total interior livable area: 1,842 sqft
- Finished area above ground: 1,332
- Finished area below ground: 510
Property
Parking
- Total spaces: 2
- Parking features: Deeded
- Uncovered spaces: 2
Features
- Patio & porch: Deck - Wood
- Exterior features: Deck - Wood
Details
- Parcel number: 4332260
- Zoning: Res
Construction
Type & style
- Home type: Townhouse
- Property subtype: Condominium, Townhouse
Materials
- Frame
- Roof: Shingle
Condition
- Year built: 2001
Utilities & green energy
- Electric: Circuit Breakers
- Sewer: Public Sewer
- Water: Public
- Utilities for property: for Gas Range, for Gas Oven, for Electric Dryer, Washer Hookup
Green energy
- Energy efficient items: Thermostat
Community & HOA
Community
- Features: Public Transportation, Shopping
HOA
- Services included: Insurance, Maintenance Structure, Road Maintenance, Maintenance Grounds, Snow Removal
- HOA fee: $367 monthly
Location
- Region: Abington
Financial & listing details
- Price per square foot: $258/sqft
- Tax assessed value: $433,600
- Annual tax amount: $5,554
- Date on market: 8/11/2026
Estimated market value
Not available
Estimated sales range
Not available
$2,839/mo
Price history
| Date | Event | Price |
|---|---|---|
| 8/15/2026 | Contingent | $475,000$258/sqft |
Source: MLS PIN #73562072 Report a problem | ||
| 8/11/2026 | Listed for sale | $475,000$258/sqft |
Source: MLS PIN #73562072 Report a problem | ||
Public tax history
Tax history is unavailable.
Monthly payment
Est. payment
Payment breakdown
Explore the cost of this home by adjusting the details. Changes won't be saved.Climate risks
Neighborhood: 02351
Nearby schools
GreatSchools rating
- 5/10Frolio Middle SchoolGrades: 5-8Distance: 0.5 mi
- 5/10Abington High SchoolGrades: 9-12Distance: 0.5 mi
- NABeaver Brook Elementary SchoolGrades: K-2Distance: 0.7 mi
- $475,0002 bd2 ba1.3k sqft903 Thayer St UNIT 903, Abington, MA 02351Sold

- $450,3002 bd1 ba1.3k sqft905 Thayer St, Abington, MA 02351Off Market
- $474,2002 bd2 ba1.3k sqft915 Thayer St, Abington, MA 02351Off Market
- $486,8002 bd1 ba1.3k sqft917 Thayer St, Abington, MA 02351Off Market
- $485,2002 bd2 ba1.4k sqft923 Thayer St, Abington, MA 02351Off Market
- $495,8002 bd1 ba1.3k sqft903 Thayer St, Abington, MA 02351Off Market
- $466,5002 bd1 ba1.3k sqft913 Thayer St, Abington, MA 02351Off Market
- $467,6002 bd2 ba1.3k sqft909 Thayer St UNIT 909, Abington, MA 02351Off Market
A local agent can set up tours, give advice and negotiate with sellers.
A local lender can help you make sure your offer is ready when you are.
Similar homes
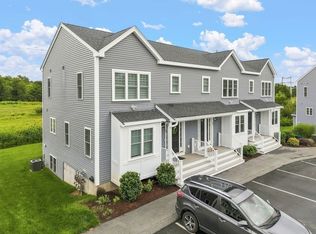
- $449,9002 bd2 ba1.7k sqftBeech Hill Townhomes, Rockland, MA 02370For Sale
 MLS ID #73542225, Kristin Buker, The Simply Sold Realty Co.. MLS PIN
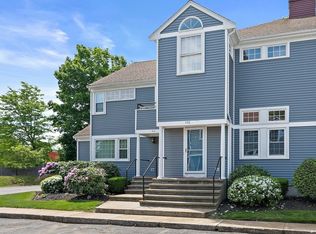
 - $499,9992 bd2 ba1.6k sqft1005 Auburn St #C2, Whitman, MA 02382For Sale
 MLS ID #73558014, Kyle Oliveira, Keller Williams South Watuppa. MLS PIN
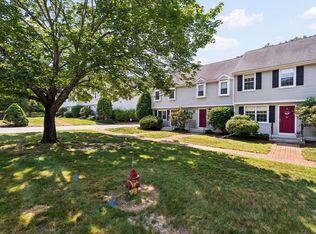
 - $425,0002 bd2 ba1.9k sqftTollhouse Village, Whitman, MA 02382For Sale
 MLS ID #73528421, Deborah Aufiero, William Raveis R.E. & Home Services. MLS PIN
 - $429,9002 bd2 ba1.2k sqftCranberry Hill Estates, Hanson, MA 02341For Sale
 MLS ID #73561732, Valerie Ribeiro, Coldwell Banker Realty - Plymouth. MLS PIN
 - $399,9002 bd2 ba2k sqftTollhouse Village, Whitman, MA 02382For SaleMLS ID #73544894, Butch Wilson, Trufant Real Estate. MLS PIN
- $459,9003 bd2 ba1.4k sqftGaslight Village, North Easton, MA 02356For SaleMLS ID #73563748, Humphrey Realty Group, Coldwell Banker Realty - Easton. MLS PIN
- $475,0002 bd2 ba1.6k sqftOlde Stage Stop Village, Marshfield, MA 02050For SaleMLS ID #73559324, Gerri Predella, William Raveis R.E. & Home Services. MLS PIN
- $539,9004 bd2 ba1.4k sqft345 Laurel St, Bridgewater, MA 02324For SaleMLS ID #73563681, Elizabeth Sampson, Burns Realty & Investments LLC. MLS PIN
- $434,5002 bd1 ba1k sqft99 Boxberry Ln #99, Rockland, MA 02370Off Market
- $459,9002 bd2 ba1.3k sqftGreat Cedar Condominiums, Hanson, MA 02341For SaleMLS ID #73550637, Samuel Horton, Boston Connect Real Estate. MLS PIN
- $499,9002 bd2 ba1.6k sqftGaslight Village Ii, South Easton, MA 02375For SaleMLS ID #73561746, The Eisnor Team, William Raveis R.E. & Home Services. MLS PIN
- $449,9003 bd2 ba1.1k sqft34-36 Hammond St, Bridgewater, MA 02324For SaleMLS ID #73563682, Elizabeth Sampson, Burns Realty & Investments LLC. MLS PIN
- $450,0003 bd2 ba1.4k sqftGreenbrook, Stoughton, MA 02072For SaleMLS ID #73563477, Barrie Naji, Real Broker MA, LLC. MLS PIN
- $495,0004 bd1 ba1.3k sqft458 Beech St, Rockland, MA 02370For SaleMLS ID #73560502, Richard Rocci, William Raveis R.E. & Home Services. MLS PIN
- $499,0002 bd2 ba1.8k sqft241 Carver Rd APT 7, Plymouth, MA 02360For SaleMLS ID #73562577, Rahel Choi, eXp Realty LLC - Corporate Office. MLS PIN
- $490,0002 bd2 ba1.8k sqftFairfield Park Condominiums, Mansfield, MA 02048For SaleMLS ID #73562929, Lesly Betancur, Transitions Realty. MLS PIN
- $539,8002 bd2 ba1.4k sqftThe Village At Swan Pond, Walpole, MA 02081For SaleMLS ID #73563476, John Allaire, Easton Real Estate, LLC. MLS PIN
- $539,9004 bd2 ba1.4k sqft345 Laurel St #1, Bridgewater, MA 02324For SaleMLS ID #73563683, Elizabeth Sampson, Burns Realty & Investments LLC. MLS PIN
- $549,0002 bd2 ba1.5k sqft2 Leslie Ct, Rockland, MA 02370For SaleMLS ID #73553340, Patrick O'Donnell, Keller Williams Realty. MLS PIN
- $475,0002 bd2 ba1.3k sqftClear Pond Condominiums, Plymouth, MA 02360For SaleMLS ID #73540935, William Thompson, Keller Williams Elite. MLS PIN
