Welcome to Great Cedar Condominiums! This beautifully maintained 2-bedroom, 1.5-bath townhouse offers the perfect blend of comfort, convenience, and low-maintenance living. The open-concept main level features a spacious living area with hardwood flooring, an updated kitchen with stainless steel appliances, painted cabinetry, new hardware, and access to a private deck overlooking a peaceful wooded setting. Upstairs, you'll find two generously sized bedrooms, including a spacious primary bedroom with ample closet space, along with a full bath. Recent improvements include fresh interior paint, hardwood flooring, updated lighting, appliances, and hardware throughout. Enjoy central air, efficient gas heat, two deeded parking spaces, and a full walk-out lower level offering excellent storage and future expansion potential. Ideally located near the Hanson Commuter Rail, shopping, restaurants, and everyday conveniences.
For sale
$459,900
32 Great Cedar Dr #32, Hanson, MA 02341
2beds
1,381sqft
:
Get pre-qualified$3,410/mo
Condominium, Townhouse
Built in 2013
-- sqft lot
$-- Zestimate®
$333/sqft
$387/mo HOA
What's special
Central airNew hardwareEfficient gas heatOpen-concept main levelTwo generously sized bedroomsUpdated lightingPainted cabinetry
- 9 days |
- 352 |
- 25 |
Likely to sell faster than
Zillow last checked:
Listing updated:
Listed by:
Samuel Horton 781-789-8366,
Boston Connect Real Estate 781-826-8000
Source: MLS PIN,MLS#: 73550637
Facts & features
Interior
Bedrooms & bathrooms
- Bedrooms: 2
- Bathrooms: 2
- Full bathrooms: 1
- 1/2 bathrooms: 1
Primary bedroom
- Features: Ceiling Fan(s), Closet, Flooring - Wall to Wall Carpet
- Level: Second
- Area: 304
- Dimensions: 19 x 16
Bedroom 2
- Features: Ceiling Fan(s), Closet, Flooring - Hardwood
- Level: Second
- Area: 208
- Dimensions: 16 x 13
Primary bathroom
- Features: No
Bathroom 1
- Features: Bathroom - Half, Countertops - Stone/Granite/Solid
- Level: First
- Area: 21
- Dimensions: 7 x 3
Bathroom 2
- Features: Bathroom - Full, Bathroom - With Tub & Shower, Flooring - Stone/Ceramic Tile, Countertops - Stone/Granite/Solid
- Level: Second
- Area: 60
- Dimensions: 12 x 5
Dining room
- Features: Flooring - Hardwood, Lighting - Overhead
- Level: Main,First
- Area: 160
- Dimensions: 16 x 10
Kitchen
- Features: Flooring - Hardwood, Countertops - Stone/Granite/Solid, Recessed Lighting, Slider, Stainless Steel Appliances, Gas Stove
- Level: Main,First
- Area: 165
- Dimensions: 15 x 11
Living room
- Features: Flooring - Hardwood, Lighting - Overhead
- Level: Main,First
- Area: 247
- Dimensions: 19 x 13
Heating
- Forced Air
Cooling
- Central Air
Appliances
- Included: Range, Dishwasher, Microwave
- Laundry: In Basement, In Unit
Features
- Flooring: Tile, Carpet, Hardwood
- Windows: Insulated Windows
- Has basement: Yes
- Has fireplace: No
- Common walls with other units/homes: 2+ Common Walls
Interior area
- Total structure area: 1,381
- Total interior livable area: 1,381 sqft
- Finished area above ground: 1,381
- Finished area below ground: 690
Property
Parking
- Total spaces: 2
- Parking features: Off Street, Deeded
- Uncovered spaces: 2
Features
- Patio & porch: Porch, Deck
- Exterior features: Porch, Deck
Details
- Parcel number: 4900124
- Zoning: Flex O
Construction
Type & style
- Home type: Townhouse
- Property subtype: Condominium, Townhouse
Materials
- Frame
- Roof: Shingle
Condition
- Year built: 2013
Utilities & green energy
- Electric: Circuit Breakers
- Sewer: Private Sewer
- Water: Public
- Utilities for property: for Gas Range
Community & HOA
Community
- Features: Public Transportation, Shopping, Park, Golf, Conservation Area, Public School, T-Station
HOA
- Services included: Sewer, Insurance, Maintenance Structure, Road Maintenance, Maintenance Grounds, Snow Removal, Trash
- HOA fee: $387 monthly
Location
- Region: Hanson
Financial & listing details
- Price per square foot: $333/sqft
- Tax assessed value: $391,000
- Annual tax amount: $5,232
- Date on market: 7/15/2026
- Exclusions: Personal Property
Estimated market value
Not available
Estimated sales range
Not available
Not available
Price history
| Date | Event | Price |
|---|---|---|
| 7/16/2026 | Listed for sale | $459,900$333/sqft |
Source: MLS PIN #73550637 Report a problem | ||
Public tax history
Tax history is unavailable.
Monthly payment
Est. payment
Payment breakdown
Explore the cost of this home by adjusting the details. Changes won't be saved.Climate risks
Neighborhood: 02341
Nearby schools
GreatSchools rating
- 7/10Indian Head Elementary SchoolGrades: K-4Distance: 2.2 mi
- 5/10Hanson Middle SchoolGrades: 5-8Distance: 2.5 mi
- 6/10Whitman Hanson Regional High SchoolGrades: 9-12Distance: 2 mi
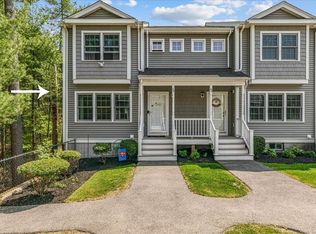
- $444,1002 bd2 ba1.3k sqft34 Great Cedar Dr #34, Hanson, MA 02341Off Market
- $454,9002 bd1 ba1.3k sqft40 Great Cedar Dr, Hanson, MA 02341Off Market
- $447,7002 bd1 ba1.3k sqft28 Great Cedar Dr, Hanson, MA 02341Off Market
- $441,0002 bd1 ba1.3k sqft30 Great Cedar Dr, Hanson, MA 02341Sold
- $446,2002 bd1 ba1.3k sqft36 Great Cedar Dr, Hanson, MA 02341Off Market
- $441,5002 bd1 ba1.3k sqft38 Great Cedar Dr, Hanson, MA 02341Off Market
- $481,5002 bd1 ba1.3k sqft42 Great Cedar Dr, Hanson, MA 02341Off Market
- $462,0002 bd1 ba1.3k sqft34 Great Cedar Dr, Hanson, MA 02341Off Market
- $445,9002 bd1 ba1.3k sqft32 Great Cedar Dr, Hanson, MA 02341Off Market
A local agent can set up tours, give advice and negotiate with sellers.
Similar homes
- $429,0002 bd1 ba949 sqft28 Pleasant St, Hanson, MA 02341For Sale
 MLS ID #73552645, Virginia Lewis, Bold Real Estate, Inc.. MLS PIN
 - $270,0132 bd2 ba1.5k sqftDunham Farms, Hanson, MA 02341For Sale
 MLS ID #73549608, Robert T. Germaine, Germaine Realty LLC. MLS PIN
 - $350,0003 bd2 ba1.6k sqft25 Roller Coaster Rd, Hanson, MA 02341For Sale
 MLS ID #73552385, Kristen M. Dailey, The Firm. MLS PIN
 - $539,0003 bd2 ba1.7k sqft56 Milford St, Halifax, MA 02341For Sale
 MLS ID #73554334, Kortnee Anderson, Conway - Marshfield. MLS PIN
 - $--4 bd2 ba1.5k sqft75 Toole Trl, Pembroke, MA 02359AuctionAuction.com 2
- $425,0002 bd2 ba1.2k sqftToll House Village, Whitman, MA 02382For SaleMLS ID #73553455, Emmie Flaherty, Keller Williams Realty Colonial Partners. MLS PIN
- $469,0004 bd2 ba1.5k sqft43 Hobart Sq, Whitman, MA 02382For SaleMLS ID #73553333, Kristen Bishop, The Firm. MLS PIN
- $450,0002 bd1 ba898 sqft34 13th Ave, Halifax, MA 02338For SaleMLS ID #73553471, Kathy Marini, Conway - Hanover. MLS PIN
- $500,0003 bd1 ba1.6k sqft20 Baker St, Hanson, MA 02341For SaleMLS ID #73543874, Rachel Caine, Century 21 Limitless. MLS PIN
- $530,0003 bd2 ba1.6k sqft111 Snow St, Monponsett, MA 02341For SaleMLS ID #73520285, The Ponte Group, Keller Williams South Watuppa. MLS PIN
- $549,9003 bd2 ba1.2k sqft190 Monroe St, Pembroke, MA 02359For SaleMLS ID #73554425, Allison Candura, Conway - Hanover. MLS PIN
- $459,9002 bd2 ba1.7k sqftBeech Hill Townhomes, Rockland, MA 02370For SaleMLS ID #73542225, Kristin Buker, The Simply Sold Realty Co.. MLS PIN
- $499,9003 bd1 ba1.2k sqft93 Annawon Dr, Halifax, MA 02338For SaleMLS ID #73553624, Jorge Gonzalez, Redfin Corp.. MLS PIN
- $425,0002 bd2 ba1.5k sqftTwin Lakes Building 32, Halifax, MA 02338For SaleMLS ID #73549279, Eric Sugrue, Redfin Corp.. MLS PIN
- $--2 bd1 ba904 sqft831 South Ave, Whitman, MA 02382AuctionAuction.com 2
- $--3 bd1 ba1.1k sqft159 Valley St, Pembroke, MA 02359AuctionAuction.com 4
- $489,0003 bd2 ba1.7k sqft113 Temple St, Whitman, MA 02382For SaleMLS ID #73553888, Faith Bermingham, Boston Connect Real Estate. MLS PIN
- $489,0004 bd2 ba1.8k sqft66-66 Mill St #68, Bridgewater, MA 02324For SaleMLS ID #73549203, Carolyn Reis, Reis Real Estate & Company Inc.. MLS PIN
- $489,9002 bd3 ba1.7k sqftParadise Gardens Condominium, Whitman, MA 02382For SaleMLS ID #73545735, Richard Rosen, Rosen Realty Inc.. MLS PIN
- $485,0003 bd1 ba1k sqft118 Edson St, Brockton, MA 02302For SaleMLS ID #73551939, Michael Haikal, Michael Haikal Real Estate. MLS PIN
