Welcome to 93 Annawon Dr, a well-maintained 3-bedroom home in one of Halifax's most desirable waterfront neighborhoods. The main level offers comfortable living and entertaining space, while all three bedrooms are conveniently located on the second floor for added privacy. A versatile bonus room provides flexibility for a home office, playroom, media room, or workout space, and the adjacent storage room offers potential to be converted into a second bathroom. Enjoy private beach access within the community, with Annawon Private Beach just a short walk away for fishing, kayaking, paddleboarding, and relaxation. Major updates include a 1-year-old furnace and water heater, roof approximately 10 years old, septic system approximately 12 years old, and a 200-amp electrical panel replaced in 2020 with whole-home surge protection. Generator connection with a 10-circuit manual transfer switch is already installed, with ample capacity for future expansion.
For sale
$499,900
93 Annawon Dr, Halifax, MA 02338
3beds
1,200sqft
Single Family Residence
Built in 1963
0.38 Acres Lot
$495,100 Zestimate®
$417/sqft
$-- HOA
What's special
Versatile bonus roomAdjacent storage room
- 1 day |
- 116 |
- 8 |
Zillow last checked:
Listing updated:
Listed by:
Jorge Gonzalez 978-397-4726,
Redfin Corp. 617-340-7803
Source: MLS PIN,MLS#: 73553624
Facts & features
Interior
Bedrooms & bathrooms
- Bedrooms: 3
- Bathrooms: 1
- Full bathrooms: 1
Primary bedroom
- Features: Vaulted Ceiling(s), Closet, Flooring - Wall to Wall Carpet, Balcony / Deck, Slider
- Level: Second
Bedroom 2
- Features: Closet, Flooring - Wall to Wall Carpet
- Level: Second
Bedroom 3
- Features: Closet, Flooring - Wall to Wall Carpet
- Level: Second
Primary bathroom
- Features: No
Bathroom 1
- Features: Bathroom - Full
- Level: First
Dining room
- Features: Flooring - Wood, Lighting - Overhead
- Level: First
Kitchen
- Features: Flooring - Vinyl, Open Floorplan, Stainless Steel Appliances, Gas Stove, Lighting - Overhead
- Level: First
Living room
- Features: Flooring - Wood, Exterior Access, Open Floorplan, Recessed Lighting
- Level: First
Office
- Level: Second
Heating
- Baseboard, Natural Gas
Cooling
- None
Appliances
- Included: Gas Water Heater, Range, Refrigerator, Other
- Laundry: Electric Dryer Hookup, Washer Hookup, In Basement
Features
- Home Office
- Basement: Full
- Has fireplace: No
Interior area
- Total structure area: 1,200
- Total interior livable area: 1,200 sqft
- Finished area above ground: 1,200
Property
Parking
- Total spaces: 3
- Parking features: Paved Drive, Off Street
- Uncovered spaces: 3
Features
- Patio & porch: Deck
- Exterior features: Deck
Lot
- Size: 0.38 Acres
Details
- Parcel number: M:0031 B:0000 L:00200,1015226
- Zoning: Resid
Construction
Type & style
- Home type: SingleFamily
- Architectural style: Colonial
- Property subtype: Single Family Residence
Materials
- Foundation: Concrete Perimeter
Condition
- Year built: 1963
Utilities & green energy
- Sewer: Private Sewer
- Water: Public
Community & HOA
HOA
- Has HOA: No
Location
- Region: Halifax
Financial & listing details
- Price per square foot: $417/sqft
- Tax assessed value: $381,700
- Annual tax amount: $5,374
- Date on market: 7/22/2026
Estimated market value
$495,100
$470,000 - $520,000
$3,009/mo
Price history
| Date | Event | Price |
|---|---|---|
| 7/22/2026 | Listed for sale | $499,900+150%$417/sqft |
Source: MLS PIN #73553624 Report a problem | ||
| 10/27/2008 | Sold | $200,000+0.1%$167/sqft |
Source: Public Record Report a problem | ||
| 8/14/2008 | Price change | $199,900-11.1%$167/sqft |
Source: MLShomeFinder.com #70806382 Report a problem | ||
| 7/25/2008 | Listed for sale | $224,900-20.7%$187/sqft |
Source: MLShomeFinder.com #70722749 Report a problem | ||
| 4/29/2008 | Sold | $283,470+144.4%$236/sqft |
Source: Public Record Report a problem | ||
| 11/18/1987 | Sold | $116,000$97/sqft |
Source: Public Record Report a problem | ||
Public tax history
| Year | Property taxes | Tax assessment |
|---|---|---|
| 2025 | $5,240 +3% | $367,200 +4% |
| 2024 | $5,086 +3.8% | $353,200 +7.2% |
| 2023 | $4,901 +7.9% | $329,400 +26.1% |
| 2022 | $4,544 | $261,300 |
| 2021 | $4,544 +5.7% | $261,300 +6% |
| 2020 | $4,299 +2.8% | $246,500 +3% |
| 2019 | $4,182 +7.8% | $239,400 +8.9% |
| 2018 | $3,881 +0.8% | $219,900 +5.8% |
| 2017 | $3,852 +2.9% | $207,900 +6.9% |
| 2016 | $3,742 +1.4% | $194,400 |
| 2015 | $3,692 +4.5% | $194,400 +2.7% |
| 2014 | $3,532 +0.4% | $189,200 -3.2% |
| 2013 | $3,517 +1.9% | $195,500 -4.8% |
| 2012 | $3,451 +3.5% | $205,400 -2.9% |
| 2011 | $3,335 -2.7% | $211,500 -13.7% |
| 2010 | $3,429 +7.6% | $245,100 +2.5% |
| 2009 | $3,186 +2.5% | $239,200 -0.2% |
| 2008 | $3,109 +2.3% | $239,700 -7.1% |
| 2007 | $3,040 +7.4% | $258,100 +9.6% |
| 2006 | $2,831 +12.8% | $235,500 +8.8% |
| 2005 | $2,510 +7.5% | $216,400 +18.8% |
| 2004 | $2,334 +8.1% | $182,200 +16.1% |
| 2003 | $2,159 +15.1% | $157,000 +24.5% |
| 2001 | $1,876 | $126,100 |
Find assessor info on the county website
Monthly payment
Est. payment
Payment breakdown
Explore the cost of this home by adjusting the details. Changes won't be saved.Climate risks
Neighborhood: 02338
Nearby schools
GreatSchools rating
- 7/10Halifax Elementary SchoolGrades: K-6Distance: 1.8 mi
- 6/10Silver Lake Regional Middle SchoolGrades: 7-8Distance: 2.7 mi
- 6/10Silver Lake Regional High SchoolGrades: 9-12Distance: 2.6 mi
- $377,6002 bd1 ba624 sqft95 Annawon Dr, Halifax, MA 02338Off Market
- $430,0002 bd1 ba1.5k sqft1 Poplar Rd, Halifax, MA 02338Sold
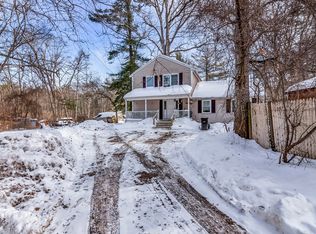
- $564,3003 bd1 ba2k sqft96 Annawon Dr, Halifax, MA 02338Off Market
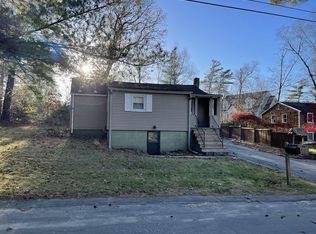
- $457,6003 bd1 ba1.2k sqft90 Annawon Dr, Halifax, MA 02338Off Market
- $396,6003 bd1 ba816 sqft3 Willow Rd, Halifax, MA 02338Off Market
- $533,4003 bd1 ba1.2k sqft85 Annawon Dr, Halifax, MA 02338Off Market
- $231,5002 bd1 ba486 sqft86 Annawon Dr, Halifax, MA 02338Off Market
- $501,2003 bd1 ba1.3k sqft98 Annawon Dr, Halifax, MA 02338Off Market
A local agent can set up tours, give advice and negotiate with sellers.
Similar homes
- $450,0002 bd1 ba898 sqft34 13th Ave, Halifax, MA 02338For Sale
 MLS ID #73553471, Kathy Marini, Conway - Hanover. MLS PIN
 - $449,9003 bd2 ba1.5k sqft9 Ash Rd, Halifax, MA 02338For Sale
 MLS ID #73539943, Phyllis Silenzi, eXp Realty LLC. MLS PIN
 - $--3 bd2 ba1.4k sqft19 Forest St, Carver, MA 02330Auction
 Auction.com 2
 - $545,0003 bd1 ba864 sqft197 Birch St, Pembroke, MA 02359For Sale
 MLS ID #73553788, Debbie James, Conway - Lakeville. MLS PIN
 - $499,9004 bd2 ba1.4k sqft321 Lake Shore Dr, Duxbury, MA 02332For SaleMLS ID #73551193, Coastal Castles Group, Compass. MLS PIN
- $509,9002 bd1 ba1.1k sqft38 Summer St, Kingston, MA 02364For SaleMLS ID #73552639, Ben and Kate Real Estate, Keller Williams Realty Signature Properties. MLS PIN
- $375,0003 bd2 ba1.2k sqft7 Holly St, Halifax, MA 02338For SaleMLS ID #73539845, Emily Goodridge, Keller Williams Realty. MLS PIN
- $519,9003 bd2 ba1.4k sqft18 Chestnut St, Middleboro, MA 02346For SaleMLS ID #73553246, Kyle Belken, Realty One Group, LLC. MLS PIN
- $599,9993 bd2 ba1.6k sqft159 Walnut St, Halifax, MA 02338For SaleMLS ID #73544750, Kade Phillips, RE/MAX Legacy. MLS PIN
- $599,9003 bd2 ba1.3k sqft20 Nelson St, Kingston, MA 02364For SaleMLS ID #73552254, Ashley Brennan, Gibson Sotheby's International Realty. MLS PIN
- $530,0003 bd2 ba1.6k sqft111 Snow St, Monponsett, MA 02341For SaleMLS ID #73520285, The Ponte Group, Keller Williams South Watuppa. MLS PIN
- $429,0002 bd1 ba949 sqft28 Pleasant St, Hanson, MA 02341For SaleMLS ID #73552645, Virginia Lewis, Bold Real Estate, Inc.. MLS PIN
- $570,0003 bd2 ba1.7k sqft710 Summer St, East Bridgewater, MA 02333For SaleMLS ID #73553135, Kerri Sheehan, Lamacchia Realty, Inc.. MLS PIN
- $--3 bd1 ba1.1k sqft159 Valley St, Pembroke, MA 02359AuctionAuction.com 4
- $500,0003 bd1 ba1.6k sqft20 Baker St, Hanson, MA 02341For SaleMLS ID #73543874, Rachel Caine, Century 21 Limitless. MLS PIN
- $520,0002 bd2 ba1.3k sqft80 Cherry St, Plymouth, MA 02360For SaleMLS ID #73553141, Kimberly Allen, The Firm. MLS PIN
- $425,0002 bd2 ba1.5k sqftTwin Lakes Building 32, Halifax, MA 02338For SaleMLS ID #73549279, Eric Sugrue, Redfin Corp.. MLS PIN
- $--4 bd2 ba1.5k sqft75 Toole Trl, Pembroke, MA 02359AuctionAuction.com 2
- $469,0004 bd2 ba1.5k sqft43 Hobart Sq, Whitman, MA 02382For SaleMLS ID #73553333, Kristen Bishop, The Firm. MLS PIN
- $589,9003 bd1 ba1.5k sqft37 Pleasant St, Pembroke, MA 02359For SaleMLS ID #73553758, Michael Drummond, TradeWinds Realty Group LLC. MLS PIN
