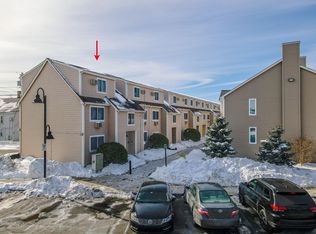
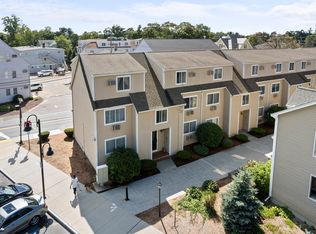
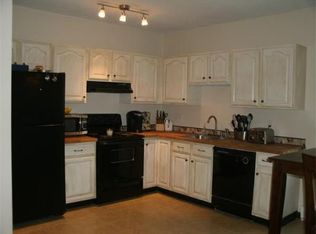
Welcome to 41 Fairfield Park, a beautifully renovated end-unit, townhouse-style condominium in the heart of Mansfield! This move-in-ready home offers a spacious living room, brand-new kitchen with quartz countertops, self-closing cabinetry, and stainless-steel appliances, plus a dining area with a slider door leading to a private patio. Updated half bath on the main level and renovated full bath upstairs. Two generously sized bedrooms feature new flooring throughout. Partially finished basement with new carpeting provides flexible additional living space, along with washer/dryer hookups. Enjoy low HOA fees and an exceptional location close to downtown shops, restaurants, library, schools, golf, walking/biking paths, and the Mansfield Commuter Rail Station. A commuter’s dream in a fantastic location—don’t miss this opportunity!
For sale
$490,000
41 Fairfield Park Unit 41, Mansfield, MA 02048
2beds
1,800sqft
Condominium, Townhouse
Built in 1983
-- sqft lot
$-- Zestimate®
$272/sqft
$310/mo HOA
What's special
Flexible additional living spaceTwo generously sized bedroomsPrivate patioStainless-steel appliancesSelf-closing cabinetryNew flooring throughout
- 29 days
- 1,287
- 64
Likely to sell faster than
Zillow last checked:
Listing updated:
Listed by:
Lesly Betancur 401-359-9373,
Transitions Realty 508-212-2624
Source: MLS PIN,MLS#: 73562929
Facts & features
Interior
Bedrooms & bathrooms
- Bedrooms: 2
- Bathrooms: 2
- Full bathrooms: 1
- 1/2 bathrooms: 1
Primary bedroom
- Features: Closet, Flooring - Wall to Wall Carpet
- Level: Second
- Area: 228.8
- Dimensions: 17.6 x 13
Bedroom 2
- Features: Closet, Flooring - Wall to Wall Carpet
- Level: Second
- Area: 193.6
- Dimensions: 17.6 x 11
Bathroom 1
- Features: Bathroom - Half, Flooring - Stone/Ceramic Tile, Remodeled
- Level: First
- Area: 27.6
- Dimensions: 6 x 4.6
Bathroom 2
- Features: Bathroom - Full, Bathroom - With Tub & Shower, Flooring - Stone/Ceramic Tile, Remodeled
- Level: Second
- Area: 50
- Dimensions: 10 x 5
Dining room
- Features: Bathroom - Half, Cathedral Ceiling(s), Closet, Flooring - Stone/Ceramic Tile, Exterior Access, Remodeled, Slider, Sunken
- Level: First
- Area: 114
- Dimensions: 9.5 x 12
Family room
- Features: Flooring - Wall to Wall Carpet, Remodeled
- Level: Basement
- Area: 249.39
- Dimensions: 16.3 x 15.3
Kitchen
- Features: Flooring - Stone/Ceramic Tile, Pantry, Countertops - Stone/Granite/Solid, Cabinets - Upgraded, Remodeled, Stainless Steel Appliances, Lighting - Pendant, Lighting - Overhead
- Level: First
- Area: 88
- Dimensions: 8 x 11
Living room
- Features: Closet, Flooring - Wall to Wall Carpet, High Speed Internet Hookup, Open Floorplan, Remodeled
- Level: Main,First
- Area: 224
- Dimensions: 14 x 16
Heating
- Natural Gas
Cooling
- Window Unit(s)
Appliances
- Included: Range, Dishwasher, Microwave, Refrigerator
- Laundry: Electric Dryer Hookup, Washer Hookup, In Basement, In Unit
Features
- High Speed Internet
- Flooring: Tile, Carpet, Pine
- Doors: Insulated Doors, Storm Door(s)
- Windows: Insulated Windows
- Has basement: Yes
- Has fireplace: No
- Common walls with other units/homes: Corner
Interior area
- Total structure area: 1,800
- Total interior livable area: 1,800 sqft
- Finished area above ground: 1,200
- Finished area below ground: 600
Property
Parking
- Total spaces: 1
- Parking features: Assigned, Guest
- Uncovered spaces: 1
Features
- Patio & porch: Patio, Patio - Enclosed
- Exterior features: Patio, Patio - Enclosed
Details
- Parcel number: M:0027 B:0348 L:0041,2860037
- Zoning: B2
Construction
Type & style
- Home type: Townhouse
- Property subtype: Condominium, Townhouse
Materials
- Frame
- Roof: Shingle
Condition
- Year built: 1983
Utilities & green energy
- Electric: 150 Amp Service
- Sewer: Public Sewer
- Water: Public
- Utilities for property: for Electric Range, for Electric Oven, for Electric Dryer, Washer Hookup
Community & HOA
Community
- Features: Public Transportation, Shopping, Park, Walk/Jog Trails, Golf, Medical Facility, Laundromat, Bike Path, Highway Access, Public School, T-Station
HOA
- Services included: Insurance, Maintenance Structure, Road Maintenance, Maintenance Grounds, Snow Removal, Trash
- HOA fee: $310 monthly
Location
- Region: Mansfield
Financial & listing details
- Price per square foot: $272/sqft
- Tax assessed value: $363,700
- Annual tax amount: $4,761
- Date on market: 8/12/2026
- Listing terms: Contract
Estimated market value
Not available
Estimated sales range
Not available
Not available
Price history
| Date | Event | Price |
|---|---|---|
| 8/12/2026 | Listed for sale | $490,000+2.1%$272/sqft |
Source: MLS PIN #73562929 Report a problem | ||
| 8/15/2025 | Sold | $480,000+2.1%$267/sqft |
Source: MLS PIN #73405542 Report a problem | ||
| 7/22/2025 | Contingent | $469,900$261/sqft |
Source: MLS PIN #73405542 Report a problem | ||
| 7/16/2025 | Listed for sale | $469,900$261/sqft |
Source: MLS PIN #73405542 Report a problem | ||
Public tax history
Tax history is unavailable.
Monthly payment
Est. payment
Payment breakdown
Explore the cost of this home by adjusting the details. Changes won't be saved.Climate risks
Neighborhood: 02048
Nearby schools
Schools provided by the listing agent
- Elementary: Robinson & Jordan/Jackson Elem
- Middle: Qualters Middle School
- High: Mansfield High School
Source: MLS PIN. This data may not be complete. We recommend contacting the local school district to confirm school assignments for this home.
Similar homes
- $474,9002 bd2 ba1.6k sqftGaslight Village Ii, South Easton, MA 02375For Sale
 MLS ID #73561746, The Eisnor Team, William Raveis R.E. & Home Services. MLS PIN
 - $495,0002 bd2 ba1.5k sqftStetson Village, Walpole, MA 02081For Sale
 MLS ID #73558969, Kathleen A. Marvelli, Cameron Prestige, LLC. MLS PIN
 - $499,0003 bd2 ba1.5k sqftSouth Village Townhouses, Walpole, MA 02081For Sale
 MLS ID #73546461, Melissa Flemming, Berkshire Hathaway HomeServices Commonwealth Real Estate. MLS PIN
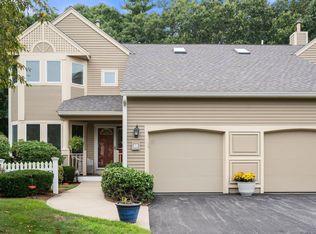
 - $599,0002 bd3 ba2.6k sqftCannon Forge Condominium, Foxboro, MA 02035For Sale
 MLS ID #73569679, The Needle Group, Real Broker MA, LLC. MLS PIN
