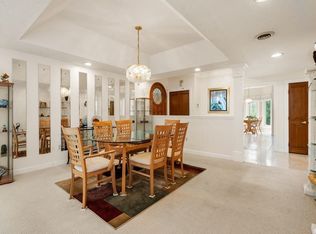
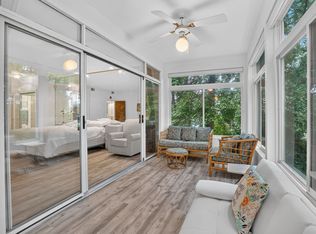
Discover a rare gem in condo living with this stunning top-floor, two-level unit offering an impressive 3 bedrooms, 3 bathrooms, and 2,320 sq ft of beautifully designed space. From the moment you step inside, you'll be swept away by the natural light pouring through oversized windows, highlighting the bright, airy interiors that feel more like a single-family home than a typical condo. The main level offers expansive living and dining spaces perfect for entertaining, while the sun-drenched 4-season porch spans the length of the unit, an absolute showstopper that blends the serenity of the outdoors with year-round comfort. Upstairs, the loft level surprises and delights with a full bathroom, a spacious third bedroom, additional living space, and abundant storage, ideal for guests, a home office, or your own private retreat. Just minutes from everything Stoughton and Canton have to offer, including shops, dining, commuter rail, and recreation. This is more than a condo, it's a rare chance to buy into a full building transformation already underway. The association is replacing the roof and siding on every building in the complex, swapping the original wood structural beams for new steel, and updating the weather barrier and window flashing throughout, work on track to wrap up in late 2026 or early 2027. Once complete, this building will be essentially new from the frame out, protecting and strengthening value here for decades to come.
For sale
$499,000
72 Kim Ter #C, Stoughton, MA 02072
3beds
2,328sqft
Condominium
Built in 1987
-- sqft lot
$498,100 Zestimate®
$214/sqft
$936/mo HOA
What's special
Stunning top-floor two-level unit
- 10 days
- 444
- 29
Zillow last checked:
Listing updated:
Listed by:
Melissa Mayer 781-799-4894,
Compass 781-285-8028,
Gabrielle Robinson 203-528-7507
Source: MLS PIN,MLS#: 73567690
Facts & features
Interior
Bedrooms & bathrooms
- Bedrooms: 3
- Bathrooms: 3
- Full bathrooms: 3
Primary bedroom
- Features: Bathroom - Full, Cathedral Ceiling(s), Recessed Lighting
- Level: First
- Area: 266
- Dimensions: 19 x 14
Bedroom 2
- Features: Ceiling Fan(s), Cedar Closet(s), Flooring - Hardwood
- Level: Second
- Area: 154
- Dimensions: 11 x 14
Bedroom 3
- Features: Closet, Recessed Lighting
- Level: First
- Area: 168
- Dimensions: 12 x 14
Primary bathroom
- Features: Yes
Bathroom 1
- Features: Bathroom - Full, Bathroom - With Tub & Shower, Flooring - Stone/Ceramic Tile, Recessed Lighting, Lighting - Sconce
- Level: First
- Area: 56
- Dimensions: 8 x 7
Bathroom 2
- Features: Bathroom - Full, Bathroom - Double Vanity/Sink, Bathroom - With Shower Stall, Bathroom - With Tub & Shower, Flooring - Stone/Ceramic Tile, Recessed Lighting
- Level: First
- Area: 135
- Dimensions: 15 x 9
Bathroom 3
- Features: Bathroom - Full, Bathroom - With Shower Stall, Bathroom - With Tub & Shower, Flooring - Stone/Ceramic Tile, Double Vanity, Recessed Lighting
- Level: Second
- Area: 168
- Dimensions: 12 x 14
Dining room
- Features: Recessed Lighting
- Level: First
- Area: 204
- Dimensions: 12 x 17
Family room
- Features: Skylight, Ceiling Fan(s), Flooring - Hardwood, Wet Bar, Recessed Lighting
- Level: Second
- Area: 408
- Dimensions: 24 x 17
Kitchen
- Features: Flooring - Stone/Ceramic Tile, Recessed Lighting
- Level: First
- Area: 99
- Dimensions: 9 x 11
Living room
- Features: Skylight, Vaulted Ceiling(s), Recessed Lighting
- Level: First
- Area: 255
- Dimensions: 15 x 17
Heating
- Forced Air, Natural Gas
Cooling
- Central Air
Appliances
- Included: Range, Dishwasher, Disposal, Trash Compactor, Microwave, Refrigerator, Washer, Dryer
- Laundry: In Unit
Features
- Ceiling Fan(s), Vaulted Ceiling(s)
- Flooring: Tile, Bamboo, Hardwood, Flooring - Stone/Ceramic Tile
- Windows: Skylight(s)
- Has basement: No
- Number of fireplaces: 1
- Fireplace features: Family Room
- Common walls with other units/homes: No One Above
Interior area
- Total structure area: 2,328
- Total interior livable area: 2,328 sqft
- Finished area above ground: 2,328
Property
Parking
- Total spaces: 2
- Parking features: Detached, Off Street, Assigned, Paved
- Garage spaces: 1
- Uncovered spaces: 1
Features
- Entry location: Unit Placement(Upper)
- Patio & porch: Enclosed
- Exterior features: Porch - Enclosed
- Pool features: Association, In Ground
Details
- Parcel number: M:0017 B:0059 L:072C,4313212
- Zoning: RM
- Other equipment: Intercom
Construction
Type & style
- Home type: Condo
- Property subtype: Condominium
- Attached to another structure: Yes
Condition
- Year built: 1987
Utilities & green energy
- Electric: Circuit Breakers
- Sewer: Public Sewer
- Water: Public
- Utilities for property: for Electric Range
Community & HOA
Community
- Features: Public Transportation, Shopping, Pool, Tennis Court(s), Park, Walk/Jog Trails, Golf, Conservation Area, Highway Access
- Security: Intercom
HOA
- Amenities included: Pool, Elevator(s)
- Services included: Insurance, Maintenance Structure, Road Maintenance, Maintenance Grounds, Snow Removal, Trash, Reserve Funds
- HOA fee: $936 monthly
Location
- Region: Stoughton
Financial & listing details
- Price per square foot: $214/sqft
- Tax assessed value: $472,000
- Annual tax amount: $5,843
- Date on market: 8/25/2026
Estimated market value
$498,100
$473,000 - $523,000
$4,068/mo
Price history
| Date | Event | Price |
|---|---|---|
| 8/25/2026 | Listed for sale | $499,000-0.2%$214/sqft |
Source: MLS PIN #73567690 Report a problem | ||
| 6/17/2026 | Listing removed | $499,900$215/sqft |
Source: MLS PIN #73491542 Report a problem | ||
| 6/10/2026 | Price change | $499,900-5.7%$215/sqft |
Source: MLS PIN #73491542 Report a problem | ||
| 4/29/2026 | Price change | $529,900-3.6%$228/sqft |
Source: MLS PIN #73491542 Report a problem | ||
| 3/25/2026 | Listed for sale | $549,900+0.2%$236/sqft |
Source: MLS PIN #73491542 Report a problem | ||
| 10/27/2025 | Listing removed | $549,000$236/sqft |
Source: MLS PIN #73429601 Report a problem | ||
| 10/22/2025 | Price change | $549,000-8.3%$236/sqft |
Source: MLS PIN #73429601 Report a problem | ||
| 9/11/2025 | Listed for sale | $599,000+46.6%$257/sqft |
Source: MLS PIN #73429601 Report a problem | ||
| 9/15/2004 | Sold | $408,500$175/sqft |
Source: Public Record Report a problem | ||
Public tax history
| Year | Property taxes | Tax assessment |
|---|---|---|
| 2025 | $5,843 +1.6% | $472,000 +4.5% |
| 2024 | $5,749 +0.5% | $451,600 +7% |
| 2023 | $5,718 -5.2% | $422,000 +0.8% |
| 2022 | $6,033 +3.8% | $418,700 +8.8% |
| 2021 | $5,810 +7% | $384,800 +5.5% |
| 2020 | $5,429 +11% | $364,600 +14.4% |
| 2019 | $4,890 +19.5% | $318,800 +15.3% |
| 2018 | $4,093 +4.7% | $276,400 +2.4% |
| 2017 | $3,909 -3.1% | $269,800 +0.1% |
| 2016 | $4,034 +4.5% | $269,500 +5.6% |
| 2015 | $3,861 +14.1% | $255,200 +18.8% |
| 2014 | $3,383 +4.4% | $214,900 |
| 2013 | $3,239 -1.8% | $214,900 -5.5% |
| 2012 | $3,297 +6.7% | $227,400 -0.1% |
| 2011 | $3,089 +5% | $227,600 -3.6% |
| 2010 | $2,943 -2.3% | $236,200 -13.6% |
| 2009 | $3,011 +5.8% | $273,500 -5.9% |
| 2008 | $2,847 -2.2% | $290,800 -3.1% |
| 2007 | $2,912 | $300,200 |
Find assessor info on the county website
Monthly payment
Est. payment
Payment breakdown
Explore the cost of this home by adjusting the details. Changes won't be saved.Climate risks
Neighborhood: 02072

Similar homes
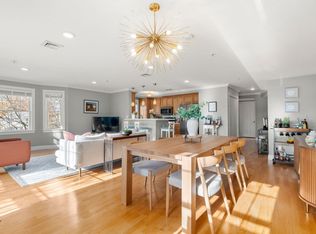
- $410,0002 bd2 ba1.7k sqftMillbrook, Stoughton, MA 02072For Sale
 MLS ID #73546826, Barrie Naji, Real Broker MA, LLC. MLS PIN
 - $495,0002 bd2 ba1.3k sqftForge Pond, Canton, MA 02021For Sale
 MLS ID #73529434, The Rosen Team, Real Broker MA, LLC. MLS PIN
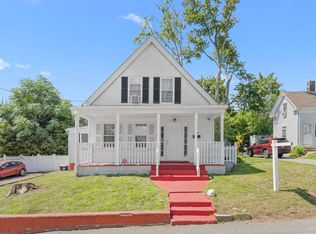
 - $499,7773 bd2 ba1.6k sqft228 N Warren Ave, Brockton, MA 02301For Sale
 MLS ID #73568077, Adelino Vicente, Vicente Realty, LLC. MLS PIN
 - $730,0005 bd2 ba1.7k sqft401 Turnpike St, Stoughton, MA 02072For Sale
 MLS ID #73569290, Chris Yang, Metropolitan Realty. MLS PIN
