Desirable North Easton location! This home is in an idyllic neighborhood just minutes to Ames Long Pond & area amenities such as Ames Free Library, the shops & restaurants of Main Street, brewery, town pool, & more. Situated on an acre of land, the backyard offers a serene quiet space for relaxation and entertaining, a perennial garden and fruit trees. The property has ample space w/ the first floor offering a spectacular Great Room & gas fireplace w/ stone tile finish (2024), half bath, large kitchen w/ eat in area, a playroom/bonus space, living room, dining room, & office w/ separate entrance from outside. Continuing to the second floor there is a beautiful primary suite bedroom w/ walk in closet, cathedral ceiling, & gas fireplace, 2 full baths, and 2 additional good-sized bedrooms. Updates include fresh painted staircases inside & out, some newly painted rooms, refrigerator, dishwasher & oven (2024), professionally landscaped & power washed. Don't miss this one!
For sale
$745,000
29 Canton St, North Easton, MA 02356
3beds
2,660sqft
:
Get pre-qualified$4,841/mo
Single Family Residence
Built in 1880
1 Acres Lot
$733,300 Zestimate®
$280/sqft
$-- HOA
What's special
Gas fireplaceCathedral ceilingAcre of landDining roomBeautiful primary suite bedroomSpectacular great roomWalk in closet
- 32 days |
- 2,159 |
- 91 |
Zillow last checked:
Listing updated:
Listed by:
Katy Landolfi 508-208-7843,
Real Broker MA, LLC 855-450-0442
Source: MLS PIN,MLS#: 73537804
Facts & features
Interior
Bedrooms & bathrooms
- Bedrooms: 3
- Bathrooms: 3
- Full bathrooms: 2
- 1/2 bathrooms: 1
Primary bedroom
- Level: Second
- Area: 315
- Dimensions: 21 x 15
Bedroom 2
- Level: Second
- Area: 100
- Dimensions: 10 x 10
Bedroom 3
- Level: Second
- Area: 100
- Dimensions: 10 x 10
Primary bathroom
- Features: Yes
Bathroom 1
- Level: Second
Bathroom 2
- Level: First
Bathroom 3
- Level: Second
Dining room
- Level: First
- Area: 156
- Dimensions: 13 x 12
Kitchen
- Level: First
- Area: 133
- Dimensions: 19 x 7
Living room
- Level: First
- Area: 144
- Dimensions: 12 x 12
Office
- Level: First
- Area: 180
- Dimensions: 18 x 10
Heating
- Baseboard, Natural Gas
Cooling
- None
Appliances
- Included: Gas Water Heater, Oven, Dishwasher, Microwave, Refrigerator, Washer, Dryer
- Laundry: Gas Dryer Hookup, Electric Dryer Hookup, Washer Hookup
Features
- Great Room, Play Room, Office, Walk-up Attic
- Flooring: Tile, Laminate, Hardwood
- Basement: Full,Sump Pump,Concrete,Unfinished
- Number of fireplaces: 2
Interior area
- Total structure area: 2,660
- Total interior livable area: 2,660 sqft
- Finished area above ground: 2,660
Property
Parking
- Total spaces: 4
- Parking features: Detached, Storage, Workshop in Garage, Garage Faces Side, Paved Drive, Off Street, Driveway, Paved
- Garage spaces: 1
- Uncovered spaces: 3
Accessibility
- Accessibility features: No
Features
- Patio & porch: Patio
- Exterior features: Patio, Rain Gutters, Storage, Professional Landscaping, Fenced Yard, Fruit Trees, Garden
- Fencing: Fenced/Enclosed,Fenced
Lot
- Size: 1 Acres
- Features: Wooded, Cleared, Level
Details
- Parcel number: 2803676
- Zoning: RES
Construction
Type & style
- Home type: SingleFamily
- Architectural style: Cape
- Property subtype: Single Family Residence
Materials
- Frame
- Foundation: Concrete Perimeter, Stone
- Roof: Shingle
Condition
- Year built: 1880
Utilities & green energy
- Electric: Circuit Breakers, 200+ Amp Service
- Sewer: Private Sewer
- Water: Public
- Utilities for property: for Electric Range, for Electric Oven, for Gas Dryer, for Electric Dryer, Washer Hookup
Green energy
- Energy efficient items: Thermostat
Community & HOA
Community
- Features: Shopping, Pool, Tennis Court(s), Park, Walk/Jog Trails, Golf, Laundromat, Bike Path, House of Worship, Sidewalks
HOA
- Has HOA: No
Location
- Region: North Easton
Financial & listing details
- Price per square foot: $280/sqft
- Tax assessed value: $708,600
- Annual tax amount: $8,921
- Date on market: 6/25/2026
- Road surface type: Paved
Estimated market value
$733,300
$697,000 - $770,000
$3,228/mo
Price history
| Date | Event | Price |
|---|---|---|
| 7/8/2026 | Listed for sale | $745,000$280/sqft |
Source: MLS PIN #73537804 Report a problem | ||
| 6/30/2026 | Pending sale | $745,000$280/sqft |
Source: MLS PIN #73537804 Report a problem | ||
| 6/17/2026 | Listed for sale | $745,000+2.1%$280/sqft |
Source: MLS PIN #73537804 Report a problem | ||
| 10/22/2024 | Listing removed | $730,000$274/sqft |
Source: MLS PIN #73302943 Report a problem | ||
| 10/16/2024 | Listed for sale | $730,000+82.5%$274/sqft |
Source: MLS PIN #73302943 Report a problem | ||
| 10/20/2014 | Listing removed | $2,200$1/sqft |
Source: Hancock Realty Group Report a problem | ||
| 10/12/2014 | Listed for rent | $2,200$1/sqft |
Source: Hancock Realty Group Report a problem | ||
| 4/29/2008 | Sold | $400,000-3.1%$150/sqft |
Source: Public Record Report a problem | ||
| 4/6/2008 | Listed for sale | $412,800+125%$155/sqft |
Source: NCI Report a problem | ||
| 2/26/1999 | Sold | $183,500+35.9%$69/sqft |
Source: Public Record Report a problem | ||
| 12/20/1993 | Sold | $135,000$51/sqft |
Source: Public Record Report a problem | ||
Public tax history
| Year | Property taxes | Tax assessment |
|---|---|---|
| 2025 | $8,330 -3.4% | $667,500 +3.4% |
| 2024 | $8,621 +5.8% | $645,800 +15.6% |
| 2023 | $8,149 +8.3% | $558,500 +14.2% |
| 2022 | $7,527 +4.8% | $489,100 +5.4% |
| 2021 | $7,181 +4.6% | $463,900 +3.9% |
| 2020 | $6,866 -7.8% | $446,400 -4.3% |
| 2019 | $7,445 +1.4% | $466,500 +3% |
| 2018 | $7,340 +3.6% | $452,800 +3.6% |
| 2017 | $7,087 +2.9% | $436,900 +2.7% |
| 2016 | $6,890 +13.7% | $425,600 +17.9% |
| 2015 | $6,058 -0.5% | $361,000 -1.3% |
| 2014 | $6,089 +6.5% | $365,700 +1.1% |
| 2013 | $5,716 +2.2% | $361,800 -3.3% |
| 2012 | $5,594 +3% | $374,200 |
| 2011 | $5,430 +4.7% | $374,200 -2.7% |
| 2010 | $5,186 +2.8% | $384,400 -5.9% |
| 2009 | $5,044 +7.3% | $408,400 -0.2% |
| 2008 | $4,702 -0.4% | $409,200 -6.3% |
| 2007 | $4,723 +19.4% | $436,500 +17.9% |
| 2006 | $3,955 +19.6% | $370,300 +19.7% |
| 2005 | $3,307 +6.8% | $309,400 +14% |
| 2004 | $3,096 +7.2% | $271,300 +22% |
| 2003 | $2,889 +4.3% | $222,400 +19.4% |
| 2002 | $2,771 +7.9% | $186,200 +28.2% |
| 1997 | $2,567 | $145,200 |
Find assessor info on the county website
Monthly payment
Est. payment
Payment breakdown
Explore the cost of this home by adjusting the details. Changes won't be saved.Climate risks
Neighborhood: 02356
Nearby schools
GreatSchools rating
- NABlanche A. Ames Elementary SchoolGrades: PK-2Distance: 1 mi
- 9/10Easton Middle SchoolGrades: 6-8Distance: 1 mi
- 9/10Oliver Ames High SchoolGrades: 9-12Distance: 1.2 mi
Schools provided by the listing agent
- Elementary: Blanche Ames
- Middle: Easton Middle
- High: Oliver Ames
Source: MLS PIN. This data may not be complete. We recommend contacting the local school district to confirm school assignments for this home.
- $557,4003 bd1 ba1.2k sqft26 Canton St, North Easton, MA 02356Off Market
- $665,5004 bd2 ba2.1k sqft25 Canton St, North Easton, MA 02356Off Market
- $692,9004 bd2 ba1.4k sqft1A Brookside Cir, North Easton, MA 02356Off Market
- $585,6003 bd2 ba1.6k sqft23 Canton St, North Easton, MA 02356Off Market

- $771,0004 bd3 ba2.6k sqft24 Canton St, North Easton, MA 02356Sold
- $583,8003 bd1 ba1.2k sqft32 Canton St, North Easton, MA 02356Off Market
- $399,8002 bd1 ba1.2k sqft21 Canton St, North Easton, MA 02356For Sale
- $848,2003 bd3 ba2.4k sqft27 Canton St, North Easton, MA 02356Off Market
A local agent can set up tours, give advice and negotiate with sellers.
A local lender can help you make sure your offer is ready when you are.
Similar homes
- $699,9004 bd1 ba1.5k sqft12 Randall St, North Easton, MA 02356For Sale
 MLS ID #73543988, Gretchen Cupples, Premier Properties. MLS PIN
 - $749,9003 bd2 ba2.2k sqft76 Branch St, Mansfield, MA 02048For Sale
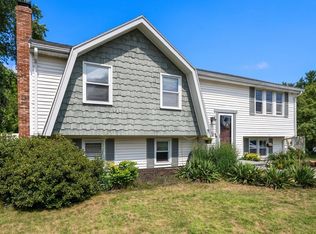 MLS ID #73554060, Jessica Nagle, Maloney Properties LLC. MLS PIN
 - $779,9003 bd3 ba2.4k sqft430 Thrasher St, Raynham, MA 02767For Sale
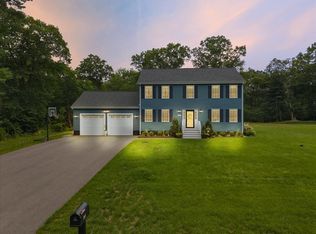 MLS ID #73554030, Tiffany Weigold, Keller Williams Elite. MLS PIN
 - $739,9004 bd3 ba2.5k sqft526 Walnut St, Bridgewater, MA 02324For Sale
 MLS ID #73553439, Lori Wellman, Reis Real Estate & Company Inc.. MLS PIN
 - $725,0004 bd2 ba2.1k sqft53 Sturdy St, Norton, MA 02766For SaleMLS ID #73553941, Sarah Ahn, eXp Realty LLC. MLS PIN
- $779,0004 bd2 ba1.8k sqft39 Birchcroft Rd, Canton, MA 02021For SaleMLS ID #73553163, Christine Turano, William Raveis R.E. & Home Services. MLS PIN
- $825,0003 bd2 ba2k sqft335 Moosehill Rd, East Walpole, MA 02032For SaleMLS ID #73553652, Doyle & Waldron Team, Coldwell Banker Realty - Easton. MLS PIN
- $775,0003 bd3 ba1.7k sqft615 Front St, Weymouth, MA 02188For SaleMLS ID #73553737, Callon R. Walker, eRealty Advisors, Inc.. MLS PIN
- $749,9003 bd4 ba2.8k sqft20 Worcester St, Taunton, MA 02780For SaleMLS ID #73544548, Lilia Shani, The Real Estate Collaborative. MLS PIN
- $829,9004 bd4 ba2.8k sqft50 Mountain St, Sharon, MA 02067For SaleMLS ID #73541892, The Needle Group, Real Broker MA, LLC. MLS PIN
- $749,9005 bd2 ba3.2k sqft53 Brewster Rd, West Bridgewater, MA 02379For SaleMLS ID #73537595, Jessica Petronelli, Lamacchia Realty, Inc.. MLS PIN
- $749,9004 bd4 ba3k sqft489 Hart St, Dighton, MA 02715For SaleMLS ID #73552981, Brian Balestracci, Milestone Realty, Inc.. MLS PIN
- $849,9002 bd2 ba1.7k sqft140 Grace Ln, Stoughton, MA 02072For SaleMLS ID #73541351, Britta Reissfelder Group, Coldwell Banker Realty - Canton. MLS PIN
- $749,9003 bd3 ba2k sqft27 Brian Rd, Bridgewater, MA 02324For SaleMLS ID #73539419, Janice Wright, RE/MAX Platinum. MLS PIN
- $700,0004 bd3 ba2.4k sqft92 Lovering St, Medway, MA 02053For SaleMLS ID #73553918, The Kouri Team, Keller Williams Realty Boston South West. MLS PIN
- $749,9003 bd3 ba2.8k sqft1 Hawthorne St, Lakeville, MA 02347For SaleMLS ID #73545416, Cindy Brouwer, Cindy Brouwer Real Estate. MLS PIN
- $869,9004 bd3 ba2.5k sqft210 Boxwood Ln, Bridgewater, MA 02324For SaleMLS ID #73553726, Shenna Renaud, Atlas Realty. MLS PIN
- $699,9003 bd2 ba2.2k sqft75 Center St, Pembroke, MA 02359For SaleMLS ID #73539789, Kimberly Kelliher, Real Broker MA, LLC. MLS PIN
- $724,9004 bd3 ba2.6k sqft25 Arbor Way, Taunton, MA 02780For SaleMLS ID #73540778, Dan Gouveia Team, Keller Williams Realty. MLS PIN
- $570,0003 bd2 ba1.7k sqft710 Summer St, East Bridgewater, MA 02333For SaleMLS ID #73553135, Kerri Sheehan, Lamacchia Realty, Inc.. MLS PIN
