A distinctive home offering a blend of charm, privacy and modern sophistication. Designed for today's lifestyle, this 4-bedroom home features an open floor plan where the gourmet kitchen serves as the heart of the home & seamlessly connects to the fireplaced living and dining areas to create an inviting space for entertaining & everyday living.High-end appliances incl double ovens, Smart fridge, wine cooler and a waterfall-edge island with peninsula seating, offering abundant workspace while serving as the perfect gathering place.Every detail reflects thoughtful design & the integration of contemporary amenities creates a refined & comfortable living experience. A lovely sunroom extends the home's living area and opens up to the expansive backyard & deck Perfectly situated within walking dist to schools, downtown, restaurants, parks &scenic trails.This exceptional property combines modern amenities, timeless appeal & an outstanding location.
For sale
$699,900
12 Randall St, North Easton, MA 02356
4beds
1,538sqft
:
Get pre-qualified$4,548/mo
Single Family Residence
Built in 1950
1.22 Acres Lot
$694,400 Zestimate®
$455/sqft
$-- HOA
What's special
- 20 days |
- 1,777 |
- 128 |
Zillow last checked:
Listing updated:
Listed by:
Gretchen Cupples 508-272-1046,
Premier Properties 508-238-8400
Source: MLS PIN,MLS#: 73543988
Facts & features
Interior
Bedrooms & bathrooms
- Bedrooms: 4
- Bathrooms: 1
- Full bathrooms: 1
Primary bedroom
- Level: First
Bedroom 2
- Level: First
Bedroom 3
- Level: Basement
Bedroom 4
- Level: Basement
Bathroom 1
- Level: First
Dining room
- Level: First
Kitchen
- Level: First
Living room
- Level: First
Office
- Level: Basement
Heating
- Forced Air, Air Source Heat Pumps (ASHP)
Cooling
- Central Air, Air Source Heat Pumps (ASHP)
Appliances
- Included: Water Heater, Dishwasher, Microwave, Refrigerator, Freezer, Washer, Dryer, Range Hood, Cooktop, Range
- Laundry: In Basement
Features
- Home Office, Sun Room
- Flooring: Wood
- Doors: Insulated Doors, French Doors
- Windows: Insulated Windows, Storm Window(s), Screens
- Basement: Full,Finished,Partially Finished,Walk-Out Access,Concrete
- Number of fireplaces: 1
Interior area
- Total structure area: 1,538
- Total interior livable area: 1,538 sqft
- Finished area above ground: 1,073
- Finished area below ground: 465
Property
Parking
- Total spaces: 5
- Parking features: Attached, Garage Door Opener, Storage, Paved Drive, Off Street, Paved
- Attached garage spaces: 1
- Uncovered spaces: 4
Features
- Patio & porch: Deck, Patio
- Exterior features: Deck, Patio, Rain Gutters, Storage, Professional Landscaping, Decorative Lighting, Screens, Garden
Lot
- Size: 1.22 Acres
- Features: Wooded
Details
- Parcel number: M:031U B:0005 L:0000,2806708
- Zoning: RES
Construction
Type & style
- Home type: SingleFamily
- Architectural style: Ranch
- Property subtype: Single Family Residence
Materials
- Frame
- Foundation: Concrete Perimeter
- Roof: Asphalt/Composition Shingles
Condition
- Year built: 1950
Utilities & green energy
- Electric: 220 Volts, Other (See Remarks)
- Sewer: Private Sewer
- Water: Public
- Utilities for property: for Electric Range
Community & HOA
Community
- Features: Public Transportation, Shopping, Pool, Tennis Court(s), Park, Walk/Jog Trails, Stable(s), Golf, Medical Facility, Laundromat, Bike Path, Conservation Area, Highway Access, House of Worship, Public School, T-Station, University
HOA
- Has HOA: No
Location
- Region: North Easton
Financial & listing details
- Price per square foot: $455/sqft
- Tax assessed value: $550,600
- Annual tax amount: $6,932
- Date on market: 7/7/2026
- Exclusions: Chest Freezer Not Included
Estimated market value
$694,400
$660,000 - $729,000
$3,236/mo
Price history
| Date | Event | Price |
|---|---|---|
| 7/7/2026 | Listed for sale | $699,900+75%$455/sqft |
Source: MLS PIN #73543988 Report a problem | ||
| 4/24/2018 | Sold | $400,000+0.3%$260/sqft |
Source: Public Record Report a problem | ||
| 3/14/2018 | Pending sale | $399,000$259/sqft |
Source: Success! Real Estate #72287749 Report a problem | ||
| 3/1/2018 | Listed for sale | $399,000+6550%$259/sqft |
Source: Success! Real Estate #72287749 Report a problem | ||
| 3/18/2016 | Sold | $6,000-97.2%$4/sqft |
Source: Public Record Report a problem | ||
| 11/13/2009 | Sold | $215,000-2.2%$140/sqft |
Source: Public Record Report a problem | ||
| 2/20/2001 | Sold | $219,900+25.7%$143/sqft |
Source: Public Record Report a problem | ||
| 8/10/1998 | Sold | $175,000$114/sqft |
Source: Public Record Report a problem | ||
Public tax history
| Year | Property taxes | Tax assessment |
|---|---|---|
| 2025 | $6,666 -2.6% | $534,100 +4.2% |
| 2024 | $6,845 +4.9% | $512,700 +14.6% |
| 2023 | $6,528 +11.6% | $447,400 +17.7% |
| 2022 | $5,850 +6.5% | $380,100 +7.1% |
| 2021 | $5,494 +3.5% | $354,900 +2.9% |
| 2020 | $5,306 -0.5% | $345,000 +3.3% |
| 2019 | $5,331 +1.2% | $334,000 +2.8% |
| 2018 | $5,268 +0.4% | $325,000 +0.4% |
| 2017 | $5,249 -1.8% | $323,600 -2% |
| 2016 | $5,346 +13% | $330,200 +17.2% |
| 2015 | $4,729 -0.5% | $281,800 -1.3% |
| 2014 | $4,755 +3.4% | $285,600 -1.9% |
| 2013 | $4,598 +2.5% | $291,000 -3% |
| 2012 | $4,485 +3% | $300,000 |
| 2011 | $4,353 +3.2% | $300,000 -4% |
| 2010 | $4,216 +5.4% | $312,500 -3.5% |
| 2009 | $4,001 +6.7% | $324,000 -0.7% |
| 2008 | $3,750 +3.4% | $326,400 -2.6% |
| 2007 | $3,626 +13.8% | $335,100 +12.3% |
| 2006 | $3,187 +5.8% | $298,400 +5.9% |
| 2005 | $3,012 +6% | $281,800 +13.2% |
| 2004 | $2,841 +0.9% | $249,000 +14.9% |
| 2003 | $2,816 +5.7% | $216,800 +21% |
| 2002 | $2,665 +12.6% | $179,100 +33.9% |
| 1997 | $2,366 | $133,800 |
Find assessor info on the county website
Monthly payment
Est. payment
Payment breakdown
Explore the cost of this home by adjusting the details. Changes won't be saved.Climate risks
Neighborhood: 02356
Nearby schools
GreatSchools rating
- 7/10H H Richardson SchoolGrades: 3-5Distance: 0.5 mi
- 9/10Easton Middle SchoolGrades: 6-8Distance: 0.6 mi
- 9/10Oliver Ames High SchoolGrades: 9-12Distance: 0.3 mi
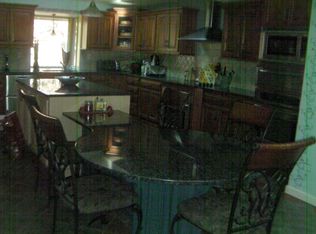
- $876,0004 bd3 ba2.5k sqft#8 And #6 Randall St, North Easton, MA 02356Off Market
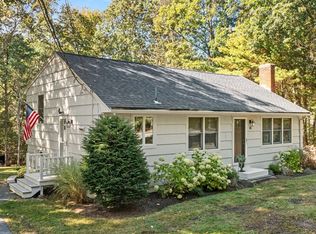
- $575,0002 bd1 ba1.5k sqft14 Randall St, North Easton, MA 02356Pending
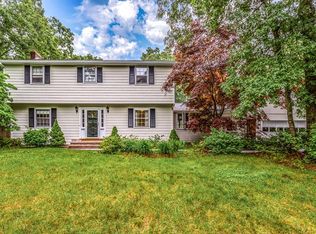
- $813,8004 bd3 ba2k sqft13 Randall St, North Easton, MA 02356Off Market
- $744,0004 bd2 ba2k sqft9 Randall St, North Easton, MA 02356Off Market
- $1,223,9004 bd4 ba2.9k sqft6 Randall St, North Easton, MA 02356Off Market
- $851,0006 bd5 ba4.2k sqft5 Randall St, North Easton, MA 02356Sold
- $753,8003 bd2 ba1.9k sqft4 Randall St, North Easton, MA 02356Off Market
- $847,5004 bd3 ba2.2k sqft16 Randall St, North Easton, MA 02356Off Market
A local agent can set up tours, give advice and negotiate with sellers.
A local lender can help you make sure your offer is ready when you are.
Similar homes
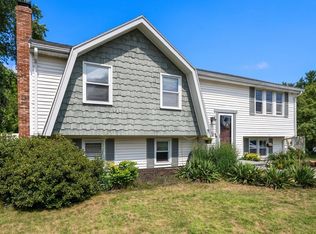
- $749,9003 bd2 ba2.2k sqft76 Branch St, Mansfield, MA 02048For Sale
 MLS ID #73554060, Jessica Nagle, Maloney Properties LLC. MLS PIN
 - $625,0003 bd2 ba1.5k sqft456 North St, Bridgewater, MA 02324For Sale
 MLS ID #73553958, Shaylin Moore, Zander Realty Group. MLS PIN
 - $779,0004 bd2 ba1.8k sqft39 Birchcroft Rd, Canton, MA 02021For Sale
 MLS ID #73553163, Christine Turano, William Raveis R.E. & Home Services. MLS PIN
 - $570,0003 bd2 ba1.7k sqft710 Summer St, East Bridgewater, MA 02333For Sale
 MLS ID #73553135, Kerri Sheehan, Lamacchia Realty, Inc.. MLS PIN
 - $599,0003 bd2 ba1.3k sqft40 Washington St, Abington, MA 02351For SaleMLS ID #73554126, The Ryan J. Glass Team, Gibson Sotheby's International Realty. MLS PIN
- $699,0003 bd2 ba1.9k sqft10 Forrest Rd, Walpole, MA 02081For SaleMLS ID #73524908, Kenneth Morrell, Morrell Realty Group. MLS PIN
- $699,0004 bd2 ba1.6k sqft3 Gwynne Rd, Franklin, MA 02038For SaleMLS ID #73534014, VIP Group, Moor Realty Group. MLS PIN
- $775,0003 bd3 ba1.7k sqft615 Front St, Weymouth, MA 02188For SaleMLS ID #73553737, Callon R. Walker, eRealty Advisors, Inc.. MLS PIN
- $699,9004 bd1 ba2.2k sqft4 Shaw St, Medway, MA 02053For SaleMLS ID #73549353, The Varano Realty Group, Keller Williams Realty. MLS PIN
- $680,0003 bd2 ba1.6k sqft165 King Philip St, Weymouth, MA 02190For SaleMLS ID #73552997, Kade Phillips, RE/MAX Legacy. MLS PIN
- $724,9994 bd2 ba1.6k sqft195 Pond St, Weymouth, MA 02190For SaleMLS ID #73553116, Robert W. Ross, Realty Executives Boston West. MLS PIN
- $634,9003 bd2 ba2.1k sqft619 N Main St, Mansfield, MA 02048For SaleMLS ID #73523030, Faria Jamillah Simmons, Keller Williams Elite. MLS PIN
- $825,0003 bd2 ba2k sqft335 Moosehill Rd, East Walpole, MA 02032For SaleMLS ID #73553652, Doyle & Waldron Team, Coldwell Banker Realty - Easton. MLS PIN
- $629,9004 bd3 ba2.2k sqft53 Lafayette St, Randolph, MA 02368For SaleMLS ID #73553027, Deborah Aufiero, William Raveis R.E. & Home Services. MLS PIN
- $699,0004 bd3 ba1.3k sqft67 Emeline St, Randolph, MA 02368For SaleMLS ID #73534673, Angelique Stanley, HomeSmart First Class Realty. MLS PIN
- $700,0003 bd3 ba1.7k sqft102 County St, Lakeville, MA 02347For SaleMLS ID #73491829, Cindy Brouwer, Cindy Brouwer Real Estate. MLS PIN
- $660,0003 bd1 ba1.9k sqft360 High St, Whitman, MA 02382For SaleMLS ID #73451389, Team Flynn, Boston Connect Real Estate. MLS PIN
- $599,0003 bd2 ba1.8k sqft460 Richardson Ave, Attleboro, MA 02703For SaleMLS ID #73553627, Lori Seavey Realty Team, Keller Williams Elite. MLS PIN
- $724,9003 bd2 ba1.3k sqft61 Gay St, Norwood, MA 02062For SaleMLS ID #73546170, Alyssa Spear O'Grady, Lamacchia Realty, Inc.. MLS PIN
- $559,9003 bd2 ba1.6k sqft22 Union Rd, Norton, MA 02766For SaleMLS ID #73554002, Maria Gorman, Coldwell Banker Realty - Westwood. MLS PIN
