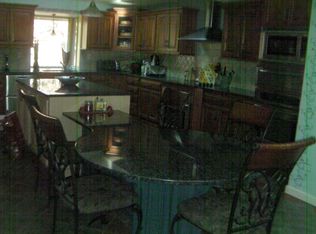
Lovingly maintained & updated 2-bed, 1-bath home in desirable North Easton! This home features a renovated kitchen (2025) w/ stained cabinetry, new countertops, backsplash, sink, fixtures, and appliances. The kitchen and dining area flow seamlessly into the living room, where a wood-burning fireplace with a soapstone surround creates an elegant focal point. Upstairs, you’ll find two bedrooms and a full bathroom. Originally a three-bedroom home, the layout was reimagined to enhance space and comfort. Downstairs, the finished lower level is an entertainer’s dream, featuring a wood-burning stove and beamed ceilings with walk-out access to a patio and 1.3 acre backyard abutting woods and across the street from 180 acres of conservation land. Recent improvements include water heater, Mass Save insulation upgrade (2023), patio, shed, & interior/exterior paint (2025). Move-in ready and ideally located near schools, parks & trails - don't miss this opportunity!
Pending
$575,000
14 Randall St, North Easton, MA 02356
2beds
1,520sqft
:
Get pre-qualified$3,737/mo
Single Family Residence
Built in 1959
1.3 Acres Lot
$597,300 Zestimate®
$378/sqft
$-- HOA
What's special
- 26 days |
- 308 |
- 9 |
Zillow last checked:
Listing updated:
Listed by:
Jesseny Whitehouse 603-508-9320,
Lamacchia Realty, Inc. 603-791-4992
Source: MLS PIN,MLS#: 73544541
Facts & features
Interior
Bedrooms & bathrooms
- Bedrooms: 2
- Bathrooms: 1
- Full bathrooms: 1
Primary bedroom
- Features: Ceiling Fan(s), Closet, Flooring - Hardwood, Cable Hookup
- Level: Second
- Area: 234
- Dimensions: 18 x 13
Bedroom 2
- Features: Closet, Flooring - Hardwood, Cable Hookup
- Level: Second
- Area: 130
- Dimensions: 10 x 13
Primary bathroom
- Features: No
Bathroom 1
- Features: Bathroom - With Tub & Shower, Flooring - Laminate
- Level: Second
- Area: 90
- Dimensions: 9 x 10
Dining room
- Features: Closet/Cabinets - Custom Built, Flooring - Hardwood, Exterior Access, Open Floorplan, Recessed Lighting
- Level: First
- Area: 110
- Dimensions: 10 x 11
Family room
- Features: Ceiling Fan(s), Beamed Ceilings, Closet/Cabinets - Custom Built, Flooring - Laminate, Cable Hookup, Deck - Exterior
- Level: Basement
- Area: 312
- Dimensions: 24 x 13
Kitchen
- Features: Flooring - Hardwood, Countertops - Stone/Granite/Solid, Exterior Access, Open Floorplan, Recessed Lighting, Stainless Steel Appliances
- Level: First
- Area: 132
- Dimensions: 12 x 11
Living room
- Features: Ceiling Fan(s), Closet/Cabinets - Custom Built, Flooring - Hardwood, Cable Hookup, Exterior Access, Open Floorplan, Recessed Lighting
- Level: First
- Area: 154
- Dimensions: 14 x 11
Heating
- Baseboard, Hot Water, Oil, Electric, Wood, Wood Stove
Cooling
- None
Appliances
- Included: Electric Water Heater, Range, Dishwasher, Refrigerator
- Laundry: Electric Dryer Hookup, Washer Hookup, In Basement
Features
- Flooring: Tile, Hardwood
- Windows: Screens
- Basement: Full,Partial,Partially Finished,Walk-Out Access,Interior Entry
- Number of fireplaces: 1
- Fireplace features: Living Room
Interior area
- Total structure area: 1,520
- Total interior livable area: 1,520 sqft
- Finished area above ground: 1,026
- Finished area below ground: 494
Property
Parking
- Total spaces: 6
- Parking features: Paved Drive, Paved
- Uncovered spaces: 6
Accessibility
- Accessibility features: No
Features
- Levels: Multi/Split
- Patio & porch: Patio
- Exterior features: Patio, Rain Gutters, Storage, Screens
Lot
- Size: 1.3 Acres
- Features: Wooded, Level
Details
- Foundation area: 0
- Parcel number: M:0031U B:0004 L:0000,2806707
- Zoning: R
Construction
Type & style
- Home type: SingleFamily
- Architectural style: Ranch
- Property subtype: Single Family Residence
Materials
- Frame, Conventional (2x4-2x6)
- Foundation: Concrete Perimeter
- Roof: Shingle
Condition
- Year built: 1959
Utilities & green energy
- Electric: Circuit Breakers, 100 Amp Service
- Sewer: Inspection Required for Sale
- Water: Public
Green energy
- Energy efficient items: Thermostat
Community & HOA
Community
- Features: Park, Walk/Jog Trails, Laundromat, Conservation Area, Highway Access, House of Worship, Public School
HOA
- Has HOA: No
Location
- Region: North Easton
Financial & listing details
- Price per square foot: $378/sqft
- Tax assessed value: $501,400
- Annual tax amount: $6,257
- Date on market: 7/1/2026
- Road surface type: Paved
Estimated market value
$597,300
$567,000 - $627,000
$3,026/mo
Price history
| Date | Event | Price |
|---|---|---|
| 7/3/2026 | Pending sale | $575,000$378/sqft |
Source: MLS PIN #73544541 Report a problem | ||
| 7/3/2026 | Listed for sale | $575,000+15%$378/sqft |
Source: MLS PIN #73544541 Report a problem | ||
| 10/13/2023 | Sold | $500,000-9.1%$329/sqft |
Source: MLS PIN #73124589 Report a problem | ||
| 8/30/2023 | Contingent | $549,900$362/sqft |
Source: MLS PIN #73124589 Report a problem | ||
| 6/14/2023 | Listed for sale | $549,900+250.3%$362/sqft |
Source: MLS PIN #73124589 Report a problem | ||
| 8/3/1987 | Sold | $157,000$103/sqft |
Source: Public Record Report a problem | ||
Public tax history
| Year | Property taxes | Tax assessment |
|---|---|---|
| 2025 | $6,257 -4.7% | $501,400 +1.9% |
| 2024 | $6,567 +0.9% | $491,900 +10.3% |
| 2023 | $6,509 +10.9% | $446,100 +17% |
| 2022 | $5,870 +6.5% | $381,400 +7.1% |
| 2021 | $5,514 +4.1% | $356,200 +3.4% |
| 2020 | $5,298 -0.5% | $344,500 +3.3% |
| 2019 | $5,324 +0.3% | $333,600 +1.9% |
| 2018 | $5,309 +2.1% | $327,500 +2.2% |
| 2017 | $5,200 +0.5% | $320,600 +0.3% |
| 2016 | $5,173 +12.5% | $319,500 +16.6% |
| 2015 | $4,598 +0.7% | $274,000 0% |
| 2014 | $4,564 -0.3% | $274,100 -5.4% |
| 2013 | $4,576 +2.7% | $289,600 -2.8% |
| 2012 | $4,455 +3% | $298,000 |
| 2011 | $4,324 +3.4% | $298,000 -3.8% |
| 2010 | $4,181 +5.3% | $309,900 -3.6% |
| 2009 | $3,969 +3.8% | $321,400 -3.4% |
| 2008 | $3,823 +3.7% | $332,700 -2.4% |
| 2007 | $3,687 +14.1% | $340,800 +12.7% |
| 2006 | $3,230 +4.2% | $302,400 +4.3% |
| 2005 | $3,100 +8.3% | $290,000 +15.6% |
| 2004 | $2,862 +2.9% | $250,800 +17.1% |
| 2003 | $2,781 +4.4% | $214,100 +19.6% |
| 2002 | $2,664 +17.5% | $179,000 +39.5% |
| 1997 | $2,268 | $128,300 |
Find assessor info on the county website
Monthly payment
Est. payment
Payment breakdown
Explore the cost of this home by adjusting the details. Changes won't be saved.Climate risks
Neighborhood: 02356
Nearby schools
GreatSchools rating
- 7/10H H Richardson SchoolGrades: 3-5Distance: 0.5 mi
- 9/10Easton Middle SchoolGrades: 6-8Distance: 0.6 mi
- 9/10Oliver Ames High SchoolGrades: 9-12Distance: 0.3 mi
- $699,9004 bd1 ba1.5k sqft12 Randall St, North Easton, MA 02356For Sale

- $876,0004 bd3 ba2.5k sqft#8 And #6 Randall St, North Easton, MA 02356Off Market
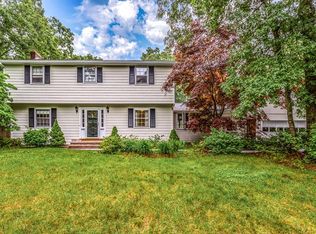
- $813,8004 bd3 ba2k sqft13 Randall St, North Easton, MA 02356Off Market
- $847,5004 bd3 ba2.2k sqft16 Randall St, North Easton, MA 02356Off Market

- $744,0004 bd2 ba2k sqft9 Randall St, North Easton, MA 02356Off Market
- $1,223,9004 bd4 ba2.9k sqft6 Randall St, North Easton, MA 02356Off Market
- $951,4004 bd3 ba2.4k sqft18 Randall St, North Easton, MA 02356Off Market
- $882,4004 bd2 ba2.7k sqft8 Randall St, North Easton, MA 02356Off Market
A local agent can set up tours, give advice and negotiate with sellers.
A local lender can help you make sure your offer is ready when you are.
Similar homes
- $699,9004 bd1 ba1.5k sqft12 Randall St, North Easton, MA 02356For SaleMLS ID #73543988, Gretchen Cupples, Premier Properties. MLS PIN
- $570,0003 bd2 ba1.7k sqft710 Summer St, East Bridgewater, MA 02333For Sale
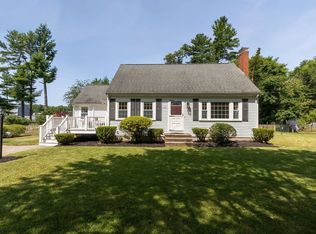 MLS ID #73553135, Kerri Sheehan, Lamacchia Realty, Inc.. MLS PIN
 - $599,0003 bd2 ba1.3k sqft40 Washington St, Abington, MA 02351For Sale
 MLS ID #73554126, The Ryan J. Glass Team, Gibson Sotheby's International Realty. MLS PIN
 - $625,0003 bd2 ba1.5k sqft456 North St, Bridgewater, MA 02324For Sale
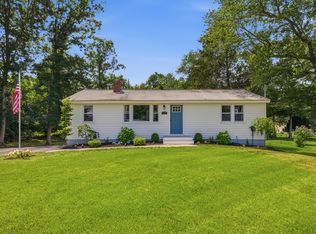 MLS ID #73553958, Shaylin Moore, Zander Realty Group. MLS PIN
 - $559,9003 bd2 ba1.6k sqft22 Union Rd, Norton, MA 02766For SaleMLS ID #73554002, Maria Gorman, Coldwell Banker Realty - Westwood. MLS PIN
- $579,9003 bd1 ba1.5k sqft18 Oakwood Dr, Randolph, MA 02368For SaleMLS ID #73547096, Danielle Burke, Coldwell Banker Realty - Hingham. MLS PIN
- $535,0004 bd1 ba2.1k sqft40 Doty Dr, Stoughton, MA 02072For SaleMLS ID #73553610, Susan Gooltz, Coldwell Banker Realty - Sharon. MLS PIN
- $679,9994 bd2 ba1.8k sqft4 Roch Cir, Brockton, MA 02301For SaleMLS ID #73545663, James F. McLaughlin, James F. McLaughlin. MLS PIN
- $599,0003 bd2 ba1.8k sqft460 Richardson Ave, Attleboro, MA 02703For SaleMLS ID #73553627, Lori Seavey Realty Team, Keller Williams Elite. MLS PIN
- $634,9003 bd2 ba2.1k sqft619 N Main St, Mansfield, MA 02048For SaleMLS ID #73523030, Faria Jamillah Simmons, Keller Williams Elite. MLS PIN
- $724,9004 bd3 ba2.1k sqft96 Burt St, Norton, MA 02766For SaleMLS ID #73550886, Melissa Mancini, Coldwell Banker Realty - Easton. MLS PIN
- $774,0004 bd3 ba1.9k sqft245 Winter St, Mansfield, MA 02048For SaleMLS ID #73550402, Patricia Candela, Centre Realty Group. MLS PIN
- $524,9003 bd1 ba1.3k sqft82 12th Ave, Brockton, MA 02302For SaleMLS ID #73538169, Kim Dalton Rubeski, The Firm. MLS PIN
- $599,9003 bd2 ba1.7k sqft166 School St, Rehoboth, MA 02769For SaleMLS ID #73545692, Jenna Danielli, LPT Realty - Home & Key Group. MLS PIN
- $569,0003 bd1 ba1.7k sqft77 Locust St, Assonet, MA 02702For SaleMLS ID #73544881, Elizabeth Moses, LPT Realty - Home & Key Group. MLS PIN
- $749,9003 bd2 ba2.2k sqft76 Branch St, Mansfield, MA 02048For SaleMLS ID #73554060, Jessica Nagle, Maloney Properties LLC. MLS PIN
- $560,0003 bd2 ba2k sqft3 Willett Dr, Attleboro, MA 02703For SaleMLS ID #73522249, Kenneth Farrow, RE/MAX Real Estate Center. MLS PIN
- $529,0003 bd1 ba1.3k sqft16 Linwood St, Holbrook, MA 02343For SaleMLS ID #73553073, Giang Nguyen, Harmony Hill Realty LLC. MLS PIN
- $629,9004 bd3 ba1.8k sqft262 Daniels St, Franklin, MA 02038For SaleMLS ID #73545085, Molla Realty Team, Costello Realty. MLS PIN
- $599,0004 bd2 ba1.5k sqft45 Maplewood Ave, Holbrook, MA 02343For SaleMLS ID #73530967, Connor Gillen, Keller Williams Realty. MLS PIN
