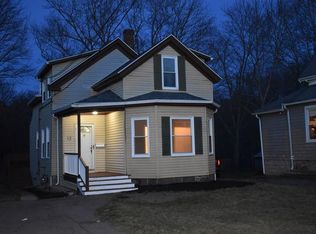
This charming old-style colonial features hardwood floors throughout. The first floor offers a spacious kitchen, a cozy living room, a full bathroom, and a dining area warmed by a wood stove—perfect for those extra cold nights. A versatile sunroom, currently used as a bedroom, includes a door leading outside and its own mini-split system for personalized comfort, while the convenient first-floor laundry adds to the home's easy flow. Upstairs, you'll find 3 good bedrooms (one without a closet, offering flexible use as a nursery or office). Recent updates include fresh interior paint, newer windows and exterior doors, and an updated kitchen and bath, all bathed in tons of natural light. Enjoy year-round comfort with central heat and central air conditioning, plus owned solar panels that keep electric bills to a minimum. Outside, a screened-in porch, a great backyard for entertaining, storage shed, and a prime location just a short walk to Brookville Field. Nothing to do but move right in. OH Sat, Sun 10:30-11:30. Offer, if any, due 5pm on Tuesday 7/28.
Pending
$529,000
16 Linwood St, Holbrook, MA 02343
3beds
1,320sqft
Single Family Residence
Built in 1880
6,251 Square Feet Lot
$535,400 Zestimate®
$401/sqft
$-- HOA
What's special
Screened-in porchStorage shedGreat backyard for entertainingHardwood floors throughoutSpacious kitchenFresh interior paintConvenient first-floor laundry
- 39 days
- 248
- 9
Zillow last checked:
Listing updated:
Listed by:
Giang Nguyen 617-326-8888,
Harmony Hill Realty LLC 857-919-3575
Source: MLS PIN,MLS#: 73553073
Facts & features
Interior
Bedrooms & bathrooms
- Bedrooms: 3
- Bathrooms: 1
- Full bathrooms: 1
Primary bedroom
- Features: Ceiling Fan(s), Closet, Flooring - Hardwood
- Level: Second
Bedroom 2
- Features: Closet, Flooring - Hardwood
- Level: Second
Bedroom 3
- Features: Ceiling Fan(s), Flooring - Hardwood
- Level: Second
Bathroom 1
- Features: Bathroom - Full, Bathroom - Tiled With Tub
- Level: First
Dining room
- Features: Flooring - Hardwood
- Level: First
Kitchen
- Features: Flooring - Hardwood, Countertops - Stone/Granite/Solid, Kitchen Island, Cabinets - Upgraded, Recessed Lighting, Gas Stove
- Level: First
Living room
- Features: Ceiling Fan(s), Flooring - Hardwood, Window(s) - Picture, French Doors
- Level: First
Heating
- Central, Forced Air, Natural Gas, Wood Stove, Ductless
Cooling
- Central Air, Ductless
Appliances
- Included: Gas Water Heater, Dishwasher, Disposal, Refrigerator, Washer, Dryer
- Laundry: Electric Dryer Hookup, Washer Hookup, First Floor
Features
- Sun Room
- Flooring: Hardwood, Flooring - Hardwood
- Doors: Storm Door(s)
- Windows: Insulated Windows
- Basement: Walk-Out Access,Interior Entry,Concrete
- Has fireplace: No
Interior area
- Total structure area: 1,320
- Total interior livable area: 1,320 sqft
- Finished area above ground: 1,320
Property
Parking
- Total spaces: 4
- Parking features: Paved Drive, Off Street, Paved
- Uncovered spaces: 4
Features
- Patio & porch: Screened
- Exterior features: Porch - Screened, Storage
Lot
- Size: 6,251 Square Feet
- Features: Cleared, Level
Details
- Parcel number: M:0052 B:0056 L:0000,109846
- Zoning: R3
Construction
Type & style
- Home type: SingleFamily
- Architectural style: Colonial
- Property subtype: Single Family Residence
Materials
- Frame
- Foundation: Stone, Brick/Mortar
- Roof: Shingle
Condition
- Year built: 1880
Utilities & green energy
- Electric: 200+ Amp Service
- Sewer: Public Sewer
- Water: Public
- Utilities for property: for Gas Range, for Gas Oven, for Electric Dryer, Washer Hookup
Green energy
- Energy generation: Solar
Community & HOA
HOA
- Has HOA: No
Location
- Region: Holbrook
Financial & listing details
- Price per square foot: $401/sqft
- Tax assessed value: $509,100
- Annual tax amount: $6,165
- Date on market: 7/22/2026
Estimated market value
$535,400
$509,000 - $562,000
$2,800/mo
Price history
| Date | Event | Price |
|---|---|---|
| 8/6/2026 | Pending sale | $529,000$401/sqft |
Source: MLS PIN #73553073 Report a problem | ||
| 8/3/2026 | Contingent | $529,000$401/sqft |
Source: MLS PIN #73553073 Report a problem | ||
| 7/22/2026 | Listed for sale | $529,000+18.7%$401/sqft |
Source: MLS PIN #73553073 Report a problem | ||
| 1/26/2022 | Sold | $445,777+9%$338/sqft |
Source: MLS PIN #72924637 Report a problem | ||
| 12/6/2021 | Contingent | $409,000$310/sqft |
Source: MLS PIN #72924637 Report a problem | ||
| 12/2/2021 | Listed for sale | $409,000+56.7%$310/sqft |
Source: MLS PIN #72924637 Report a problem | ||
| 5/30/2017 | Sold | $261,000-6.8%$198/sqft |
Source: Public Record Report a problem | ||
| 3/13/2017 | Listed for sale | $279,900+169.1%$212/sqft |
Source: Gold Key Realty LLC #72130105 Report a problem | ||
| 1/9/2012 | Sold | $104,000-10.3%$79/sqft |
Source: Public Record Report a problem | ||
| 11/6/2011 | Price change | $115,900-3.3%$88/sqft |
Source: Ashbrook Real Estate Inc. #71163342 Report a problem | ||
| 10/13/2011 | Price change | $119,900-4%$91/sqft |
Source: Ashbrook Real Estate Inc. #71163342 Report a problem | ||
| 9/11/2011 | Price change | $124,900-3.8%$95/sqft |
Source: Ashbrook Real Estate Inc. #71163342 Report a problem | ||
| 8/3/2011 | Price change | $129,900-4.5%$98/sqft |
Source: Ashbrook Real Estate Inc. #71163342 Report a problem | ||
| 6/27/2011 | Price change | $136,000-1.4%$103/sqft |
Source: Ashbrook Real Estate Inc. #71163342 Report a problem | ||
| 5/5/2011 | Price change | $137,900-1.4%$104/sqft |
Source: Ashbrook Real Estate Inc. #71163342 Report a problem | ||
| 3/17/2011 | Price change | $139,900-3.5%$106/sqft |
Source: Richard McNeil #71163342 Report a problem | ||
| 2/4/2011 | Price change | $145,000-2%$110/sqft |
Source: Richard McNeil #71163342 Report a problem | ||
| 12/17/2010 | Price change | $148,000-0.7%$112/sqft |
Source: Richard McNeil #71163342 Report a problem | ||
| 11/18/2010 | Listed for sale | $149,000$113/sqft |
Source: Richard McNeil #71163342 Report a problem | ||
| 10/5/2010 | Listing removed | $149,000$113/sqft |
Source: Manthala George #71057849 Report a problem | ||
| 9/13/2010 | Price change | $149,000-0.6%$113/sqft |
Source: Manthala George #71057849 Report a problem | ||
| 8/26/2010 | Price change | $149,900-14.3%$114/sqft |
Source: Manthala George #71057849 Report a problem | ||
| 5/3/2010 | Listed for sale | $175,000$133/sqft |
Source: NCI Report a problem | ||
Public tax history
| Year | Property taxes | Tax assessment |
|---|---|---|
| 2025 | $6,027 +9.9% | $457,300 +12.1% |
| 2024 | $5,482 -8.4% | $407,900 +4.8% |
| 2023 | $5,986 +18.6% | $389,200 +27.2% |
| 2022 | $5,046 +2% | $306,000 +6.5% |
| 2021 | $4,949 -2.9% | $287,400 +3.6% |
| 2020 | $5,098 +3.6% | $277,500 +9.8% |
| 2019 | $4,919 -2.9% | $252,800 +3.2% |
| 2018 | $5,064 +18.1% | $245,000 +19.4% |
| 2017 | $4,289 +22% | $205,200 +14.6% |
| 2016 | $3,516 +7.2% | $179,000 +4.1% |
| 2015 | $3,280 +0.7% | $171,900 -0.9% |
| 2014 | $3,257 +3.7% | $173,500 |
| 2013 | $3,142 +28.9% | $173,500 +29.6% |
| 2012 | $2,438 -22.7% | $133,900 -26.3% |
| 2011 | $3,153 +5.6% | $181,600 -3.9% |
| 2010 | $2,986 +2.3% | $189,000 -9% |
| 2009 | $2,919 -5.7% | $207,600 -16.7% |
| 2008 | $3,095 -1.3% | $249,200 -7% |
| 2007 | $3,137 +12.4% | $268,100 +10.3% |
| 2006 | $2,791 -3.6% | $243,100 +9.5% |
| 2005 | $2,896 +8.4% | $222,100 +18.2% |
| 2004 | $2,672 +33.3% | $187,900 +42.3% |
| 2003 | $2,005 +7% | $132,000 +16.6% |
| 2001 | $1,873 +51.8% | $113,200 +59.7% |
| 1996 | $1,234 | $70,900 |
Find assessor info on the county website
Monthly payment
Est. payment
Payment breakdown
Explore the cost of this home by adjusting the details. Changes won't be saved.Climate risks
Neighborhood: 02343

Similar homes
- $544,9003 bd1 ba1.1k sqft107 E Water St, Rockland, MA 02370For Sale
 MLS ID #73569329, Tracey Graceffa, A. C. B. Realty Inc.. MLS PIN
 - $599,9003 bd2 ba1.7k sqft228 Sawtell Ave, Brockton, MA 02302For Sale
 MLS ID #73568161, Evan Foley, REMAX Executive Realty. MLS PIN
 - $639,9003 bd2 ba1.5k sqft11 Virginia Cir, Randolph, MA 02368For Sale
 MLS ID #73568460, Robert Nash, The Firm. MLS PIN
 - $499,9003 bd1 ba1.3k sqft16 Falconer Ave, Brockton, MA 02301For Sale
 MLS ID #73559351, The Eisnor Team, William Raveis R.E. & Home Services. MLS PIN
