Welcome to 495 Thicket Street in South Weymouth! This 3-bedroom home offers an updated kitchen, new roof, central air conditioning, hardwood flooring and a flexible floor plan with plenty of options for today’s needs.The main level features comfortable living and dining spaces, while additional finished space provides flexibility for a home office, den, playroom or hobby area. The updated kitchen offers a fresh, functional space for everyday living and entertaining.Step outside to a spacious backyard framed by a natural wooded backdrop. The deck extends the living space outdoors and provides a great spot for dining, relaxing or entertaining, while the yard offers plenty of room for recreation, gardening and outdoor activities. A designated fire-pit area adds another inviting place to enjoy the property.Conveniently situated with access to Route 3, the South Weymouth Commuter Rail Station, South Shore Hospital, shopping, dining and area amenities.With an updated kitchen, new roof, central air, flexible living space and a generous backyard, 495 Thicket Street offers an opportunity to make South Weymouth home. Schedule your showing today.
Pending
$599,900
495 Thicket St, Weymouth, MA 02190
3beds
1,389sqft
Single Family Residence
Built in 1953
0.29 Acres Lot
$595,500 Zestimate®
$432/sqft
$-- HOA
What's special
Central air conditioningDesignated fire-pit areaUpdated kitchenNew roofHardwood flooringFlexible floor plan
- 52 days
- 72
- 0
Likely to sell faster than
Zillow last checked:
Listing updated:
Listed by:
Janet Gillis 339-933-0932,
Town and Country Realty Massachusetts 339-933-0932
Source: MLS PIN,MLS#: 73562450
Facts & features
Interior
Bedrooms & bathrooms
- Bedrooms: 3
- Bathrooms: 1
- Full bathrooms: 1
Primary bedroom
- Features: Flooring - Hardwood, Lighting - Overhead
- Level: First
- Area: 113.05
- Dimensions: 11.9 x 9.5
Bedroom 2
- Features: Flooring - Hardwood, Lighting - Overhead
- Level: First
- Area: 107.05
- Dimensions: 8.11 x 13.2
Bedroom 3
- Features: Flooring - Hardwood, Lighting - Overhead
- Level: First
- Area: 107.05
- Dimensions: 8.11 x 13.2
Primary bathroom
- Features: No
Dining room
- Features: Flooring - Hardwood, Window(s) - Bay/Bow/Box, Lighting - Overhead
- Level: Main,First
- Area: 133.3
- Dimensions: 8.6 x 15.5
Family room
- Level: Basement
- Area: 182.4
- Dimensions: 9.6 x 19
Kitchen
- Features: Flooring - Hardwood, Recessed Lighting, Remodeled, Stainless Steel Appliances
- Level: Main,First
- Area: 142.74
- Dimensions: 12.2 x 11.7
Living room
- Features: Flooring - Hardwood
- Level: Main,First
- Area: 310.31
- Dimensions: 21.7 x 14.3
Heating
- Forced Air, Oil
Cooling
- Central Air
Appliances
- Included: Refrigerator
- Laundry: Electric Dryer Hookup, Washer Hookup
Features
- Flooring: Hardwood
- Basement: Partially Finished,Interior Entry
- Number of fireplaces: 1
- Fireplace features: Living Room
Interior area
- Total structure area: 1,389
- Total interior livable area: 1,389 sqft
- Finished area above ground: 1,108
- Finished area below ground: 281
Video & virtual tour
Property
Parking
- Total spaces: 3
- Parking features: Off Street
- Uncovered spaces: 3
Features
- Patio & porch: Deck - Composite
- Exterior features: Deck - Composite
Lot
- Size: 0.29 Acres
- Features: Wooded
Details
- Parcel number: M:0065 B:0646 L:00150,286811
- Zoning: M-2
Construction
Type & style
- Home type: SingleFamily
- Architectural style: Ranch
- Property subtype: Single Family Residence
Materials
- Foundation: Concrete Perimeter
Condition
- Year built: 1953
Utilities & green energy
- Sewer: Public Sewer
- Water: Public
- Utilities for property: for Electric Range, for Electric Dryer, Washer Hookup
Community & HOA
Community
- Features: Shopping, Highway Access
HOA
- Has HOA: No
Location
- Region: Weymouth
Financial & listing details
- Price per square foot: $432/sqft
- Tax assessed value: $493,200
- Annual tax amount: $4,991
- Date on market: 8/26/2026
Estimated market value
$595,500
$566,000 - $625,000
$3,280/mo
Price history
| Date | Event | Price |
|---|---|---|
| 9/16/2026 | Pending sale | $599,900$432/sqft |
Source: MLS PIN #73562450 Report a problem | ||
| 9/7/2026 | Contingent | $599,900$432/sqft |
Source: MLS PIN #73562450 Report a problem | ||
| 8/12/2026 | Listed for sale | $599,900+36.3%$432/sqft |
Source: MLS PIN #73562450 Report a problem | ||
| 1/21/2022 | Sold | $440,000+1.1%$317/sqft |
Source: MLS PIN #72922653 Report a problem | ||
| 11/27/2021 | Pending sale | $435,000$313/sqft |
Source:  William Raveis Real Estate, Mortgage & Insurance #72922653 Report a problem William Raveis Real Estate, Mortgage & Insurance #72922653 Report a problem | ||
| 11/23/2021 | Listed for sale | $435,000+40.3%$313/sqft |
Source: MLS PIN #72922653 Report a problem | ||
| 6/25/2018 | Sold | $310,000+3.7%$223/sqft |
Source: Public Record Report a problem | ||
| 5/19/2018 | Pending sale | $299,000$215/sqft |
Source: Conway - Hingham #72327428 Report a problem | ||
| 5/15/2018 | Listed for sale | $299,000$215/sqft |
Source: Conway - Hingham #72327428 Report a problem | ||
Public tax history
| Year | Property taxes | Tax assessment |
|---|---|---|
| 2025 | $4,790 +1.1% | $474,300 +2.8% |
| 2024 | $4,739 +6.1% | $461,400 +8% |
| 2023 | $4,465 +1.4% | $427,300 +11.2% |
| 2022 | $4,404 +7.5% | $384,300 +10.2% |
| 2021 | $4,095 +6.4% | $348,800 +8.1% |
| 2020 | $3,848 +4.4% | $322,800 +6.1% |
| 2019 | $3,686 +1.7% | $304,100 +4.8% |
| 2018 | $3,626 +2.4% | $290,100 +5% |
| 2017 | $3,541 +4.1% | $276,400 +4% |
| 2016 | $3,402 +9.7% | $265,800 +10.5% |
| 2015 | $3,102 -3.9% | $240,500 -0.9% |
| 2014 | $3,228 +5.1% | $242,700 +2.1% |
| 2013 | $3,072 +6.7% | $237,600 +0.2% |
| 2012 | $2,880 +3.4% | $237,200 -0.4% |
| 2011 | $2,785 +2.8% | $238,200 -13.9% |
| 2010 | $2,710 | $276,800 |
| 2009 | $2,710 +1.7% | $276,800 -3.5% |
| 2008 | $2,664 +3.3% | $286,800 +0.8% |
| 2007 | $2,580 +1.5% | $284,500 |
| 2006 | $2,541 +4.6% | $284,500 +3.6% |
| 2005 | $2,429 +1.6% | $274,500 +45.7% |
| 2004 | $2,391 +2.9% | $188,400 |
| 2003 | $2,323 +2.2% | $188,400 |
| 2002 | $2,272 +17.6% | $188,400 +48.8% |
| 1999 | $1,932 | $126,600 |
Find assessor info on the county website
Monthly payment
Est. payment
Payment breakdown
Explore the cost of this home by adjusting the details. Changes won't be saved.Climate risks
Neighborhood: South Weymouth
Similar homes
- $629,9993 bd2 ba1.6k sqft165 King Philip St, Weymouth, MA 02190For Sale
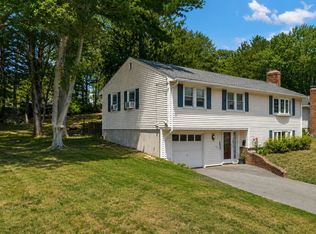 MLS ID #73552997, Kade Phillips, RE/MAX Legacy. MLS PIN
 - $599,0003 bd2 ba864 sqft4 Edward Cody Ln, Weymouth, MA 02190For Sale
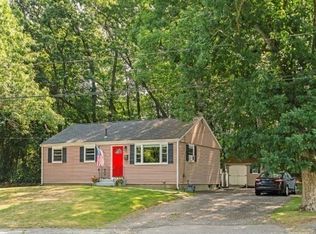 MLS ID #73565072, Andrew Goldberg, Commonwealth Standard Realty Advisors. MLS PIN
 - $649,9003 bd2 ba1.2k sqft87 Ledgebrook Rd, Weymouth, MA 02190For Sale
 MLS ID #73587988, Mai Doan, ERA Metropolitan Homes. MLS PIN
 - $634,9004 bd2 ba1.8k sqft22 Harriss Ct, Abington, MA 02351For Sale
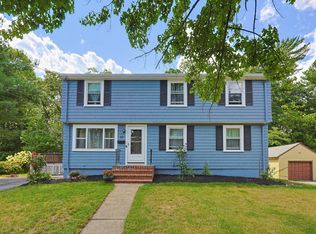 MLS ID #73563588, Christine Do, Keller Williams Realty. MLS PIN
