This spacious home is meticulous! Too many quality upgrades to list. Beautiful hardwood flooring through-out. Perfect home for a large or extended family! The first floor bedroom is currently being used as a laundry room. Washer and dryer hookups in the basement as well. Stunning country kitchen features cherry cabinets, gleaming hardwood floors and granite counters. Miele, top of the line, stainless steel dishwasher, 5 burner stove, disposal and much more. The kitchen opens to the dining room featuring hardwood floors and a fireplace which can be viewed from both rooms. A full bath, bedroom and large living room complete the first level. The second floor consists of a large main bedroom with its own en suite and walk-in closet. Two additional bedrooms, an office/nursery and full bath complete this level. Full basement with bulkhead to the back and side yard .Beautifully landscaped with newer fencing all around. Exterior is completely maintenance free! Custom oversized deck and an above ground pool complete this beautiful property! Situated on the corner of a quiet cul-de-sac Come see for yourself!
For sale
Price cut: $10K (9/7)
$739,900
440 Summer St, Rockland, MA 02370
4beds
1,924sqft
Single Family Residence
Built in 1960
8,550 Square Feet Lot
$729,100 Zestimate®
$385/sqft
$-- HOA
What's special
Spacious homeCustom oversized deckAbove ground poolNewer fencing all aroundGleaming hardwood floorsQuality upgradesTwo additional bedrooms
- 49 days
- 584
- 15
Zillow last checked:
Listing updated:
Listed by:
Eileen Cina 781-264-3562,
Realty Choice, Inc. 781-871-5633
Source: MLS PIN,MLS#: 73554858
Facts & features
Interior
Bedrooms & bathrooms
- Bedrooms: 4
- Bathrooms: 3
- Full bathrooms: 3
Primary bedroom
- Features: Bathroom - Full, Flooring - Hardwood
- Level: Second
- Area: 204
- Dimensions: 17 x 12
Bedroom 2
- Features: Flooring - Hardwood
- Level: First
- Area: 165
- Dimensions: 15 x 11
Bedroom 3
- Features: Flooring - Hardwood
- Level: Second
- Area: 180
- Dimensions: 15 x 12
Bedroom 4
- Features: Closet, Flooring - Hardwood
- Level: First
- Area: 104
- Dimensions: 13 x 8
Primary bathroom
- Features: Yes
Bathroom 1
- Features: Bathroom - Tiled With Tub & Shower, Flooring - Stone/Ceramic Tile
- Level: First
Bathroom 2
- Features: Bathroom - Full, Bathroom - Tiled With Tub, Flooring - Stone/Ceramic Tile
- Level: Second
Bathroom 3
- Features: Bathroom - Full, Bathroom - Double Vanity/Sink, Bathroom - Tiled With Shower Stall, Closet, Flooring - Stone/Ceramic Tile
- Level: Second
Dining room
- Features: Flooring - Hardwood, Open Floorplan
- Level: Main,First
- Area: 143
- Dimensions: 13 x 11
Kitchen
- Features: Flooring - Hardwood, Countertops - Stone/Granite/Solid, Cabinets - Upgraded, Country Kitchen
- Level: First
- Area: 216
- Dimensions: 18 x 12
Living room
- Features: Ceiling Fan(s), Flooring - Hardwood, Cable Hookup, Open Floorplan, Recessed Lighting
- Level: Main,First
- Area: 285
- Dimensions: 19 x 15
Office
- Level: Second
Heating
- Central, Baseboard, Oil
Cooling
- Window Unit(s)
Appliances
- Included: Range, Dishwasher, Disposal, Microwave
- Laundry: Electric Dryer Hookup, In Basement, Washer Hookup
Features
- Office
- Flooring: Hardwood
- Doors: Insulated Doors, Storm Door(s)
- Windows: Insulated Windows
- Basement: Full,Bulkhead,Sump Pump,Concrete
- Number of fireplaces: 1
- Fireplace features: Dining Room
Interior area
- Total structure area: 1,924
- Total interior livable area: 1,924 sqft
- Finished area above ground: 1,924
Property
Parking
- Total spaces: 4
- Parking features: Paved Drive, Off Street, Paved
- Uncovered spaces: 4
Accessibility
- Accessibility features: No
Features
- Patio & porch: Porch, Deck, Deck - Wood, Patio
- Exterior features: Porch, Deck, Deck - Wood, Patio, Pool - Above Ground, Fenced Yard
- Has private pool: Yes
- Pool features: Above Ground
- Fencing: Fenced/Enclosed,Fenced
Lot
- Size: 8,550 Square Feet
- Features: Corner Lot, Level
Details
- Parcel number: 1159338
- Zoning: RES
Construction
Type & style
- Home type: SingleFamily
- Architectural style: Colonial
- Property subtype: Single Family Residence
Materials
- Frame
- Foundation: Concrete Perimeter
- Roof: Shingle
Condition
- Year built: 1960
Utilities & green energy
- Sewer: Public Sewer
- Water: Public
- Utilities for property: for Electric Range, for Electric Oven, for Electric Dryer, Washer Hookup
Community & HOA
Community
- Features: Public Transportation, Shopping, Golf
HOA
- Has HOA: No
Location
- Region: Rockland
Financial & listing details
- Price per square foot: $385/sqft
- Tax assessed value: $569,800
- Annual tax amount: $7,903
- Date on market: 7/24/2026
- Listing terms: Contract
Estimated market value
$729,100
$693,000 - $766,000
$3,960/mo
Price history
| Date | Event | Price |
|---|---|---|
| 9/7/2026 | Price change | $739,900-1.3%$385/sqft |
Source: MLS PIN #73554858 Report a problem | ||
| 7/25/2026 | Listed for sale | $749,900+114.3%$390/sqft |
Source: MLS PIN #73554858 Report a problem | ||
| 5/11/2016 | Sold | $350,000$182/sqft |
Source: Public Record Report a problem | ||
| 5/29/2014 | Sold | $350,000-2.8%$182/sqft |
Source: Public Record Report a problem | ||
| 4/12/2014 | Pending sale | $359,900$187/sqft |
Source: Showcase R P LLC Dba Keller Williams Realty #71651268 Report a problem | ||
| 3/28/2014 | Listed for sale | $359,900+75.6%$187/sqft |
Source: Keller Williams Realty #71651268 Report a problem | ||
| 1/8/2014 | Sold | $205,000-4.7%$107/sqft |
Source: Public Record Report a problem | ||
| 11/19/2013 | Listed for sale | $215,000-1.8%$112/sqft |
Source: Advocate Realty Associates #71576128 Report a problem | ||
| 9/11/2013 | Listing removed | $219,000$114/sqft |
Source: Advocate Realty Associates #71576128 Report a problem | ||
| 9/9/2013 | Price change | $219,000-4.4%$114/sqft |
Source: Advocate Realty Associates #71576128 Report a problem | ||
| 9/5/2013 | Price change | $229,000-8%$119/sqft |
Source: Advocate Realty Associates #71576128 Report a problem | ||
| 8/30/2013 | Listed for sale | $249,000-25.7%$129/sqft |
Source: Advocate Realty Associates #71576128 Report a problem | ||
| 6/30/2004 | Sold | $335,000+813.8%$174/sqft |
Source: Public Record Report a problem | ||
| 9/25/2002 | Sold | $36,660$19/sqft |
Source: Public Record Report a problem | ||
Public tax history
| Year | Property taxes | Tax assessment |
|---|---|---|
| 2025 | $7,285 +3% | $532,900 +5.9% |
| 2024 | $7,072 -1.4% | $503,000 +6.7% |
| 2023 | $7,176 +4.3% | $471,500 +14.8% |
| 2022 | $6,879 +5.6% | $410,700 +8.9% |
| 2021 | $6,516 +3.6% | $377,100 +5% |
| 2020 | $6,288 +1.6% | $359,300 +4.1% |
| 2019 | $6,188 +5.9% | $345,300 +7.7% |
| 2018 | $5,843 +3.1% | $320,700 +4.6% |
| 2017 | $5,668 +3.9% | $306,700 +4% |
| 2016 | $5,455 +4.7% | $295,000 +7.8% |
| 2015 | $5,209 +19.3% | $273,700 +15% |
| 2014 | $4,365 +3.5% | $238,000 -0.8% |
| 2013 | $4,216 -1.9% | $239,800 -11.7% |
| 2012 | $4,296 +7.2% | $271,700 +0.8% |
| 2011 | $4,009 +5.3% | $269,600 +1.9% |
| 2010 | $3,806 +15.6% | $264,500 -14% |
| 2009 | $3,292 -2.8% | $307,700 -4.6% |
| 2008 | $3,388 +0.8% | $322,700 -6.1% |
| 2007 | $3,360 +0.6% | $343,600 |
| 2006 | $3,340 -0.4% | $343,600 +17.5% |
| 2005 | $3,355 +5.8% | $292,500 +22.6% |
| 2004 | $3,171 +1.9% | $238,600 |
| 2003 | $3,111 +5.9% | $238,600 +44.9% |
| 2002 | $2,938 +6.3% | $164,700 +5.8% |
| 1999 | $2,765 | $155,600 |
Find assessor info on the county website
Monthly payment
Est. payment
Payment breakdown
Explore the cost of this home by adjusting the details. Changes won't be saved.Climate risks
Neighborhood: 02370
Nearby schools
Schools provided by the listing agent
- Elementary: Phelps Elementary
- Middle: John Rogers
- High: Rockland High
Source: MLS PIN. This data may not be complete. We recommend contacting the local school district to confirm school assignments for this home.
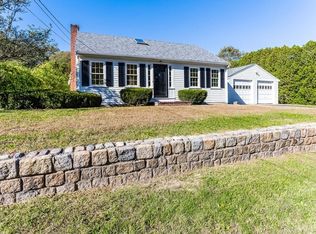
Similar homes
- $780,0005 bd3 ba2.4k sqft41 Myrtle St, Rockland, MA 02370For Sale
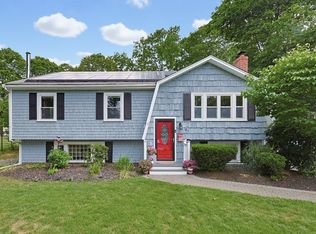 MLS ID #73558004, Debra Cina, Coldwell Banker Realty - Norwell - Hanover Regional Office. MLS PIN
 - $695,0003 bd2 ba1.8k sqft115 Hancock St, Abington, MA 02351For Sale
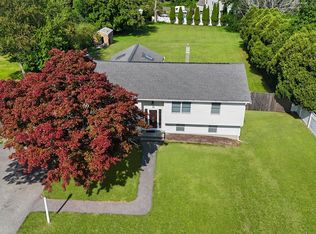 MLS ID #73557108, Ruth Littleton, Littleton Realty Group. MLS PIN
 - $719,9004 bd2 ba1.7k sqft29 Rockland Cir, Brockton, MA 02301For Sale
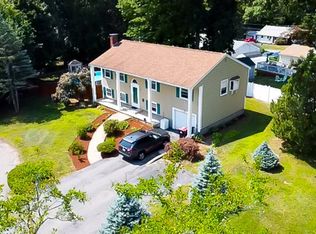 MLS ID #73563877, Hamilton Rodrigues, Hartford Homes Realty of Boston. MLS PIN
 - $--4 bd3 ba2.2k sqft4 Robinette Rd, Stoughton, MA 02072Auction
 Xome
Xome
