The historic Asa & Henrietta Howard House, built circa 1840, sits on nearly an acre along a beautiful country road named for the family. Blending timeless character with modern comfort, the home features a thoughtfully designed country kitchen with coordinated black appliances, ample eating area and tons of charm! The classic details, including gleaming hardwood floors and five decorative fireplaces, will draw you in and welcome you. The first floor offers plenty of space to gather or unwind, with a living room, family room, and office enclosed by French doors. A spacious screened porch overlooks the fenced yard, creating a sweet spot to kick back in solitude or spend time with your favorite people, while a stone patio provides an inviting setting for outdoor dining and relaxation. The property also includes a garage and a full unfinished basement with ample storage. With three bedrooms and two full bathrooms, this enchanting home offers comfortable everyday living in a distinctive historic setting. Seller to provide buyers with a one year Cinch Home Warranty. **First showings will be at the open house on 8/29 from 10:00-11:30 and 8/30 from 10:00-11:30**
For sale
$699,800
3 Howard St, South Easton, MA 02375
3beds
2,350sqft
Single Family Residence
Built in 1840
0.9 Acres Lot
$693,700 Zestimate®
$298/sqft
$-- HOA
What's special
Gleaming hardwood floorsAmple eating areaThoughtfully designed country kitchenFive decorative fireplacesCoordinated black appliances
- 4 days
- 738
- 51
Zillow last checked:
Listing updated:
Listed by:
John Allaire,
Easton Real Estate, LLC 508-230-8600
Source: MLS PIN,MLS#: 73569083
Facts & features
Interior
Bedrooms & bathrooms
- Bedrooms: 3
- Bathrooms: 2
- Full bathrooms: 2
Primary bedroom
- Features: Ceiling Fan(s), Closet, Flooring - Hardwood
- Level: Second
- Area: 247
- Dimensions: 19 x 13
Bedroom 2
- Features: Bathroom - Full, Skylight, Ceiling Fan(s), Beamed Ceilings, Flooring - Wall to Wall Carpet
- Level: Second
- Area: 210
- Dimensions: 15 x 14
Bedroom 3
- Features: Bathroom - Full, Fireplace, Skylight, Beamed Ceilings, Flooring - Wall to Wall Carpet, Lighting - Overhead
- Level: Second
- Area: 165
- Dimensions: 15 x 11
Bathroom 1
- Features: Bathroom - Full, Bathroom - With Tub & Shower, Flooring - Vinyl, Pedestal Sink
- Level: First
- Area: 45
- Dimensions: 9 x 5
Bathroom 2
- Features: Bathroom - Full, Bathroom - With Tub & Shower, Flooring - Vinyl, Countertops - Stone/Granite/Solid, Wainscoting, Lighting - Sconce
- Level: Second
- Area: 120
- Dimensions: 15 x 8
Dining room
- Features: Flooring - Laminate, Exterior Access
- Level: First
- Area: 234
- Dimensions: 18 x 13
Family room
- Features: Flooring - Hardwood, Exterior Access
- Level: First
- Area: 308
- Dimensions: 22 x 14
Kitchen
- Features: Flooring - Vinyl, Country Kitchen, Recessed Lighting
- Level: First
- Area: 135
- Dimensions: 15 x 9
Living room
- Features: Flooring - Hardwood, Exterior Access
- Level: First
- Area: 240
- Dimensions: 16 x 15
Office
- Features: Closet/Cabinets - Custom Built, Flooring - Hardwood, French Doors
- Level: First
- Area: 176
- Dimensions: 16 x 11
Heating
- Central, Baseboard, Oil
Cooling
- Window Unit(s)
Appliances
- Included: Electric Water Heater, Oven, Dishwasher, Range, Refrigerator, Washer, Dryer
- Laundry: Flooring - Vinyl, First Floor
Features
- Beamed Ceilings, Closet/Cabinets - Custom Built, Bonus Room, Home Office
- Flooring: Flooring - Wall to Wall Carpet, Flooring - Hardwood
- Doors: French Doors
- Windows: Skylight(s)
- Basement: Full,Sump Pump,Unfinished
- Number of fireplaces: 5
- Fireplace features: Dining Room, Family Room, Living Room, Master Bedroom
Interior area
- Total structure area: 2,350
- Total interior livable area: 2,350 sqft
- Finished area above ground: 2,350
Property
Parking
- Total spaces: 8
- Parking features: Detached, Paved Drive, Off Street
- Garage spaces: 2
- Uncovered spaces: 6
Features
- Patio & porch: Screened, Patio
- Exterior features: Porch - Screened, Patio, Fenced Yard
- Fencing: Fenced
Lot
- Size: 0.9 Acres
- Features: Corner Lot, Cleared
Details
- Parcel number: 2804741
- Zoning: res
Construction
Type & style
- Home type: SingleFamily
- Architectural style: Colonial,Cape,Antique
- Property subtype: Single Family Residence
Materials
- Foundation: Stone
- Roof: Shingle
Condition
- Year built: 1840
Utilities & green energy
- Sewer: Private Sewer
- Water: Public
- Utilities for property: for Electric Range, for Electric Oven
Community & HOA
Community
- Features: Shopping, Tennis Court(s), Park, Walk/Jog Trails, Golf, Medical Facility, Laundromat, Bike Path, Conservation Area, Highway Access, House of Worship, Public School, University
HOA
- Has HOA: No
Location
- Region: South Easton
Financial & listing details
- Price per square foot: $298/sqft
- Tax assessed value: $625,900
- Annual tax amount: $7,880
- Date on market: 8/27/2026
- Road surface type: Paved
Estimated market value
$693,700
$659,000 - $728,000
$3,641/mo
Price history
| Date | Event | Price |
|---|---|---|
| 8/27/2026 | Listed for sale | $699,800+218.2%$298/sqft |
Source: MLS PIN #73569083 Report a problem | ||
| 7/7/1999 | Sold | $219,900$94/sqft |
Source: Public Record Report a problem | ||
Public tax history
| Year | Property taxes | Tax assessment |
|---|---|---|
| 2025 | $7,442 +5.2% | $596,300 +12.5% |
| 2024 | $7,077 +7.8% | $530,100 +17.8% |
| 2023 | $6,566 +8.2% | $450,000 +14.2% |
| 2022 | $6,067 +4.2% | $394,200 +4.8% |
| 2021 | $5,824 +4.7% | $376,200 +4.1% |
| 2020 | $5,560 +1.1% | $361,500 +4.9% |
| 2019 | $5,498 +4.3% | $344,500 +6% |
| 2018 | $5,270 +2.6% | $325,100 +2.7% |
| 2017 | $5,137 -0.5% | $316,700 -0.7% |
| 2016 | $5,161 +7.1% | $318,800 +11% |
| 2015 | $4,821 +3.2% | $287,300 +2.4% |
| 2014 | $4,672 -1.5% | $280,600 -6.5% |
| 2013 | $4,742 +2.1% | $300,100 -3.4% |
| 2012 | $4,646 +5.8% | $310,800 +2.7% |
| 2011 | $4,391 +0.3% | $302,600 -6.7% |
| 2010 | $4,378 +2.7% | $324,500 -5.9% |
| 2009 | $4,261 +4.3% | $345,000 -3% |
| 2008 | $4,086 +2.7% | $355,600 -3.3% |
| 2007 | $3,980 +4.5% | $367,800 +3.2% |
| 2006 | $3,807 +6.7% | $356,500 +6.8% |
| 2005 | $3,567 +2.5% | $333,700 +9.4% |
| 2004 | $3,481 +6.4% | $305,100 +21.1% |
| 2003 | $3,273 +4.3% | $252,000 +19.5% |
| 2002 | $3,138 +23.3% | $210,900 +46.5% |
| 1997 | $2,546 | $144,000 |
Find assessor info on the county website
Monthly payment
Est. payment
Payment breakdown
Explore the cost of this home by adjusting the details. Changes won't be saved.Climate risks
Neighborhood: 02375
Nearby schools
Schools provided by the listing agent
- Elementary: Blanche Ames
- Middle: Easton Middle
- High: Oliver Ames
Source: MLS PIN. This data may not be complete. We recommend contacting the local school district to confirm school assignments for this home.



Similar homes
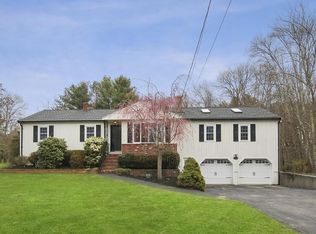
- $730,0004 bd3 ba2.4k sqft141 Black Brook Rd, South Easton, MA 02375For Sale
 MLS ID #73568001, Pozerycki Arpino Team, Keller Williams Realty-Merrimack. MLS PIN
 - $699,9004 bd3 ba2.4k sqft99 Overlook Dr, Raynham, MA 02767For Sale
 MLS ID #73568153, Julie Bellas, Keller Williams Realty. MLS PIN
 - $715,0003 bd3 ba2.6k sqft29 Canton St, North Easton, MA 02356For Sale
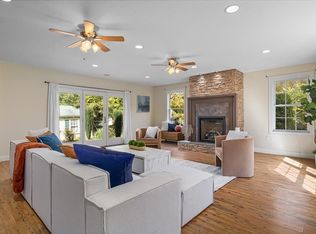 MLS ID #73537804, Katy Landolfi, Real Broker MA, LLC. MLS PIN
 - $695,0003 bd3 ba3.3k sqft36 Pine St, Berkley, MA 02779For Sale
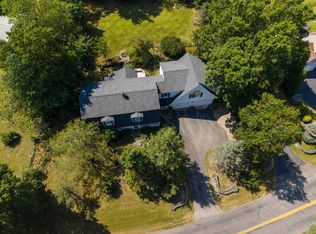 MLS ID #73568848, Devon Borges, Realty Executives Metro South. MLS PIN
