ABSOLUTE GEM ACROSS FROM THE GOLF COURSE! This charming 1925 Colonial pairs timeless character w/ all the big-ticket updates DONE! Storybook curb appeal: arched portico entry, BRAND NEW front door, curved front walk & beautiful perennial gardens. Inside, hardwood floors & period details throughout. The oversized living room features a wood-burning fireplace, built-in bookshelves & French doors to the formal dining room w/ built-in china cabinet. The kitchen is a showstopper: sage green cabinetry, warm butcher block counters, center island w/ cooktop, stainless appliances & a coffee nook. It flows right into a heated SUNROOM wrapped in windows overlooking the yard. A flexible office/den w/ Murphy bed & a FULL bath w/ subway tile shower complete the first floor. Upstairs: 3 bedrooms & a full bath, plus a walk-up attic for storage. Step outside to an oversized paver patio, lush plantings & a spacious, private backyard made for entertaining! Additional highlights include: Central air, 200 amp service (2023), Level 2 EV charger, detached garage, MassSave insulation. Major updates incl. roof (2018), boiler & 1st floor bath (2019), siding (2020), patio & garage doors (2022), water heater (2025), front door & bulkhead (2026). Golf course views right across the street. Come fall in love!
For sale
$599,000
418 Copeland St, Brockton, MA 02301
3beds
1,870sqft
Single Family Residence
Built in 1925
10,498 Square Feet Lot
$598,200 Zestimate®
$320/sqft
$-- HOA
What's special
Wood-burning fireplaceBeautiful perennial gardensDetached garageHardwood floorsPeriod details throughoutOversized paver patioWarm butcher block counters
- 25 days
- 1,104
- 104
Zillow last checked:
Listing updated:
Listed by:
The Needle Group 781-858-8366,
Real Broker MA, LLC 855-450-0442,
Dianne Needle 781-858-8366
Source: MLS PIN,MLS#: 73594205
Facts & features
Interior
Bedrooms & bathrooms
- Bedrooms: 3
- Bathrooms: 2
- Full bathrooms: 2
- Main level bathrooms: 1
Primary bedroom
- Features: Closet, Flooring - Hardwood, Lighting - Overhead
- Level: Second
Bedroom 2
- Features: Closet, Flooring - Hardwood, Wainscoting, Lighting - Overhead
- Level: Second
Bedroom 3
- Features: Closet, Flooring - Hardwood, Lighting - Overhead, Crown Molding
- Level: Second
Primary bathroom
- Features: No
Bathroom 1
- Features: Bathroom - Full, Bathroom - Tiled With Shower Stall, Flooring - Stone/Ceramic Tile, Recessed Lighting, Lighting - Sconce
- Level: Main,First
Bathroom 2
- Features: Bathroom - Full, Bathroom - Tiled With Tub & Shower, Closet - Linen, Flooring - Stone/Ceramic Tile, Wainscoting, Lighting - Sconce
- Level: Second
Dining room
- Features: Closet/Cabinets - Custom Built, Flooring - Hardwood, French Doors, Lighting - Overhead, Crown Molding
- Level: Main,First
Kitchen
- Features: Flooring - Hardwood, Kitchen Island, Recessed Lighting, Lighting - Overhead
- Level: First
Living room
- Features: Flooring - Hardwood, French Doors, Recessed Lighting, Crown Molding
- Level: Main,First
Office
- Features: Flooring - Hardwood, French Doors, Lighting - Overhead, Crown Molding
- Level: Main
Heating
- Steam, Oil
Cooling
- Central Air
Appliances
- Included: Range, Dishwasher, Microwave, Washer, Dryer
- Laundry: In Basement, Electric Dryer Hookup, Washer Hookup
Features
- Lighting - Overhead, Crown Molding, Sun Room, Office, Walk-up Attic
- Flooring: Tile, Hardwood, Flooring - Stone/Ceramic Tile, Flooring - Hardwood
- Doors: French Doors
- Basement: Full,Interior Entry,Unfinished
- Number of fireplaces: 1
- Fireplace features: Living Room
Interior area
- Total structure area: 1,870
- Total interior livable area: 1,870 sqft
- Finished area above ground: 1,870
Property
Parking
- Total spaces: 4
- Parking features: Detached, Garage Faces Side, Paved Drive, Off Street, Paved
- Garage spaces: 1
- Uncovered spaces: 3
Features
- Patio & porch: Patio
- Exterior features: Patio, Rain Gutters, Fenced Yard
- Fencing: Fenced
Lot
- Size: 10,498 Square Feet
- Features: Level
Details
- Parcel number: M:0080 L:0069,960287
- Zoning: R1C
Construction
Type & style
- Home type: SingleFamily
- Architectural style: Colonial
- Property subtype: Single Family Residence
Materials
- Frame
- Foundation: Stone
- Roof: Shingle
Condition
- Year built: 1925
Utilities & green energy
- Electric: 200+ Amp Service, Generator Connection
- Sewer: Public Sewer
- Water: Public
- Utilities for property: for Electric Range, for Electric Oven, for Electric Dryer, Washer Hookup, Generator Connection
Community & HOA
Community
- Features: Public Transportation, Shopping, Golf, Laundromat, Highway Access, House of Worship, Public School
HOA
- Has HOA: No
Location
- Region: Brockton
Financial & listing details
- Price per square foot: $320/sqft
- Tax assessed value: $449,500
- Annual tax amount: $5,228
- Date on market: 10/22/2026
- Exclusions: Refrigerator, Peonies Along The Driveway
Estimated market value
$598,200
$568,000 - $628,000
$3,425/mo
Price history
| Date | Event | Price |
|---|---|---|
| 10/22/2026 | Listed for sale | $599,000+94.8%$320/sqft |
Source: MLS PIN #73594205 Report a problem | ||
| 4/14/2017 | Sold | $307,500-5.4%$164/sqft |
Source: Public Record Report a problem | ||
| 1/26/2017 | Listed for sale | $324,900-5%$174/sqft |
Source: Castles Unlimited� #72112407 Report a problem | ||
| 2/24/2006 | Sold | $342,000+84.1%$183/sqft |
Source: Public Record Report a problem | ||
| 3/15/2001 | Sold | $185,813+122.5%$99/sqft |
Source: Public Record Report a problem | ||
| 8/19/1992 | Sold | $83,500$45/sqft |
Source: Public Record Report a problem | ||
Public tax history
| Year | Property taxes | Tax assessment |
|---|---|---|
| 2025 | $5,115 +4.6% | $422,400 +3.8% |
| 2024 | $4,890 -4.1% | $406,800 +3.6% |
| 2023 | $5,097 +2.8% | $392,700 +10.7% |
| 2022 | $4,957 +15.6% | $354,800 +19.9% |
| 2021 | $4,289 -3.2% | $295,800 +1.1% |
| 2020 | $4,431 -0.5% | $292,500 +2% |
| 2019 | $4,455 +11.3% | $286,700 +15% |
| 2018 | $4,002 -0.3% | $249,200 0% |
| 2017 | $4,014 -4.5% | $249,300 +2.9% |
| 2016 | $4,205 +6.1% | $242,200 +10.9% |
| 2015 | $3,964 +3.2% | $218,400 +3.1% |
| 2014 | $3,842 +2.5% | $211,900 -4.6% |
| 2013 | $3,749 +0.7% | $222,100 -3.7% |
| 2012 | $3,723 +12.4% | $230,700 +6.5% |
| 2011 | $3,312 +9.2% | $216,600 -1.7% |
| 2010 | $3,034 +8.6% | $220,300 -12.4% |
| 2009 | $2,793 -11.6% | $251,600 -23.5% |
| 2008 | $3,158 +0.2% | $329,000 -2% |
| 2007 | $3,153 +9.4% | $335,800 +11.2% |
| 2006 | $2,881 +2.8% | $302,000 +14.4% |
| 2005 | $2,803 +0.9% | $263,900 +9.4% |
| 2004 | $2,777 +12.2% | $241,300 +23.2% |
| 2003 | $2,476 -1.3% | $195,900 +8.7% |
| 2002 | $2,508 +10.1% | $180,300 +43% |
| 2000 | $2,277 | $126,100 |
Find assessor info on the county website
Monthly payment
Est. payment
Payment breakdown
Explore the cost of this home by adjusting the details. Changes won't be saved.Climate risks
Neighborhood: 02301
Nearby schools
Schools provided by the listing agent
- High: Brockton
Source: MLS PIN. This data may not be complete. We recommend contacting the local school district to confirm school assignments for this home.


Similar homes
- $569,9003 bd2 ba1.4k sqft97 Burkeside Ave, Brockton, MA 02301For Sale
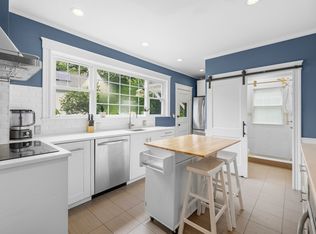 MLS ID #73578610, Andrea Rosario, Pina & Savage Realty Inc.. MLS PIN
- $524,9003 bd1 ba1.4k sqft50 Emory St, Brockton, MA 02301For Sale
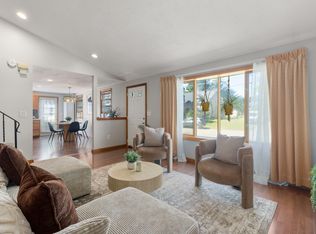 MLS ID #73566483, Darnell Billings, Keller Williams Realty Boston-Metro | Back Bay. MLS PIN
- $499,0003 bd1 ba1.6k sqft32 Grant Ave, Brockton, MA 02301For Sale
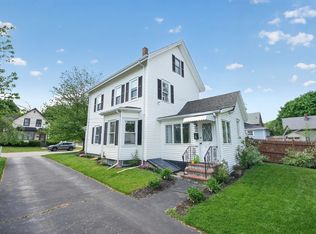 MLS ID #73522865, David Lenger, eXp Realty LLC. MLS PIN
- $620,0003 bd2 ba1.8k sqft19 Emery St, Holbrook, MA 02343For Sale
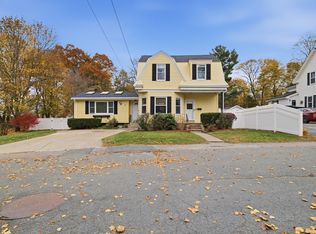 MLS ID #73599575, Adriana Habchi, eXp Realty LLC - Corporate Office. MLS PIN
