Welcome to this beautifully maintained 2-bedroom, 2 full bathroom home located in a desirable 55+ community. A charming farmer's porch welcomes you and provides the perfect spot to relax and enjoy the neighborhood.Inside, the spacious primary suite features a large bedroom, an oversized bathroom with a walk-in shower, and abundant cabinet storage. The second bedroom and full bath offer comfortable accommodations for guests or a home office.The open-concept floor plan boasts a generous living room, dining area, and well appointed kitchen with ample cabinetry and storage, creating an ideal space for both every day living and entertaining.A bright and inviting sunroom adds additional living space and features a sliding glass door leading to a private deck overlooking peaceful greenery, offering a tranquil setting for morning coffee or evening relaxation.Combining comfort and convenience, this home is ready for you to enjoy the benefits of carefree living in a welcoming 55+ community.
For sale
Price cut: $4.1K (7/23)
$554,900
4 Leslie Ct, Rockland, MA 02370
2beds
1,464sqft
Single Family Residence
Built in 2014
-- sqft lot
$-- Zestimate®
$379/sqft
$-- HOA
What's special
Bright and inviting sunroomDining areaSpacious primary suiteAbundant cabinet storageOpen-concept floor planLarge bedroom
- 53 days |
- 981 |
- 36 |
Zillow last checked:
Listing updated:
Listed by:
Michael Palatino 413-949-6863,
LAER Realty Partners 508-492-3303
Source: MLS PIN,MLS#: 73539829
Facts & features
Interior
Bedrooms & bathrooms
- Bedrooms: 2
- Bathrooms: 2
- Full bathrooms: 2
Primary bedroom
- Features: Flooring - Wall to Wall Carpet
- Level: First
Bedroom 2
- Features: Flooring - Wall to Wall Carpet
- Level: First
Primary bathroom
- Features: Yes
Bathroom 1
- Level: First
Bathroom 2
- Level: First
Dining room
- Level: First
Kitchen
- Features: Flooring - Wood, Countertops - Stone/Granite/Solid, Kitchen Island
- Level: First
Living room
- Features: Flooring - Hardwood, Flooring - Wood
- Level: First
Heating
- Forced Air, Natural Gas
Cooling
- Central Air
Appliances
- Included: Gas Water Heater, Range, Dishwasher, Microwave, Refrigerator, Washer, Dryer
- Laundry: First Floor, Electric Dryer Hookup
Features
- Slider, Sun Room
- Doors: French Doors
- Has basement: No
- Has fireplace: No
Interior area
- Total structure area: 1,464
- Total interior livable area: 1,464 sqft
- Finished area above ground: 1,464
Property
Parking
- Total spaces: 3
- Parking features: Attached, Off Street
- Attached garage spaces: 1
- Uncovered spaces: 2
Features
- Patio & porch: Porch, Deck, Patio
- Exterior features: Porch, Deck, Patio, Sprinkler System
Lot
- Features: Other
Details
- Zoning: 000
Construction
Type & style
- Home type: SingleFamily
- Architectural style: Ranch
- Property subtype: Single Family Residence
Materials
- Modular
- Foundation: Other
- Roof: Shingle
Condition
- Year built: 2014
Utilities & green energy
- Electric: Circuit Breakers
- Sewer: Public Sewer
- Water: Public
- Utilities for property: for Electric Range, for Electric Oven, for Electric Dryer
Community & HOA
Community
- Senior community: Yes
- Subdivision: LIVE OAKS VILLAGE
HOA
- Has HOA: Yes
Location
- Region: Rockland
Financial & listing details
- Price per square foot: $379/sqft
- Annual tax amount: $770
- Date on market: 6/23/2026
- Exclusions: No Association
Estimated market value
Not available
Estimated sales range
Not available
$3,385/mo
Price history
| Date | Event | Price |
|---|---|---|
| 7/23/2026 | Price change | $554,900-0.7%$379/sqft |
Source: MLS PIN #73539829 Report a problem | ||
| 6/23/2026 | Listed for sale | $559,000+44.4%$382/sqft |
Source: MLS PIN #73539829 Report a problem | ||
| 10/29/2020 | Sold | $387,000$264/sqft |
Source: Agent Provided Report a problem | ||
Public tax history
Tax history is unavailable.
Monthly payment
Est. payment
Payment breakdown
Explore the cost of this home by adjusting the details. Changes won't be saved.Climate risks
Neighborhood: 02370
Nearby schools
GreatSchools rating
- 5/10John W Rogers Middle SchoolGrades: 5-8Distance: 0.8 mi
- 4/10Rockland Senior High SchoolGrades: 9-12Distance: 0.8 mi
- 6/10Jefferson Elementary SchoolGrades: 1-4Distance: 0.9 mi
- $515,2002 bd2 ba1.4k sqft6 Leslie Ct, Rockland, MA 02370Off Market
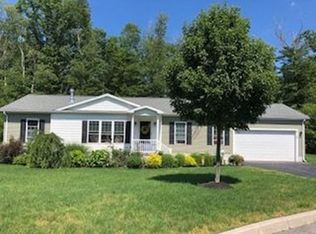
- $549,0002 bd2 ba1.5k sqft2 Leslie Ct, Rockland, MA 02370For Sale

- $1,727,800-- bd-- ba-- sqft680 Union St, Rockland, MA 02370Off Market
- $539,0002 bd2 ba1.5k sqft3 Leslie Ct, Rockland, MA 02370Sold
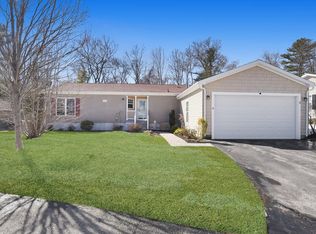
- $538,2002 bd2 ba1.5k sqft2 Rebecca Rd, Rockland, MA 02370Off Market
- $453,6002 bd2 ba1.5k sqft6 Rebecca Rd, Rockland, MA 02370Off Market
- $274,9002 bd2 ba-- sqft11 Hornbeam St #301, Rockland, MA 02370Off Market
- $410,0002 bd2 ba1.4k sqft4 Rebecca Rd, Rockland, MA 02370Sold
A local agent can set up tours, give advice and negotiate with sellers.
A local lender can help you make sure your offer is ready when you are.
Similar homes
- $549,0002 bd2 ba1.5k sqft2 Leslie Ct, Rockland, MA 02370For SaleMLS ID #73553340, Patrick O'Donnell, Keller Williams Realty. MLS PIN
- $579,0003 bd2 ba1.8k sqft40 Fairwood Dr, Pembroke, MA 02359For Sale
 MLS ID #73561743, Jamie Page, Kallenberg Realty. MLS PIN
 - $434,5002 bd1 ba1k sqft99 Boxberry Ln #99, Rockland, MA 02370Off Market

- $599,9003 bd2 ba1.6k sqft127 Isabelle St, Abington, MA 02351For Sale
 MLS ID #73561411, Maureen Hitchcock, Trufant Real Estate. MLS PIN
 - $595,0003 bd1 ba1.3k sqft18 Durant Rd, Weymouth, MA 02190For SaleMLS ID #73559393, Lori Abboud, Lighthouse Realty Group, Inc.. MLS PIN
- $749,9004 bd3 ba1.9k sqft440 Summer St, Rockland, MA 02370For SaleMLS ID #73554858, Eileen Cina, Realty Choice, Inc.. MLS PIN
- $649,0003 bd2 ba1.9k sqft45 Perry St, Weymouth, MA 02189For SaleMLS ID #73561722, Reserve Collection Team, Access. MLS PIN
- $449,9002 bd2 ba1.7k sqftBeech Hill Townhomes, Rockland, MA 02370For SaleMLS ID #73542225, Kristin Buker, The Simply Sold Realty Co.. MLS PIN
- $565,5003 bd1 ba1.2k sqft6 Keith Ave, Kingston, MA 02364For SaleMLS ID #73559196, Jeffrey DeMoura, Jeffrey Scott Realty. MLS PIN
- $370,0003 bd2 ba1.4k sqftRobinwood, Rockland, MA 02370For SaleMLS ID #73558214, Robert Lindo, Conway - Hanover. MLS PIN
- $609,9993 bd2 ba1.6k sqft20 Millhouse Ave, Randolph, MA 02368For SaleMLS ID #73521842, Juan Morales, The Tate Team. MLS PIN
- $544,0002 bd2 ba1.3k sqft80 Kensington Rd, Weymouth, MA 02188For SaleMLS ID #73522320, Sean Murphy, Real Broker MA, LLC. MLS PIN
- $649,9003 bd2 ba1.8k sqft1740 Plymouth St, Bridgewater, MA 02324For SaleMLS ID #73562155, Andrea Sherman, Keller Williams Elite. MLS PIN
- $584,9903 bd2 ba1.6k sqft107 Alandale Ave, Brockton, MA 02301For SaleMLS ID #73561060, Andy Saviolakis, RE/MAX Real Estate Center. MLS PIN
- $549,9003 bd2 ba1.9k sqft89 Wheeler Ave, Brockton, MA 02301For SaleMLS ID #73544739, Timothy Fabroski, Fabroski Realty Group. MLS PIN
- $639,9002 bd2 ba1.1k sqft774 Middle St, Weymouth, MA 02188For SaleMLS ID #73497898, Jared Borgatti, Coldwell Banker Realty - Plymouth. MLS PIN
- $664,9993 bd2 ba1.6k sqft165 King Philip St, Weymouth, MA 02190For SaleMLS ID #73552997, Kade Phillips, RE/MAX Legacy. MLS PIN
- $489,9002 bd1 ba843 sqft73 Green St, Abington, MA 02351For SaleMLS ID #73560269, Donita Capilli, Hatherly Realty. MLS PIN
- $575,0003 bd1 ba1.5k sqft37 Thornton Ave, Brockton, MA 02301For SaleMLS ID #73556439, Christine Rosa, Coldwell Banker Realty - Hingham. MLS PIN
- $705,0003 bd2 ba1.8k sqft115 Hancock St, Abington, MA 02351For SaleMLS ID #73557108, Ruth Littleton, Littleton Realty Group. MLS PIN
