Live Oaks Village features 20 single family ranch style homes with many different floor plans. Situated on a beautiful 15 acre private retreat setting! The homes have an attached one and a half car garage which accommodates one car and storage space. Exclusive living for the 55+ age group. This one level home offers elegant living space with many quality updates. Newer Quartz center island and marble backsplash kitchen large enough for your guest to gather around! Beautiful, custom, tiled, gas fireplace in the spacious living room can be enjoyed from the kitchen and the dining area too! En suite, double vanity bath features a newer step in tiled shower and a closet. In the hallway there is pull-down stairs to the attic. Slider in the living room leads to a 16x12 deck overlooking nature. Central AC and a newer whole house generator will also add to your comfort and safety. Convenient location close to churches, shopping, senior center, golf courses, Rt. 3, S.S.Hospital & Rail
Sold for $539,000
$539,000
3 Leslie Ct, Rockland, MA 02370
2beds
1,507sqft
Single Family Residence
Built in 2011
15 Acres Lot
$544,700 Zestimate®
$358/sqft
$2,871 Estimated rent
Home value
$544,700
$501,000 - $594,000
$2,871/mo
Zestimate® history
Owner options
List your home for rent
$2,871/mo
Rent Zestimate®
Find your next renter with Zillow Rental Manager. Plus, with online applications, you can quickly screen prospective tenants – for free.
$2,871/mo
Rent Zestimate®
Refinance and save
$4,209/mo
Est. payment
Refinancing to a lower rate could help reduce your monthly payments and save thousands over the life of the loan.
$4,209/mo
Est. payment
Explore your selling options
Work with a Zillow partner agent
Leverage their expertise and Zillow's premium Showcase listings to get your home seen by more buyers.
Get startedList with your own agent
Get your home in front of millions of buyers by listing it on Zillow.
Learn how to do itSell it yourself
Take full control of how buyers see your home on Zillow by listing For Sale by Owner (FSBO).
List your homeWhat's special
Central acMarble backsplash kitchenElegant living space
Zillow last checked:
Listing updated:
Listed by:
Eileen Cina 781-264-3562,
Realty Choice, Inc. 781-871-5633
Bought with:
Fern Langella
The Firm
Source: MLS PIN,MLS#: 73485204
Facts & features
Interior
Bedrooms & bathrooms
- Bedrooms: 2
- Bathrooms: 2
- Full bathrooms: 2
- Main level bedrooms: 1
Primary bedroom
- Features: Ceiling Fan(s), Closet, Flooring - Hardwood, Cable Hookup, Double Vanity, Lighting - Overhead, Closet - Double
- Level: Main,First
- Area: 196
- Dimensions: 14 x 14
Bedroom 2
- Features: Flooring - Hardwood
- Level: First
- Area: 144
- Dimensions: 12 x 12
Primary bathroom
- Features: Yes
Dining room
- Features: Flooring - Hardwood, Breakfast Bar / Nook, Cable Hookup, Open Floorplan, Recessed Lighting, Remodeled, Gas Stove, Lighting - Pendant, Crown Molding
- Level: Main,First
- Area: 104
- Dimensions: 8 x 13
Kitchen
- Features: Flooring - Vinyl, Dining Area, Pantry, Countertops - Stone/Granite/Solid, Kitchen Island, Open Floorplan, Recessed Lighting, Gas Stove, Lighting - Pendant, Crown Molding
- Level: Main,First
- Area: 195
- Dimensions: 15 x 13
Living room
- Features: Flooring - Hardwood, Flooring - Wood, French Doors, Open Floorplan, Recessed Lighting, Gas Stove
- Level: First
- Area: 280
- Dimensions: 20 x 14
Heating
- Central, Forced Air, Natural Gas
Cooling
- Central Air
Appliances
- Included: Gas Water Heater, Range, Dishwasher, Disposal, Washer, Dryer
- Laundry: Gas Dryer Hookup, Washer Hookup, First Floor
Features
- Den, Foyer, Internet Available - Satellite
- Flooring: Wood, Tile, Vinyl, Bamboo, Flooring - Hardwood
- Doors: French Doors, Insulated Doors, Storm Door(s)
- Windows: Insulated Windows, Screens
- Has basement: No
- Number of fireplaces: 1
- Fireplace features: Dining Room
Interior area
- Total structure area: 1,507
- Total interior livable area: 1,507 sqft
- Finished area above ground: 1,507
Property
Parking
- Total spaces: 4
- Parking features: Attached, Garage Door Opener, Storage, Paved Drive, Off Street, Paved
- Attached garage spaces: 1
- Uncovered spaces: 3
Features
- Patio & porch: Deck
- Exterior features: Deck, Rain Gutters, Storage, Screens
Lot
- Size: 15 Acres
- Features: Cul-De-Sac, Wooded, Level
Details
- Foundation area: 1512
- Zoning: Res
Construction
Type & style
- Home type: SingleFamily
- Architectural style: Ranch
- Property subtype: Single Family Residence
Materials
- Modular
- Foundation: Slab
- Roof: Shingle
Condition
- Year built: 2011
Utilities & green energy
- Electric: Generator, Generator Connection
- Sewer: Public Sewer
- Water: Public
- Utilities for property: for Gas Range, for Gas Oven, for Gas Dryer, Washer Hookup, Generator Connection
Community & HOA
Community
- Features: Public Transportation, Shopping, Park, Walk/Jog Trails, Golf, Medical Facility, Highway Access, House of Worship, T-Station, Sidewalks
- Senior community: Yes
- Subdivision: Live Oaks
HOA
- Has HOA: Yes
- HOA fee: $788 monthly
Location
- Region: Rockland
Financial & listing details
- Price per square foot: $358/sqft
- Date on market: 4/10/2026
- Road surface type: Paved
Price history
| Date | Event | Price |
|---|---|---|
| 5/5/2026 | Sold | $539,000-2%$358/sqft |
Source: MLS PIN #73485204 Report a problem | ||
| 3/22/2026 | Contingent | $549,900$365/sqft |
Source: MLS PIN #73485204 Report a problem | ||
| 3/16/2026 | Price change | $549,900-8.3%$365/sqft |
Source: MLS PIN #73485204 Report a problem | ||
| 3/11/2026 | Listed for sale | $599,900+53.8%$398/sqft |
Source: MLS PIN #73485204 Report a problem | ||
| 12/13/2020 | Sold | $390,000+25%$259/sqft |
Source: Agent Provided Report a problem | ||
| 5/14/2018 | Listing removed | $312,000$207/sqft |
Source: Conway - Hanover #72206691 Report a problem | ||
| 5/3/2018 | Price change | $312,000-1.9%$207/sqft |
Source: Conway - Hanover #72206691 Report a problem | ||
| 3/15/2018 | Listed for sale | $318,000$211/sqft |
Source: Conway - Hanover #72206691 Report a problem | ||
| 11/21/2017 | Listing removed | $318,000$211/sqft |
Source: Conway - Hanover #72206691 Report a problem | ||
| 8/21/2017 | Price change | $318,000-0.6%$211/sqft |
Source: Conway - Hanover #72206691 Report a problem | ||
| 8/1/2017 | Listed for sale | $319,900$212/sqft |
Source: Conway - Hanover #72206691 Report a problem | ||
Public tax history
Tax history is unavailable.
Neighborhood: 02370
Nearby homes
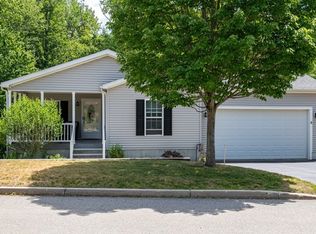
- $554,9002 bd2 ba1.4k sqft4 Leslie Ct, Rockland, MA 02370For Sale
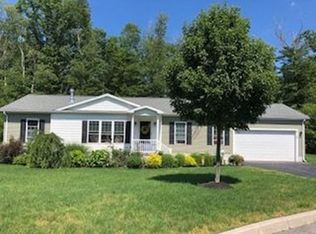
- $549,0002 bd2 ba1.5k sqft2 Leslie Ct, Rockland, MA 02370For Sale

- $522,1002 bd2 ba1.4k sqft6 Leslie Ct, Rockland, MA 02370Off Market
- $1,727,800-- bd-- ba-- sqft680 Union St, Rockland, MA 02370Off Market
- $274,9002 bd2 ba-- sqft11 Hornbeam St #301, Rockland, MA 02370Off Market
- $368,2003 bd2 ba1.7k sqft4 Juniper Cir, Rockland, MA 02370Off Market
- $---- bd-- ba-- sqft6 Juniper Cir, Rockland, MA 02370Off Market
- $327,1002 bd2 ba1.4k sqft8 Juniper Cir, Rockland, MA 02370Off Market
Nearby schools
GreatSchools rating
- 5/10John W Rogers Middle SchoolGrades: 5-8Distance: 0.8 mi
- 4/10Rockland Senior High SchoolGrades: 9-12Distance: 0.8 mi
- 6/10Jefferson Elementary SchoolGrades: 1-4Distance: 0.9 mi
Get a cash offer in 3 minutes
Find out how much your home could sell for in as little as 3 minutes with a no-obligation cash offer.
Estimated market value
$544,700
Get a cash offer in 3 minutes
Find out how much your home could sell for in as little as 3 minutes with a no-obligation cash offer.
Estimated market value
$544,700
- Massachusetts
- Plymouth County
- Rockland
- 02370
- 3 Leslie Ct
Nearby cities
Nearby zip codes
Other Rockland Topics
