Open House Sunday 12:30-2pm. On the Canton/Stoughton line, stunning updated Expanded Cape Style home sits pretty on 10,672 sqft lot in a side street neighborhood. The Open Floor Plan Welcomes you to the Sunny Living Room and an Updated Eat in Kitchen with stainless steel appliances. The newly installed door to the Deck overlooks the Private Backyard, perfect for summer entertaining! There are Two Bedrooms of the First Floor, the spacious Primary Bedroom offers a custom-built walk-in closet. The second Bedroom is ready for family, guests or office! The Second Level has two Bedrooms with newly installed plank floors, electric fireplace and skylight. This home is convenient to shopping, commuter rail and highway! A pleasure to show!
For sale
$535,000
40 Doty Dr, Stoughton, MA 02072
4beds
2,124sqft
:
Get pre-qualified$3,472/mo
Single Family Residence
Built in 1948
10,672 Square Feet Lot
$528,600 Zestimate®
$252/sqft
$-- HOA
What's special
Electric fireplacePrivate backyardUpdated eat in kitchenPerfect for summer entertainingSpacious primary bedroomOpen floor planNewly installed plank floors
- 3 days |
- 661 |
- 42 |
Zillow last checked:
Listing updated:
Listed by:
Susan Gooltz 617-947-0163,
Coldwell Banker Realty - Sharon 781-784-3313
Source: MLS PIN,MLS#: 73553610
Facts & features
Interior
Bedrooms & bathrooms
- Bedrooms: 4
- Bathrooms: 1
- Full bathrooms: 1
- Main level bedrooms: 1
Primary bedroom
- Features: Ceiling Fan(s), Walk-In Closet(s)
- Level: Main,First
Bedroom 2
- Features: Ceiling Fan(s), Closet
- Level: First
Bedroom 3
- Features: Fireplace, Skylight, Flooring - Laminate
- Level: Second
Bedroom 4
- Features: Closet, Flooring - Laminate
- Level: Second
Primary bathroom
- Features: No
Bathroom 1
- Features: Bathroom - Full, Bathroom - With Tub & Shower, Flooring - Stone/Ceramic Tile
- Level: First
Kitchen
- Features: Flooring - Stone/Ceramic Tile, Pantry, Deck - Exterior, Open Floorplan, Remodeled, Stainless Steel Appliances, Gas Stove
- Level: First
Living room
- Features: Ceiling Fan(s), Flooring - Laminate
- Level: First
Heating
- Baseboard, Natural Gas, Active Solar
Cooling
- None
Appliances
- Included: Tankless Water Heater, Range, Dishwasher, Microwave, Refrigerator, Washer, Dryer
- Laundry: Gas Dryer Hookup, First Floor
Features
- Flooring: Tile, Laminate
- Has basement: No
- Number of fireplaces: 1
Interior area
- Total structure area: 2,124
- Total interior livable area: 2,124 sqft
- Finished area above ground: 2,124
Property
Parking
- Total spaces: 2
- Parking features: Paved Drive, Off Street
- Uncovered spaces: 2
Features
- Patio & porch: Deck
- Exterior features: Deck, Fenced Yard
- Fencing: Fenced/Enclosed,Fenced
Lot
- Size: 10,672 Square Feet
Details
- Foundation area: 0
- Parcel number: 235497
- Zoning: res
Construction
Type & style
- Home type: SingleFamily
- Architectural style: Cape
- Property subtype: Single Family Residence
Materials
- Foundation: Slab
- Roof: Wood,Rubber
Condition
- Year built: 1948
Utilities & green energy
- Electric: Circuit Breakers
- Sewer: Public Sewer
- Water: Public
- Utilities for property: for Gas Range, for Gas Dryer
Community & HOA
Community
- Features: Public Transportation, Shopping, Golf, Medical Facility, Laundromat, Highway Access, House of Worship, Public School, T-Station
- Subdivision: Pine Crest Acres
HOA
- Has HOA: No
Location
- Region: Stoughton
Financial & listing details
- Price per square foot: $252/sqft
- Tax assessed value: $478,600
- Annual tax amount: $5,652
- Date on market: 7/22/2026
- Exclusions: Living Room Window A/C
Estimated market value
$528,600
$502,000 - $555,000
$3,866/mo
Price history
| Date | Event | Price |
|---|---|---|
| 7/22/2026 | Listed for sale | $535,000+167.6%$252/sqft |
Source: MLS PIN #73553610 Report a problem | ||
| 6/1/2001 | Sold | $199,900$94/sqft |
Source: Public Record Report a problem | ||
Public tax history
| Year | Property taxes | Tax assessment |
|---|---|---|
| 2025 | $5,364 +3.7% | $433,300 +6.6% |
| 2024 | $5,172 +2.7% | $406,300 +9.3% |
| 2023 | $5,035 +4% | $371,600 +10.6% |
| 2022 | $4,842 +7.4% | $336,000 +12.5% |
| 2021 | $4,510 +3.2% | $298,700 +1.7% |
| 2020 | $4,372 +0.8% | $293,600 +3.8% |
| 2019 | $4,338 +8.5% | $282,800 +4.7% |
| 2018 | $3,999 +11.3% | $270,000 +8.9% |
| 2017 | $3,592 +3.4% | $247,900 +6.9% |
| 2016 | $3,473 +1.9% | $232,000 +3% |
| 2015 | $3,409 +4% | $225,300 +8.2% |
| 2014 | $3,279 +4.5% | $208,300 |
| 2013 | $3,139 +1.2% | $208,300 -2.6% |
| 2012 | $3,102 +3.3% | $213,900 -3.3% |
| 2011 | $3,002 +2% | $221,200 -6.4% |
| 2010 | $2,943 +6.2% | $236,200 -6.2% |
| 2009 | $2,771 -1.1% | $251,700 -12.1% |
| 2008 | $2,803 +21% | $286,300 +19.9% |
| 2007 | $2,316 +1.1% | $238,800 +4.1% |
| 2006 | $2,291 +3.9% | $229,300 +11.5% |
| 2005 | $2,204 +3.3% | $205,600 +21.9% |
| 2004 | $2,133 +7% | $168,600 +8% |
| 2003 | $1,993 -3.2% | $156,100 +2.6% |
| 2002 | $2,058 +21.8% | $152,100 +47.7% |
| 1996 | $1,690 | $103,000 |
Find assessor info on the county website
Monthly payment
Est. payment
Payment breakdown
Explore the cost of this home by adjusting the details. Changes won't be saved.Climate risks
Neighborhood: 02072
Nearby schools
GreatSchools rating
- 6/10West Elementary SchoolGrades: PK-5Distance: 0.7 mi
- 5/10O'Donnell Middle SchoolGrades: 6-8Distance: 0.8 mi
- 5/10Stoughton High SchoolGrades: 9-12Distance: 0.7 mi
- $360,0004 bd1 ba1.1k sqft32 Doty Dr, Stoughton, MA 02072Sold
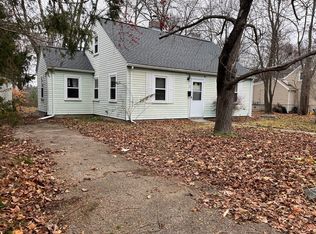
- $490,8002 bd1 ba1.2k sqft48 Doty Dr, Stoughton, MA 02072Off Market
- $646,0003 bd3 ba1.4k sqft45 Doty Dr, Stoughton, MA 02072Sold

- $537,3003 bd2 ba1.2k sqft37 Doty Dr, Stoughton, MA 02072Off Market
- $518,6003 bd1 ba1.2k sqft24 Doty Dr, Stoughton, MA 02072Off Market
- $510,0004 bd1 ba1k sqft29 Doty Dr, Stoughton, MA 02072Sold
- $543,4003 bd1 ba1k sqft56 Doty Dr, Stoughton, MA 02072Off Market
- $630,5004 bd3 ba1.5k sqft21 Doty Dr, Stoughton, MA 02072Off Market
A local agent can set up tours, give advice and negotiate with sellers.
A local lender can help you make sure your offer is ready when you are.
Similar homes
- $760,0004 bd3 ba2.1k sqft86 Oakland St, Stoughton, MA 02072For Sale
 MLS ID #73541408, Yves Jean, Concept Properties. MLS PIN
 - $629,9004 bd3 ba2.2k sqft53 Lafayette St, Randolph, MA 02368For Sale
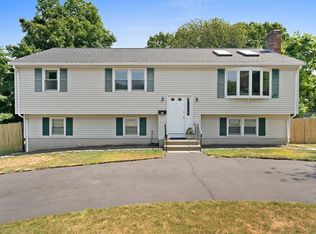 MLS ID #73553027, Deborah Aufiero, William Raveis R.E. & Home Services. MLS PIN
 - $529,0003 bd1 ba1.3k sqft16 Linwood St, Holbrook, MA 02343For Sale
 MLS ID #73553073, Giang Nguyen, Harmony Hill Realty LLC. MLS PIN
 - $699,0003 bd2 ba2.3k sqft17 W Vanston Rd, Stoughton, MA 02072For Sale
 MLS ID #73537698, Sam T. Medina, JM Realty Group. MLS PIN
 - $489,0003 bd3 ba2k sqft18 Copperwood Dr Unit 18, Stoughton, MA 02072For SaleMLS ID #73541048, Chad Goldstein, Gold Key Realty LLC. MLS PIN
- $579,9003 bd1 ba1.5k sqft18 Oakwood Dr, Randolph, MA 02368For SaleMLS ID #73547096, Danielle Burke, Coldwell Banker Realty - Hingham. MLS PIN
- $629,9004 bd3 ba1.8k sqft262 Daniels St, Franklin, MA 02038For SaleMLS ID #73545085, Molla Realty Team, Costello Realty. MLS PIN
- $549,9004 bd2 ba1.7k sqft258 Mansfield Ave, Norton, MA 02766For SaleMLS ID #73547448, Michael Lavery, eXp Realty LLC - Corporate Office. MLS PIN
- $469,0004 bd2 ba1.5k sqft43 Hobart Sq, Whitman, MA 02382For SaleMLS ID #73553333, Kristen Bishop, The Firm. MLS PIN
- $599,9992 bd2 ba2.4k sqft23 Meadow Brook Rd, Raynham, MA 02767For SaleMLS ID #73553185, Ryan Kozak, Keller Williams Elite. MLS PIN
- $599,0003 bd2 ba1.8k sqft460 Richardson Ave, Attleboro, MA 02703For SaleMLS ID #73553627, Lori Seavey Realty Team, Keller Williams Elite. MLS PIN
- $599,9993 bd2 ba2.5k sqft33 Quincy St, Holbrook, MA 02343For SaleMLS ID #73522768, Clarence Audate, Zander Realty Group. MLS PIN
- $680,0003 bd2 ba1.6k sqft165 King Philip St, Weymouth, MA 02190For SaleMLS ID #73552997, Kade Phillips, RE/MAX Legacy. MLS PIN
- $599,0004 bd2 ba1.5k sqft45 Maplewood Ave, Holbrook, MA 02343For SaleMLS ID #73530967, Connor Gillen, Keller Williams Realty. MLS PIN
- $795,0003 bd3 ba1.9k sqft14 Shoreline Dr, Foxboro, MA 02035For SaleMLS ID #73553669, Vivian Nelson, RE/MAX Real Estate Center. MLS PIN
- $539,9004 bd2 ba1.7k sqft70 Riverside Ave, Attleboro, MA 02703For SaleMLS ID #73545471, Kyle Seyboth, Century 21 Limitless. MLS PIN
- $775,0003 bd3 ba1.7k sqft615 Front St, Weymouth, MA 02188For SaleMLS ID #73553737, Callon R. Walker, eRealty Advisors, Inc.. MLS PIN
- $739,9004 bd3 ba2.5k sqft526 Walnut St, Bridgewater, MA 02324For SaleMLS ID #73553439, Lori Wellman, Reis Real Estate & Company Inc.. MLS PIN
- $679,9994 bd2 ba1.8k sqft4 Roch Cir, Brockton, MA 02301For SaleMLS ID #73545663, James F. McLaughlin, James F. McLaughlin. MLS PIN
- $470,0003 bd2 ba1.3k sqft237 Hovenden Ave, Brockton, MA 02302For SaleMLS ID #73540398, Daniel Beirne, OpenDoor Brokerage LLC. MLS PIN
